
Listing Courtesy of: LAKE SUPERIOR as distributed by MLS GRID / Listed By: Nicholas "Nick" Burns, Duluth - Contact: ***
3022 S Corey Ave Superior, WI 54880
Active (2 Days)
$230,000 (USD)
OPEN HOUSE TIMES
-
OPENSat, Jul 1811:00 am - 1:00 pm
Description
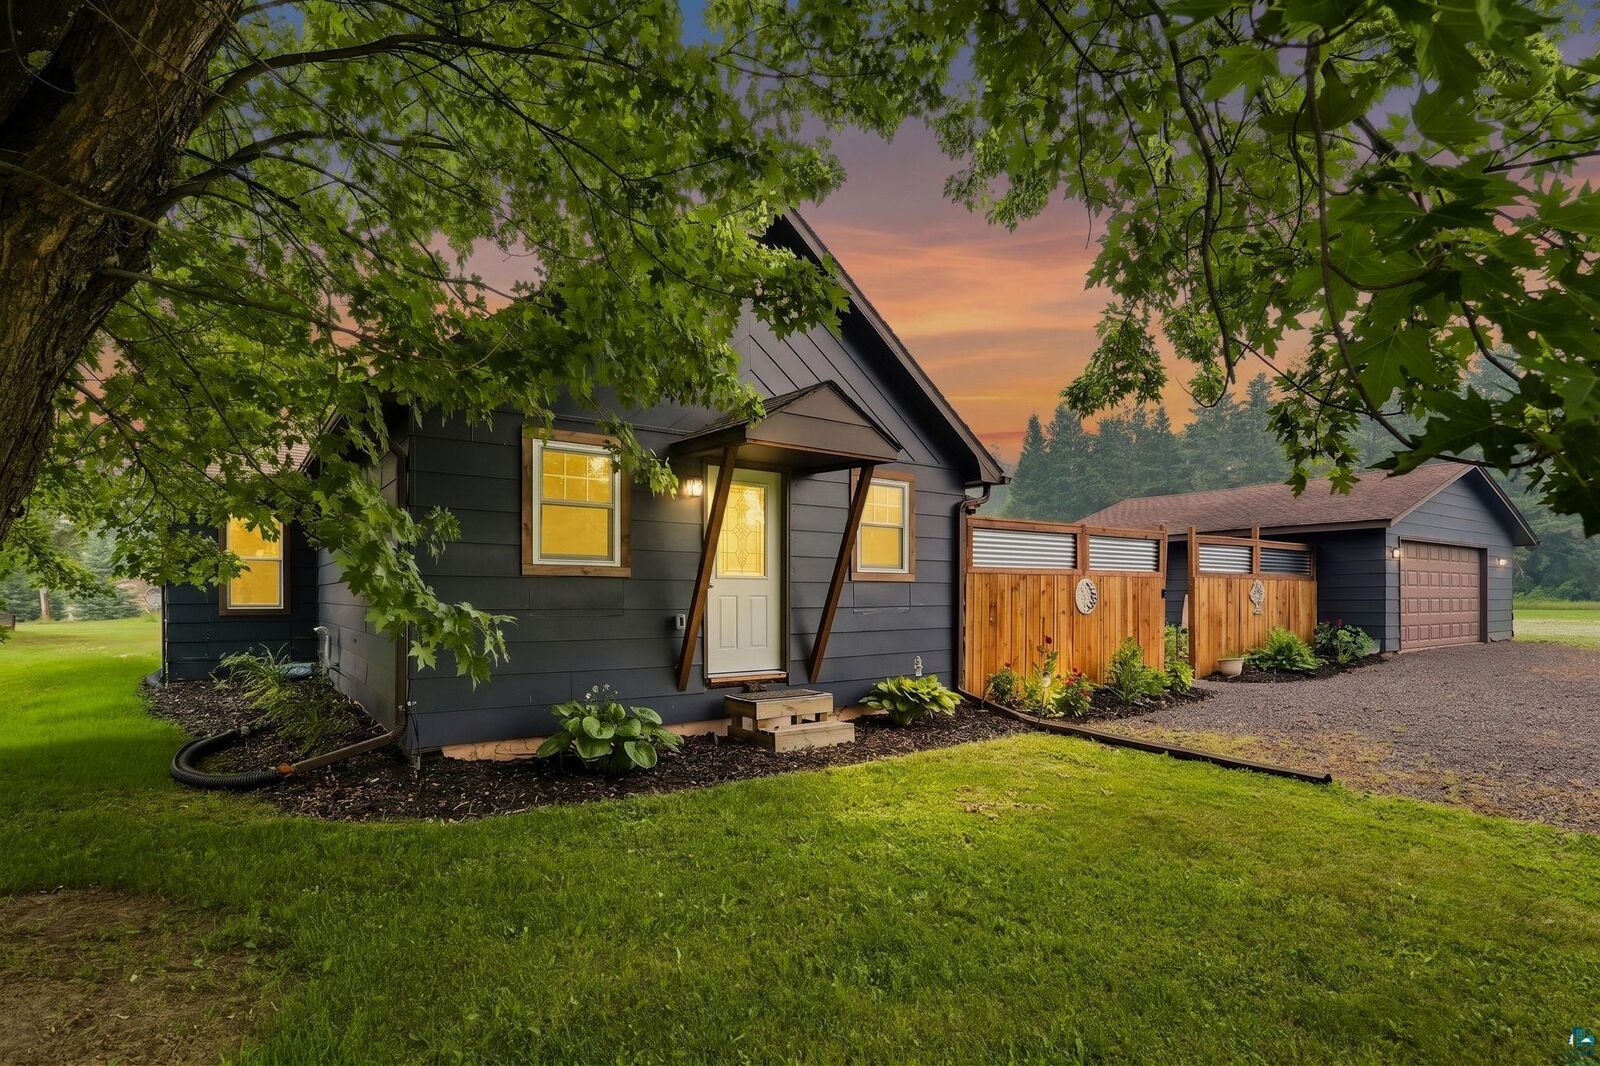
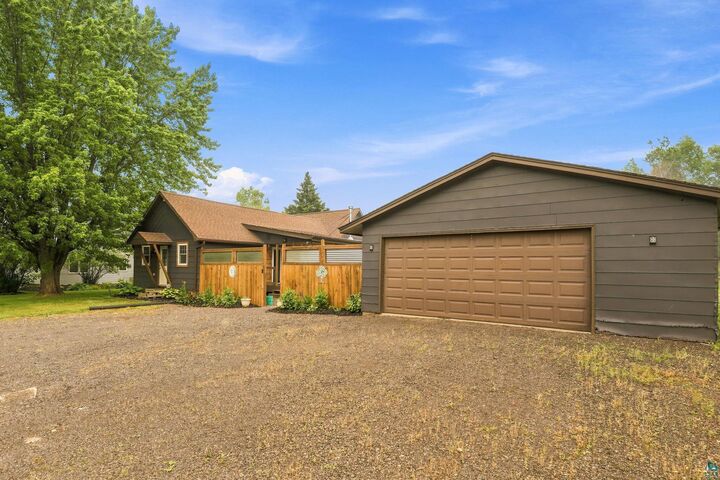
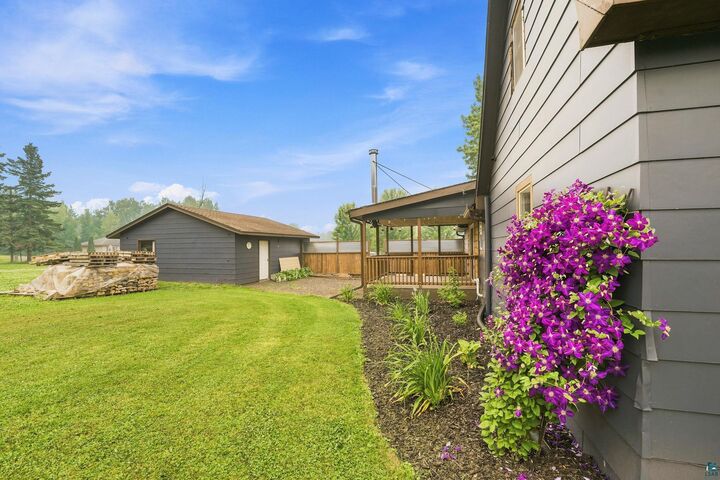
Charming countryside living meets modern style in Oliver! Welcome to this beautifully remodeled 3-bedroom home, quietly situated on a spacious and impeccably landscaped half-acre lot directly across from the Oliver Park and baseball diamond! From the moment you arrive, you'll love the crisp, freshly painted exterior, the massive 2-stall detached garage, and the fantastic covered deck—perfect for enjoying your morning coffee or hosting summer barbecues. Step inside to find a completely transformed interior featuring modern updates from top to bottom. The bright and open-concept main floor features a gorgeous new kitchen with updated appliances and stone counter top! All 3 bedrooms are of great size, with updated windows, paint and lighting, a long with ample closet space in each! The fully remodeled bathroom is stunning, with a tiled floor, a large new vanity, and an LED, anti-fog mirror! Enjoy the peace and quiet that the Village of Oliver offers with the ultimate backyard setup, all while being just minutes away from the amenities of Superior. The cherry on top - find yourself just 3 minutes from public access to the St. Louis River! This move-in-ready gem is waiting for you—schedule your tour today!
MLS #:
6126796
6126796
Taxes
$949(2025)
$949(2025)
Lot Size
0.51 acres
0.51 acres
Type
Single-Family Home
Single-Family Home
Year Built
1900
1900
Style
Bungalow
Bungalow
School District
Superior (Wi) #5663
Superior (Wi) #5663
County
Douglas County
Douglas County
Listed By
Nicholas "Nick" Burns, Duluth, Contact: ***
Source
LAKE SUPERIOR
Last checked Jul 17 2026 at 6:17 AM GMT+0000
LAKE SUPERIOR
Last checked Jul 17 2026 at 6:17 AM GMT+0000
Bathroom Details
- Full Bathroom: 1
- 1/4 Bathroom: 1
Interior Features
- Dryer Hook-Ups
- Patio Door
- Washer Hookup
- Ceiling Fan(s)
- Drywall
Kitchen
- Washer
- Refrigerator
- Range
- Dishwasher
- Microwave
Lot Information
- Landscaped
- Tree Coverage - Light
- Level
Property Features
- Foundation: Poured Concrete
Heating and Cooling
- Forced Air
- Propane
- None
Basement Information
- Full
Exterior Features
- Roof: Asphalt Shingle
Utility Information
- Sewer: Public Sewer
Garage
- Electrical Service
- Drains
Parking
- Off Street
- Gravel
Stories
- 1
Living Area
- 1,208 sqft
Additional Information: Lake Superior Region | ***
Location
Disclaimer: Copyright 2026 Lake Superior Association of Realtors. All rights reserved. This information is deemed reliable, but not guaranteed. The information being provided is for consumers’ personal, non-commercial use and may not be used for any purpose other than to identify prospective properties consumers may be interested in purchasing. Data last updated 7/16/26 23:17
Based on information submitted to the MLS GRID as of 7/17/2026 06:17. All data is obtained from various sources and may not have been verified by broker or MLS GRID. Supplied Open House Information is subject to change without notice. All information should be independently reviewed and verified for accuracy. Properties may or may not be listed by the office/agent presenting the information.
