
Listing Courtesy of:  NORTHSTAR MLS as distributed by MLS GRID / Listed By: Carol Toner, Coldwell Banker Realty; Barbara Anderson, Woodbury
 NORTHSTAR MLS as distributed by MLS GRID / Listed By: Carol Toner, Coldwell Banker Realty; Barbara Anderson, Woodbury
495 Flora Street S Prescott, WI 54021
Coming Soon
$404,000 (USD)
OPEN HOUSE TIMES
-
OPENSat, Nov 2111:00 am - 1:00 pm
Description
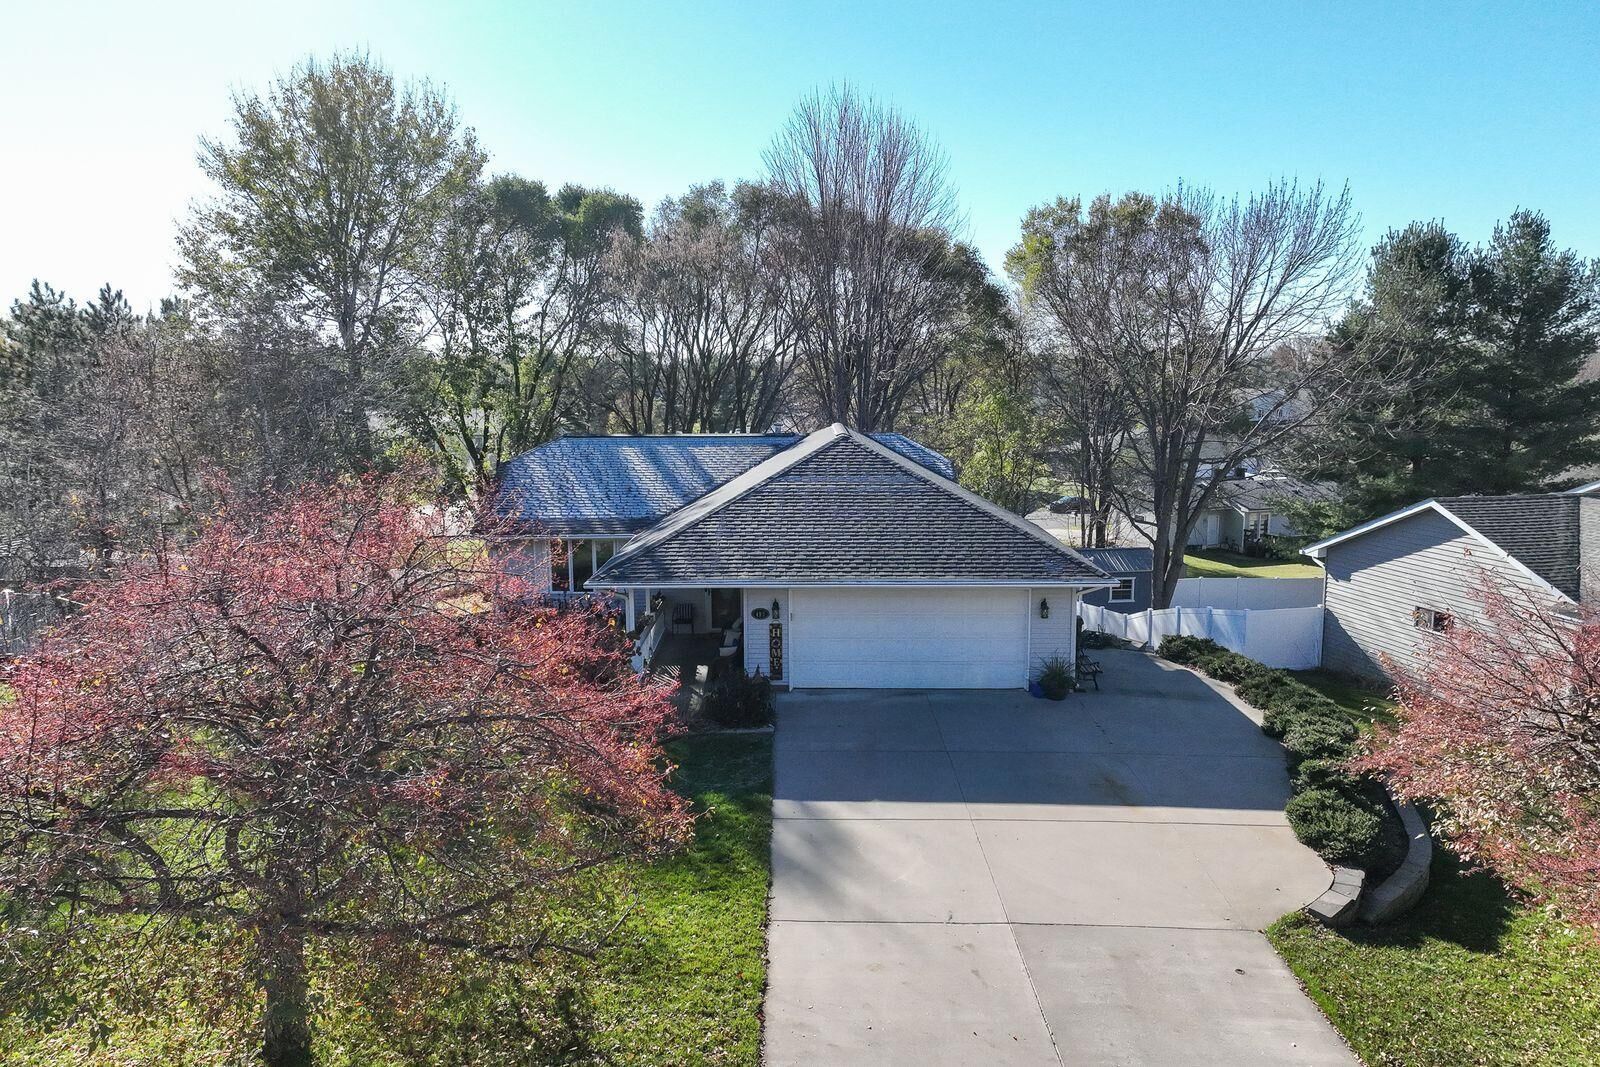
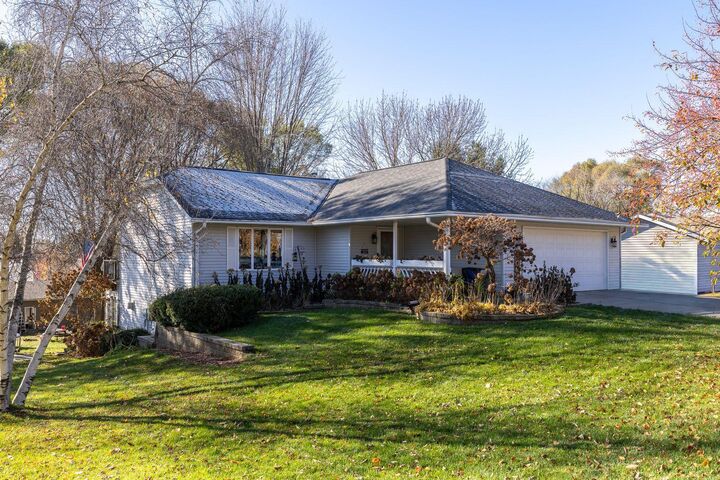
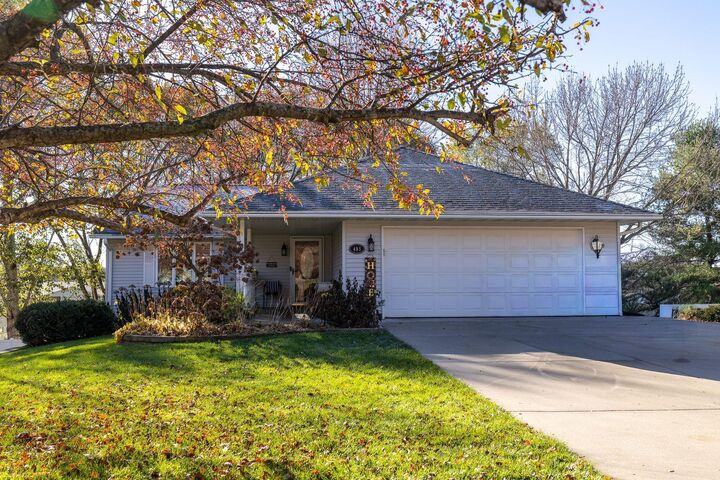
Welcome home to this charming 4-bedroom, 2-bath rambler in the beautiful river town of Prescott! From the inviting front porch to the wonderful indoor and outdoor gathering spaces, this home offers comfort, character, and room to enjoy! Step inside to a bright, open floor plan featuring vaulted ceilings and oversized windows that fill the living room with natural light. The spacious kitchen offers abundant cabinetry and generous counter space, with an adjoining dining area that opens to the deck—perfect for grilling, entertaining, or relaxing outdoors. Stairs lead to the lower-level patio and spacious firepit area, ideal for evenings spent under the stars! Four generously sized bedrooms provide plenty of flexibility, while the open stairway leads to an expansive lower-level family room featuring a cozy fireplace and beautiful built-ins. Just off the family room, you'll discover a charming sunroom offering yet another inviting space to unwind. A heated 2-car garage and concrete driveway complete this wonderful property. Enjoy all that Prescott has to offer, including its scenic riverfront, parks, and charming downtown. A wonderful place to call home!
MLS #:
7173476
7173476
Taxes
$6,225(2025)
$6,225(2025)
Lot Size
0.27 acres
0.27 acres
Type
Single-Family Home
Single-Family Home
Year Built
1996
1996
Style
One
One
School District
Prescott
Prescott
County
Pierce County
Pierce County
Listed By
Carol Toner, Coldwell Banker Realty
Barbara Anderson, Coldwell Banker Realty
Barbara Anderson, Coldwell Banker Realty
Source
NORTHSTAR MLS
Last checked Nov 19 2026 at 4:25 PM GMT+0000
NORTHSTAR MLS
Last checked Nov 19 2026 at 4:25 PM GMT+0000
Bathroom Details
- Full Bathroom: 1
- 3/4 Bathroom: 1
Interior Features
- Dishwasher
- Range
- Microwave
- Refrigerator
- Washer
- Water Softener Owned
- Gas Water Heater
- Disposal
- Water Osmosis System
- Stainless Steel Appliances
Subdivision
- Magee & Hinikers 2Nd Add
Lot Information
- Tree Coverage - Light
Property Features
- Fireplace: Family Room
- Fireplace: 1
- Fireplace: Gas
Heating and Cooling
- Forced Air
- Central Air
Basement Information
- Walkout
- Finished
- Daylight/Lookout Windows
- Block
Exterior Features
- Roof: Pitched
- Roof: Asphalt
Utility Information
- Sewer: City Sewer/Connected
- Fuel: Natural Gas
Parking
- Attached Garage
- Insulated Garage
- Garage Door Opener
- Concrete
- Finished Garage
Stories
- 1
Living Area
- 2,188 sqft
Location
Disclaimer: The data relating to real estate for sale on this web site comes in part from the Broker Reciprocity SM Program of the Regional Multiple Listing Service of Minnesota, Inc. Real estate listings held by brokerage firms other than Minnesota Metro are marked with the Broker Reciprocity SM logo or the Broker Reciprocity SM thumbnail logo and detailed information about them includes the name of the listing brokers.Listing broker has attempted to offer accurate data, but buyers are advised to confirm all items.© 2026 Regional Multiple Listing Service of Minnesota, Inc. All rights reserved.
and detailed information about them includes the name of the listing brokers.Listing broker has attempted to offer accurate data, but buyers are advised to confirm all items.© 2026 Regional Multiple Listing Service of Minnesota, Inc. All rights reserved.
Based on information submitted to the MLS GRID as of 11/19/2026 16:25. All data is obtained from various sources and may not have been verified by broker or MLS GRID. Supplied Open House Information is subject to change without notice. All information should be independently reviewed and verified for accuracy. Properties may or may not be listed by the office/agent presenting the information.
