


Listing Courtesy of:  NORTHSTAR MLS as distributed by MLS GRID / Listed By: Abigail "Abby" Dean, Coldwell Banker Realty / Michael Boege
 NORTHSTAR MLS as distributed by MLS GRID / Listed By: Abigail "Abby" Dean, Coldwell Banker Realty / Michael Boege
 706 County Road H New Richmond, WI 54017
Coming Soon (1 Days)
$750,000 (USD)
OPEN HOUSE TIMES
-
OPENThu, May 284:00 pm - 6:00 pm
Description
MLS #:
7066604
7066604
Taxes
$6,849(2026)
$6,849(2026)
Lot Size
10.84 acres
10.84 acres
Type
Single-Family Home
Single-Family Home
Year Built
2013
2013
Style
Modified Two Story
Modified Two Story
School District
Somerset
Somerset
County
St. Croix County
St. Croix County
Listed By
Abigail "Abby" Dean, Coldwell Banker Realty
Michael Boege, Coldwell Banker Realty
Michael Boege, Coldwell Banker Realty
Source
NORTHSTAR MLS
Last checked May 26 2026 at 8:20 AM GMT+0000
NORTHSTAR MLS
Last checked May 26 2026 at 8:20 AM GMT+0000
Bathroom Details
- Full Bathrooms: 2
- Half Bathroom: 1
Interior Features
- Dishwasher
- Range
- Refrigerator
- Washer
- Dryer
- Exhaust Fan
- Stainless Steel Appliances
Subdivision
- Certified Surv Map
Lot Information
- Tree Coverage - Medium
- Suitable for Horses
Property Features
- Level
- Fireplace: Living Room
- Fireplace: Electric
- Fireplace: 1
Heating and Cooling
- Forced Air
- Central Air
Basement Information
- Sump Pump
- Storage Space
- Finished
Utility Information
- Sewer: Private Sewer
- Fuel: Natural Gas
Parking
- Attached Garage
- Insulated Garage
- Garage Door Opener
- Gravel
Stories
- 2
Living Area
- 3,488 sqft
Location
Disclaimer: The data relating to real estate for sale on this web site comes in part from the Broker Reciprocity SM Program of the Regional Multiple Listing Service of Minnesota, Inc. Real estate listings held by brokerage firms other than Minnesota Metro are marked with the Broker Reciprocity SM logo or the Broker Reciprocity SM thumbnail logo and detailed information about them includes the name of the listing brokers.Listing broker has attempted to offer accurate data, but buyers are advised to confirm all items.© 2026 Regional Multiple Listing Service of Minnesota, Inc. All rights reserved.
and detailed information about them includes the name of the listing brokers.Listing broker has attempted to offer accurate data, but buyers are advised to confirm all items.© 2026 Regional Multiple Listing Service of Minnesota, Inc. All rights reserved.
Based on information submitted to the MLS GRID as of 5/26/2026 08:20. All data is obtained from various sources and may not have been verified by broker or MLS GRID. Supplied Open House Information is subject to change without notice. All information should be independently reviewed and verified for accuracy. Properties may or may not be listed by the office/agent presenting the information.

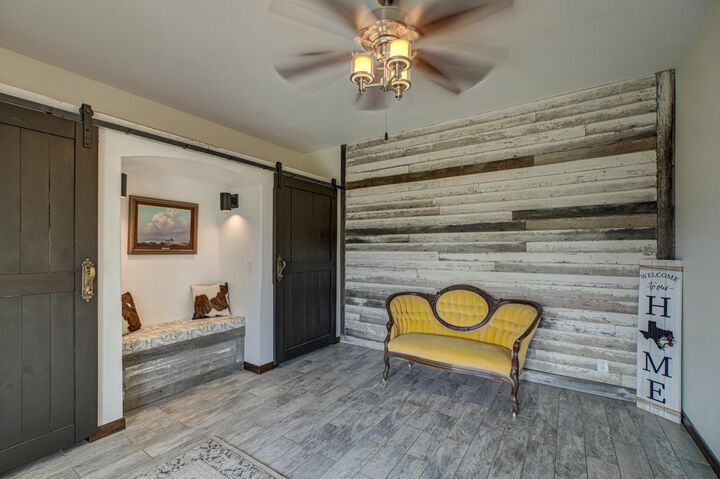
The huge front porch and stylish foyer with barnwood doors warmly welcome guests into the sun-filled 2013-built home featuring many upgrades throughout. The open floor plan offers a spacious living room with vaulted ceilings and three walls of windows overlooking the backyard with access to the large maintenance free deck. The open kitchen provides excellent storage, great prep space, and beautiful views of the yard. The main level features two bedrooms and laundry, while the upper level offers a large third bedroom with vaulted ceilings and an additional family room or flex space.
The lower-level recreation room includes a stacked stone bar, exercise room, and generous storage space. Outside, the impressive approximately 55x37 pole barn provides endless possibilities for additional vehicles, toys, hobbies, animals, or storage.
You won’t want to miss this special slice of country living offering privacy, space, and a newer home designed for easy living, all in an incredibly convenient location.
Additional photos will be uploaded Wednesday May 27th - this is one you'll definitely want to see!