
Listing Courtesy of:  NORTHSTAR MLS as distributed by MLS GRID / Listed By: Nicholas Kovatch, Coldwell Banker Realty; Mark Kovatch, Hudson
 NORTHSTAR MLS as distributed by MLS GRID / Listed By: Nicholas Kovatch, Coldwell Banker Realty; Mark Kovatch, Hudson
 858 Bradley Drive Hudson, WI 54016
Coming Soon
$469,900 (USD)
OPEN HOUSE TIMES
-
OPENSun, Sep 2712 noon - 1:30 pm
Description
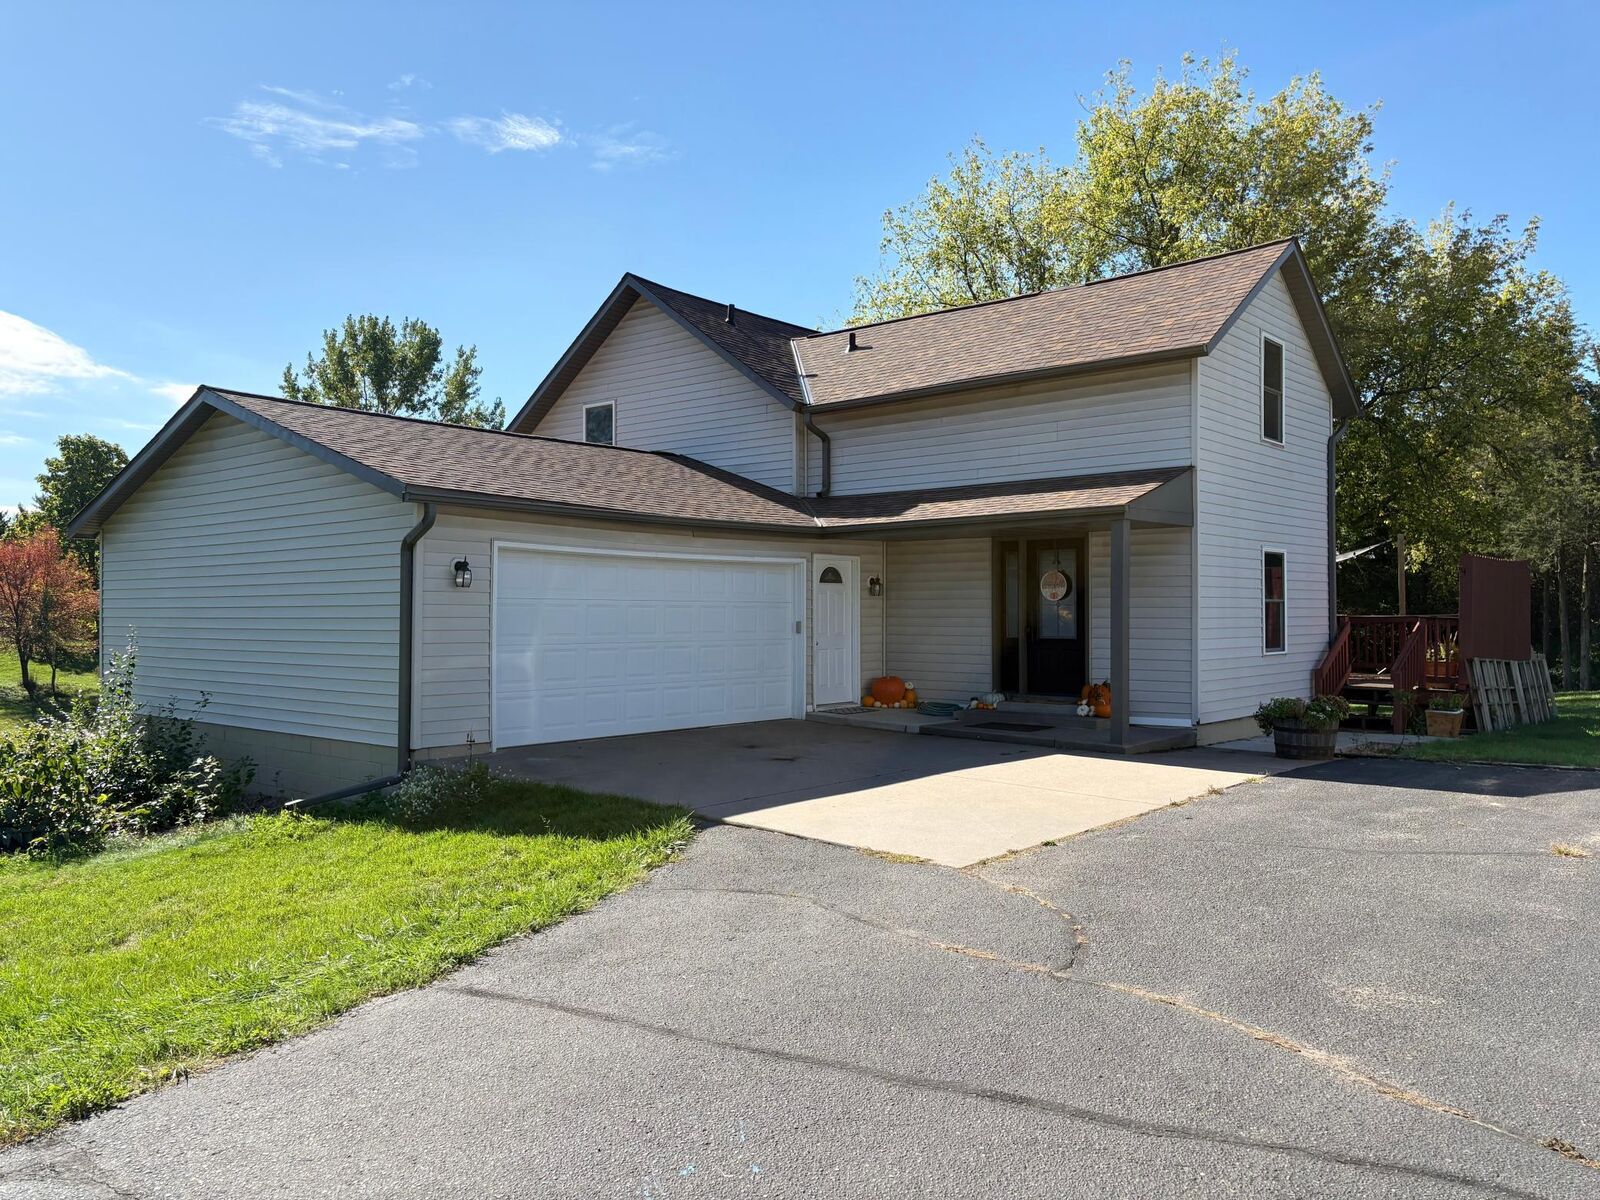
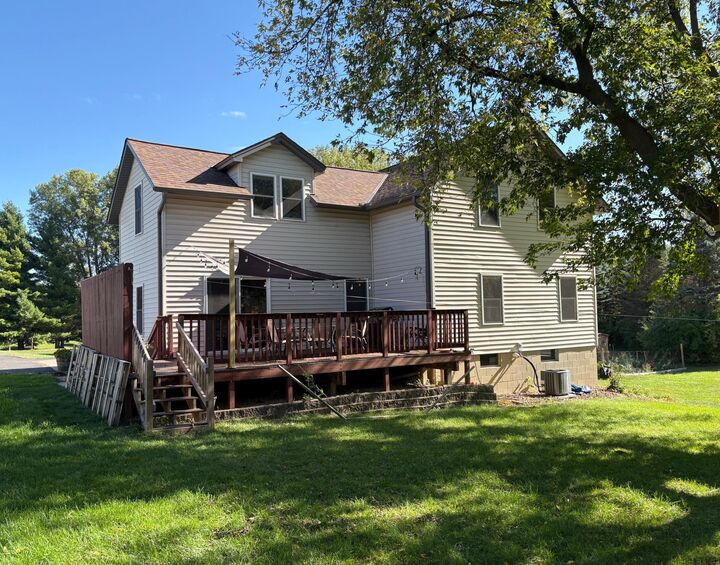
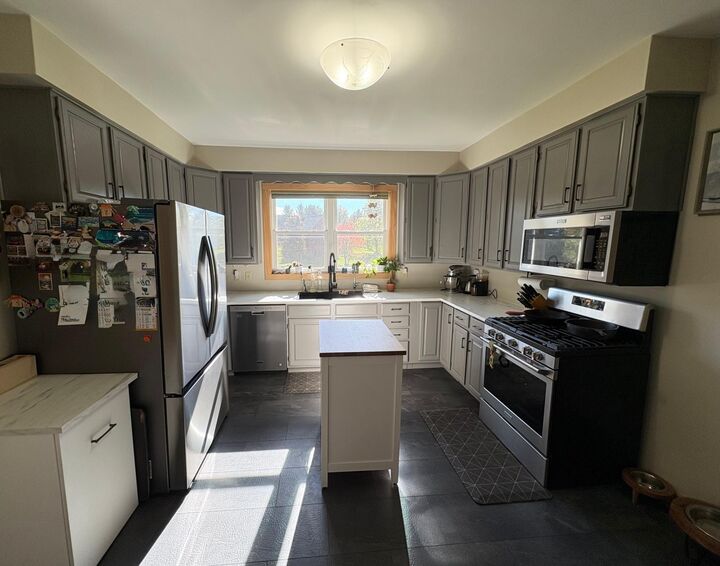
Looking for more room in Hudson? Check out this lovingly maintained, 2 story home on 3+ acres! With easy access to I-94 this home provides both extra room and convenience. This historic home features 9’ ceilings, natural woodwork and character that is rare to find. Entering the home, you are immediately drawn to look through the Pella patio doors at the serene, wooded park like setting. Step through the door to enjoy the composite deck where summer mealtime is a treat! Stepping back inside you will like the large eat-in kitchen with new counters, updated SS appliances and plenty of cabinets. The large family and informal dining area (which could be used as an office) round out the main floor. The upper-level features 3 spacious bedrooms, hardwood floors and a ½ bath. With a newer roof, HVAC and attic insulation, you’ll be able to enjoy your home without worrying about major expenses. Quickly build equity by finishing the lower level. Exterior features include vinyl siding, covered front porch, storage shed and invisible fence. Enjoy the flower and vegetable gardens before winter sets in. Move-in ready condition! Professional pictures to come no later than Sept. 26th.
MLS #:
7149780
7149780
Taxes
$4,068(2026)
$4,068(2026)
Lot Size
3.12 acres
3.12 acres
Type
Single-Family Home
Single-Family Home
Year Built
1910
1910
Style
Two
Two
School District
Hudson
Hudson
County
St. Croix County
St. Croix County
Listed By
Nicholas Kovatch, Coldwell Banker Realty
Mark Kovatch, Coldwell Banker Realty
Mark Kovatch, Coldwell Banker Realty
Source
NORTHSTAR MLS
Last checked Sep 25 2026 at 10:25 AM GMT+0000
NORTHSTAR MLS
Last checked Sep 25 2026 at 10:25 AM GMT+0000
Bathroom Details
- Full Bathroom: 1
- Half Bathroom: 1
Interior Features
- Dishwasher
- Range
- Microwave
- Refrigerator
- Washer
- Dryer
- Water Softener Owned
- Gas Water Heater
- Water Osmosis System
Subdivision
- Fox Valley
Lot Information
- Tree Coverage - Light
Property Features
- Fireplace: 0
Heating and Cooling
- Forced Air
- Central Air
Basement Information
- Full
- Unfinished
Exterior Features
- Roof: Age 8 Years or Less
- Roof: Architectural Shingle
Utility Information
- Sewer: Septic System Compliant - Yes
- Fuel: Natural Gas
Parking
- Attached Garage
- Insulated Garage
- Heated Garage
- Garage Door Opener
- Asphalt
Stories
- 2
Living Area
- 1,744 sqft
Location
Disclaimer: The data relating to real estate for sale on this web site comes in part from the Broker Reciprocity SM Program of the Regional Multiple Listing Service of Minnesota, Inc. Real estate listings held by brokerage firms other than Minnesota Metro are marked with the Broker Reciprocity SM logo or the Broker Reciprocity SM thumbnail logo and detailed information about them includes the name of the listing brokers.Listing broker has attempted to offer accurate data, but buyers are advised to confirm all items.© 2026 Regional Multiple Listing Service of Minnesota, Inc. All rights reserved.
and detailed information about them includes the name of the listing brokers.Listing broker has attempted to offer accurate data, but buyers are advised to confirm all items.© 2026 Regional Multiple Listing Service of Minnesota, Inc. All rights reserved.
Based on information submitted to the MLS GRID as of 9/25/2026 10:25. All data is obtained from various sources and may not have been verified by broker or MLS GRID. Supplied Open House Information is subject to change without notice. All information should be independently reviewed and verified for accuracy. Properties may or may not be listed by the office/agent presenting the information.
