
Listing Courtesy of:  NORTHSTAR MLS as distributed by MLS GRID / Listed By: D.R. Horton, Inc.
 NORTHSTAR MLS as distributed by MLS GRID / Listed By: D.R. Horton, Inc.
4762 Blake Court Woodbury, MN 55129
Pending (85 Days)
$775,000 (USD)
OPEN HOUSE TIMES
-
OPENSat, Nov 72:00 pm - 5:00 pm
-
OPENSat, Nov 71:00 pm - 5:00 pm
-
OPENSun, Nov 81:00 pm - 5:00 pm
-
OPENSun, Nov 82:00 pm - 5:00 pm
-
OPENMon, Nov 92:00 pm - 5:00 pm
-
OPENMon, Nov 91:00 pm - 5:00 pm
-
OPENThu, Nov 122:00 pm - 5:00 pm
-
OPENThu, Nov 121:00 pm - 5:00 pm
-
OPENFri, Nov 132:00 pm - 5:00 pm
-
OPENFri, Nov 131:00 pm - 5:00 pm
-
OPENSat, Nov 142:00 pm - 5:00 pm
-
OPENSat, Nov 141:00 pm - 5:00 pm
-
OPENSun, Nov 151:00 pm - 5:00 pm
-
OPENSun, Nov 152:00 pm - 5:00 pm
-
OPENMon, Nov 161:00 pm - 5:00 pm
-
OPENMon, Nov 162:00 pm - 5:00 pm
-
OPENThu, Nov 191:00 pm - 5:00 pm
-
OPENThu, Nov 192:00 pm - 5:00 pm
-
OPENFri, Nov 201:00 pm - 5:00 pm
-
OPENFri, Nov 202:00 pm - 5:00 pm
-
OPENSat, Nov 212:00 pm - 5:00 pm
-
OPENSat, Nov 211:00 pm - 5:00 pm
-
OPENSun, Nov 221:00 pm - 5:00 pm
-
OPENSun, Nov 222:00 pm - 5:00 pm
-
OPENMon, Nov 231:00 pm - 5:00 pm
-
OPENMon, Nov 232:00 pm - 5:00 pm
-
OPENThu, Nov 262:00 pm - 5:00 pm
-
OPENThu, Nov 261:00 pm - 5:00 pm
-
OPENFri, Nov 272:00 pm - 5:00 pm
-
OPENFri, Nov 271:00 pm - 5:00 pm
-
OPENSat, Nov 281:00 pm - 5:00 pm
-
OPENSat, Nov 282:00 pm - 5:00 pm
-
OPENSun, Nov 292:00 pm - 5:00 pm
-
OPENSun, Nov 291:00 pm - 5:00 pm
-
OPENMon, Nov 302:00 pm - 5:00 pm
-
OPENMon, Nov 301:00 pm - 5:00 pm
-
OPENThu, Dec 32:00 pm - 5:00 pm
-
OPENThu, Dec 31:00 pm - 5:00 pm
-
OPENFri, Dec 41:00 pm - 5:00 pm
-
OPENFri, Dec 42:00 pm - 5:00 pm
-
OPENSat, Dec 52:00 pm - 5:00 pm
-
OPENSat, Dec 51:00 pm - 5:00 pm
-
OPENSun, Dec 61:00 pm - 5:00 pm
-
OPENSun, Dec 62:00 pm - 5:00 pm
-
OPENMon, Dec 71:00 pm - 5:00 pm
-
OPENMon, Dec 72:00 pm - 5:00 pm
-
OPENThu, Dec 102:00 pm - 5:00 pm
-
OPENThu, Dec 101:00 pm - 5:00 pm
-
OPENFri, Dec 112:00 pm - 5:00 pm
-
OPENFri, Dec 111:00 pm - 5:00 pm
-
OPENSat, Dec 122:00 pm - 5:00 pm
-
OPENSat, Dec 121:00 pm - 5:00 pm
-
OPENSun, Dec 132:00 pm - 5:00 pm
-
OPENSun, Dec 131:00 pm - 5:00 pm
-
OPENMon, Dec 141:00 pm - 5:00 pm
-
OPENMon, Dec 142:00 pm - 5:00 pm
show more
show more

Description
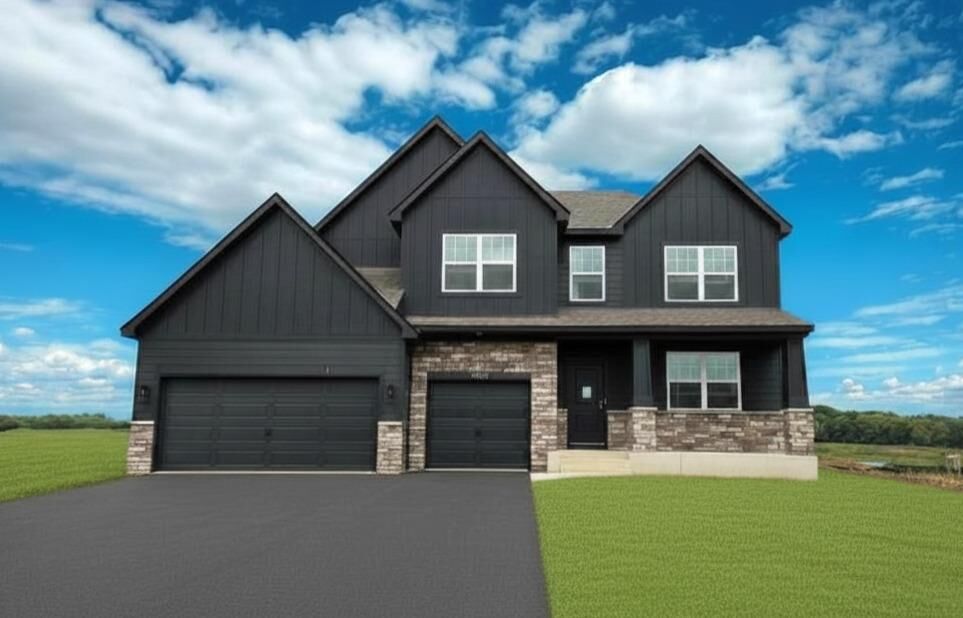
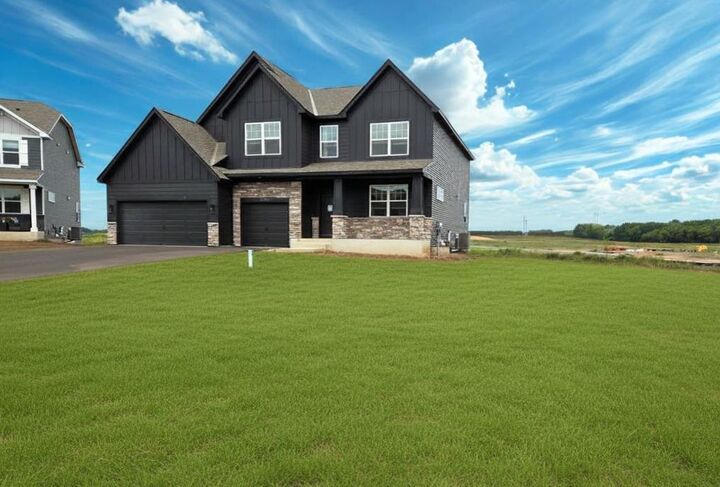
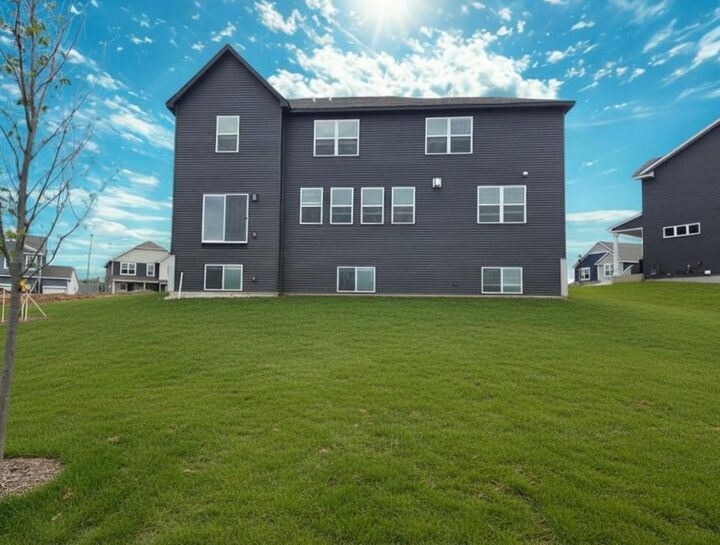
**Ask how you can receive a fixed 30-year government rate at 5.50% or a conventional rate of 5.99% PLUS $5,000 in closing costs** NOW COMPLETE, with FINISHED lower level on large 1/3 acre lot with pond views! The Artisan exterior draws you in with sharp angels and attention to detail. Situated on a spacious lookout lot backing to open space and ponds. What’s inside? This one has it all! 2 zone heating and cooling, full upgraded appliance package, electric car charger outlet, full landscaping, irrigation. The only thing missing is you!! Spacious main floor with 9’ ceilings and grand kitchen, island for 5+ both formal and informal dining spaces. A butler’s pantry connects the formal dining to the kitchen, featuring a vast amount of counter and storage space. Plus, a large walk-in pantry. The family room offers large windows (with a lifetime warranty) plus a gas fireplace where everyone can gather and enjoy some quality time. You will love the ease and practicality of the main floor bedroom and ¾ bathroom which can also be a home office. Come in from the garage into the large mudroom with a walk-in closet and space for lockers or boot bench. Head to the upper level through the extra-wide staircase to a spacious loft, convenient upper-level laundry room, and 4 more bedrooms (all with walk in closets). The luxury primary bedroom suite has a private bath with a tiled shower, separate soaking tub, plus two walk-in closets and dual sinks with Quartz counters. Finished lower level gives you an additional 1166+ FSF with a large 6th bedroom, 5th bathroom and spacious family room. The Sienna Grove neighborhood is nestled in the East end of Woodbury which hosts an amazing parks system that includes connections to 150 miles of walking trails. Close to excellent dining options, shopping, breweries, Championship golf, movie theatres, and Historic Afton. Plus, an easy drive to the essentials like groceries, hospitals and public safety. Easy access to 494/94. Students attend the highly desirable school district #833, including Liberty Ridge Elementary, Lake Middle and East Ridge High. Don't forget about our 1, 2, & 10 year warranty on your new home, avoid the expense of a home inspection. Hardi board siding on the front adds value and extra curb appeal. Sod and irrigation included, plus, industry leading smart home technology providing you convenience & peace of mind. NO HOA!!
MLS #:
7053379
7053379
Taxes
$300(2026)
$300(2026)
Lot Size
0.3 acres
0.3 acres
Type
Single-Family Home
Single-Family Home
Year Built
2026
2026
Style
Two
Two
School District
South Washington County
South Washington County
County
Washington County
Washington County
Listed By
Melissa Pozzi, D.R. Horton, Inc.
Source
NORTHSTAR MLS
Last checked Nov 7 2026 at 3:23 AM GMT+0000
NORTHSTAR MLS
Last checked Nov 7 2026 at 3:23 AM GMT+0000
Bathroom Details
- Full Bathrooms: 3
- 3/4 Bathrooms: 2
Interior Features
- Dishwasher
- Cooktop
- Microwave
- Gas Water Heater
- Disposal
- Exhaust Fan
- Humidifier
- Wall Oven
- Air-to-Air Exchanger
- Double Oven
- Stainless Steel Appliances
Subdivision
- Sienna Grove
Lot Information
- Sod Included In Price
- Underground Utilities
Property Features
- Fireplace: Living Room
- Fireplace: 1
- Fireplace: Gas
Heating and Cooling
- Forced Air
- Fireplace(s)
- Zoned
- Humidity Control
- Central Air
- Dual
Basement Information
- Drain Tiled
- Drainage System
- Sump Pump
- Storage Space
- Concrete
- Finished
- Daylight/Lookout Windows
Homeowners Association Information
- Dues: $0/N/A
Exterior Features
- Roof: Age 8 Years or Less
- Roof: Pitched
- Roof: Asphalt
Utility Information
- Sewer: City Sewer/Connected
- Fuel: Natural Gas
Parking
- Attached Garage
- Garage Door Opener
- Asphalt
Stories
- 2
Living Area
- 4,614 sqft
Location
Disclaimer: The data relating to real estate for sale on this web site comes in part from the Broker Reciprocity SM Program of the Regional Multiple Listing Service of Minnesota, Inc. Real estate listings held by brokerage firms other than Minnesota Metro are marked with the Broker Reciprocity SM logo or the Broker Reciprocity SM thumbnail logo and detailed information about them includes the name of the listing brokers.Listing broker has attempted to offer accurate data, but buyers are advised to confirm all items.© 2026 Regional Multiple Listing Service of Minnesota, Inc. All rights reserved.
and detailed information about them includes the name of the listing brokers.Listing broker has attempted to offer accurate data, but buyers are advised to confirm all items.© 2026 Regional Multiple Listing Service of Minnesota, Inc. All rights reserved.
Based on information submitted to the MLS GRID as of 11/7/2026 03:23. All data is obtained from various sources and may not have been verified by broker or MLS GRID. Supplied Open House Information is subject to change without notice. All information should be independently reviewed and verified for accuracy. Properties may or may not be listed by the office/agent presenting the information.
