
Listing Courtesy of:  NORTHSTAR MLS as distributed by MLS GRID / Listed By: Joshua Leonhardt, Coldwell Banker Realty; Brian Leonhardt, White Bear Lake Forest Lake
 NORTHSTAR MLS as distributed by MLS GRID / Listed By: Joshua Leonhardt, Coldwell Banker Realty; Brian Leonhardt, White Bear Lake Forest Lake
 1075 Fallbrook Lane Woodbury, MN 55125
Coming Soon
$489,900 (USD)
OPEN HOUSE TIMES
-
OPENSat, Oct 31:00 pm - 3:00 pm

Description
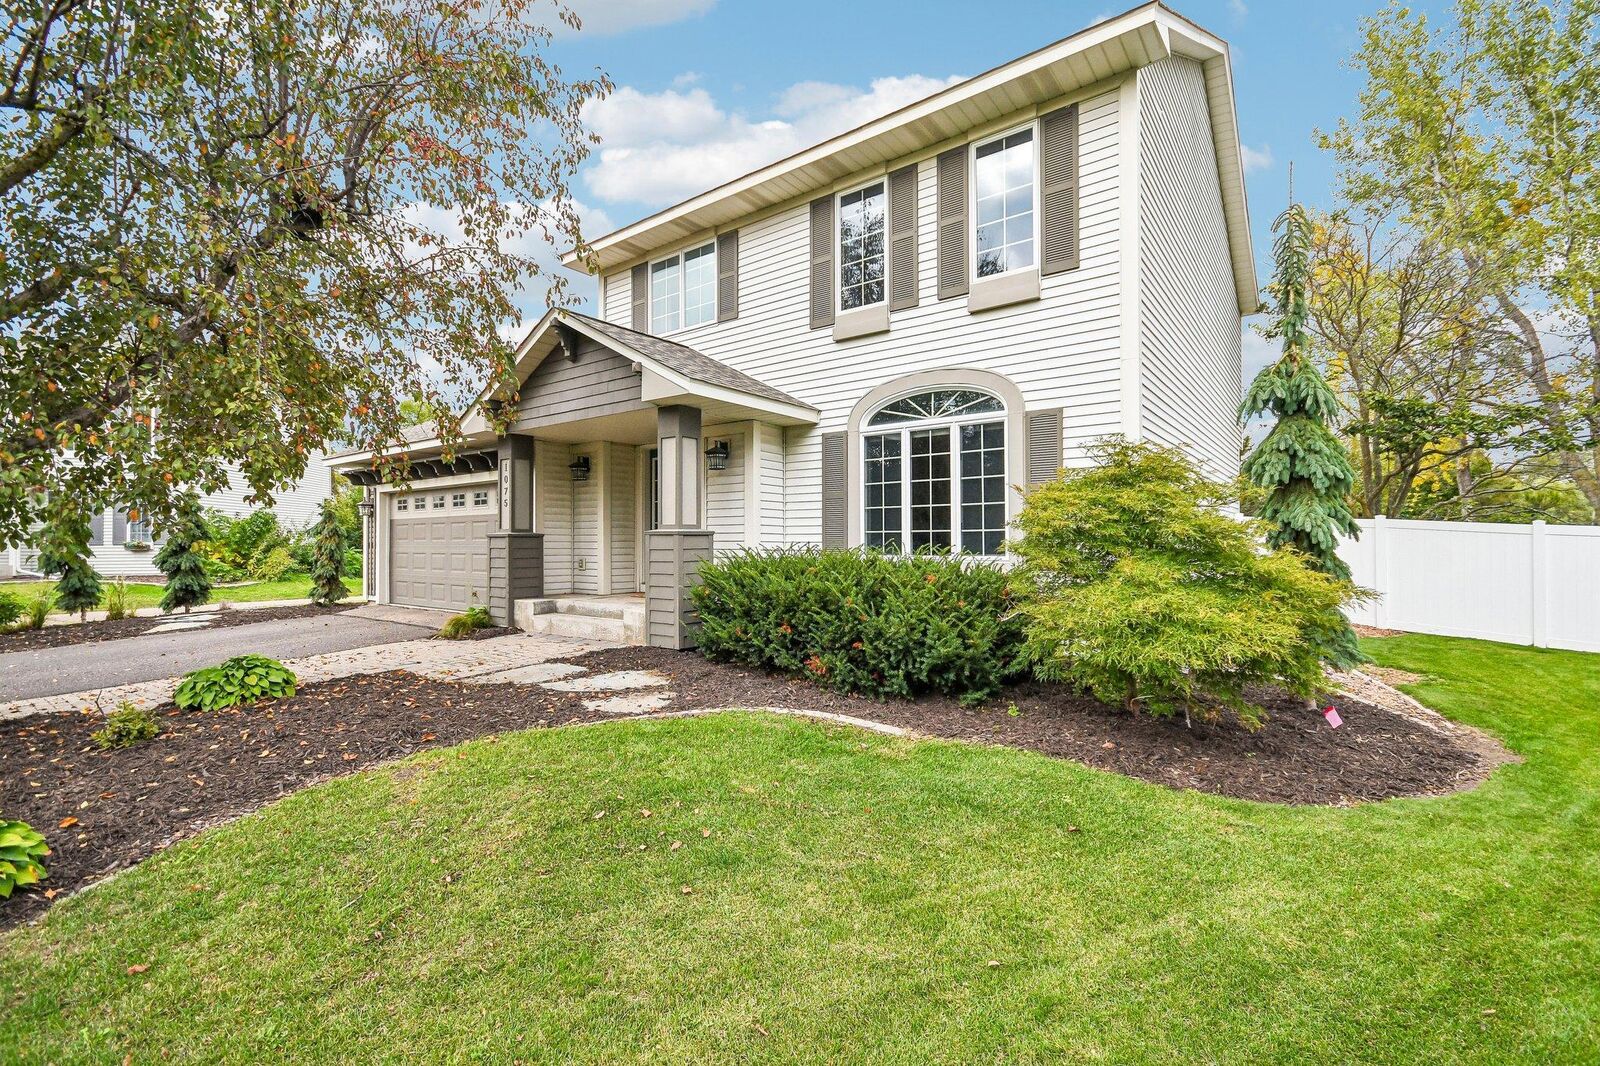
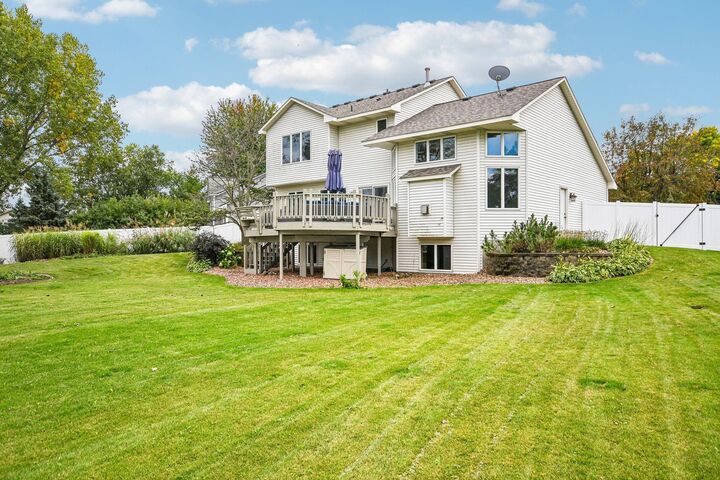
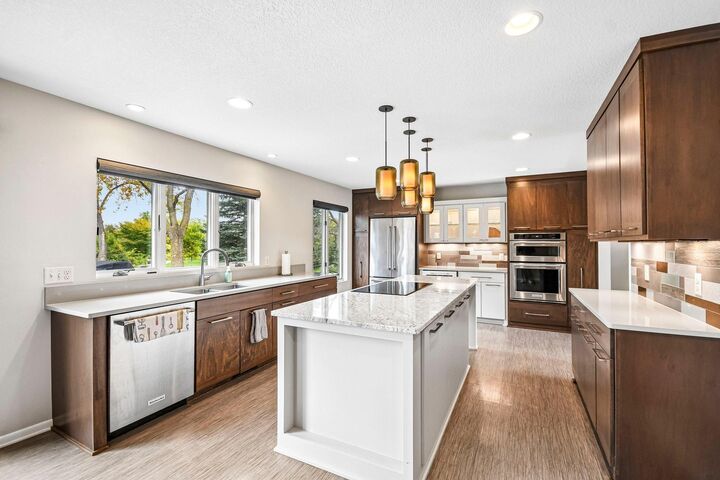
Settle into a home where nature and everyday living come together beautifully. Tucked into a desirable cul-de-sac, this thoughtfully updated home backs to a convenient trail and offers peaceful views of the parkway from both inside and out. Professionally landscaped gardens create a welcoming backdrop for morning coffee, summer evenings, and time spent outdoors. Inside, abundant natural light streams through Andersen windows, highlighting the warm, open-concept spaces. The inviting kitchen is designed for gathering, with custom cabinetry, a generous island, quartz counters, artisan glass pendants, and a stylish bar with beverage cooler. The family room draws you in with soaring windows, vaulted ceiling, and stone fireplace. Upstairs, the spacious primary suite captures tranquil pond and parkway views, while two additional bedrooms offer comfortable retreats. Beautifully maintained and thoughtfully renovated, this is a home that feels connected to its surroundings and easy to enjoy.
MLS #:
7150747
7150747
Taxes
$5,661(2026)
$5,661(2026)
Lot Size
0.4 acres
0.4 acres
Type
Single-Family Home
Single-Family Home
Year Built
1992
1992
Style
Two
Two
School District
South Washington County
South Washington County
County
Washington County
Washington County
Listed By
Joshua Leonhardt, Coldwell Banker Realty
Brian Leonhardt, Coldwell Banker Realty
Brian Leonhardt, Coldwell Banker Realty
Source
NORTHSTAR MLS
Last checked Oct 1 2026 at 8:07 PM GMT+0000
NORTHSTAR MLS
Last checked Oct 1 2026 at 8:07 PM GMT+0000
Bathroom Details
- Full Bathroom: 1
- Half Bathroom: 1
Subdivision
- The Seasons 20Th Add
Lot Information
- Corner Lot
- Tree Coverage - Light
Property Features
- Fireplace: Living Room
- Fireplace: 1
- Fireplace: Gas
Heating and Cooling
- Forced Air
- Central Air
Basement Information
- Full
- Unfinished
- Sump Pump
- Daylight/Lookout Windows
Exterior Features
- Roof: Asphalt
Utility Information
- Sewer: City Sewer/Connected
- Fuel: Natural Gas
Parking
- Attached Garage
- Garage Door Opener
- Asphalt
Stories
- 2
Living Area
- 1,652 sqft
Location
Disclaimer: The data relating to real estate for sale on this web site comes in part from the Broker Reciprocity SM Program of the Regional Multiple Listing Service of Minnesota, Inc. Real estate listings held by brokerage firms other than Minnesota Metro are marked with the Broker Reciprocity SM logo or the Broker Reciprocity SM thumbnail logo and detailed information about them includes the name of the listing brokers.Listing broker has attempted to offer accurate data, but buyers are advised to confirm all items.© 2026 Regional Multiple Listing Service of Minnesota, Inc. All rights reserved.
and detailed information about them includes the name of the listing brokers.Listing broker has attempted to offer accurate data, but buyers are advised to confirm all items.© 2026 Regional Multiple Listing Service of Minnesota, Inc. All rights reserved.
Based on information submitted to the MLS GRID as of 10/1/2026 20:07. All data is obtained from various sources and may not have been verified by broker or MLS GRID. Supplied Open House Information is subject to change without notice. All information should be independently reviewed and verified for accuracy. Properties may or may not be listed by the office/agent presenting the information.
