
Listing Courtesy of:  NORTHSTAR MLS as distributed by MLS GRID / Listed By: Tyler Haskell, Coldwell Banker Realty
 NORTHSTAR MLS as distributed by MLS GRID / Listed By: Tyler Haskell, Coldwell Banker Realty
 3275 Midland Avenue White Bear Lake, MN 55110
Coming Soon
$470,000 (USD)
OPEN HOUSE TIMES
-
OPENSat, Jul 1111:00 am - 1:00 pm
-
OPENSun, Jul 1211:00 am - 1:00 pm
Description
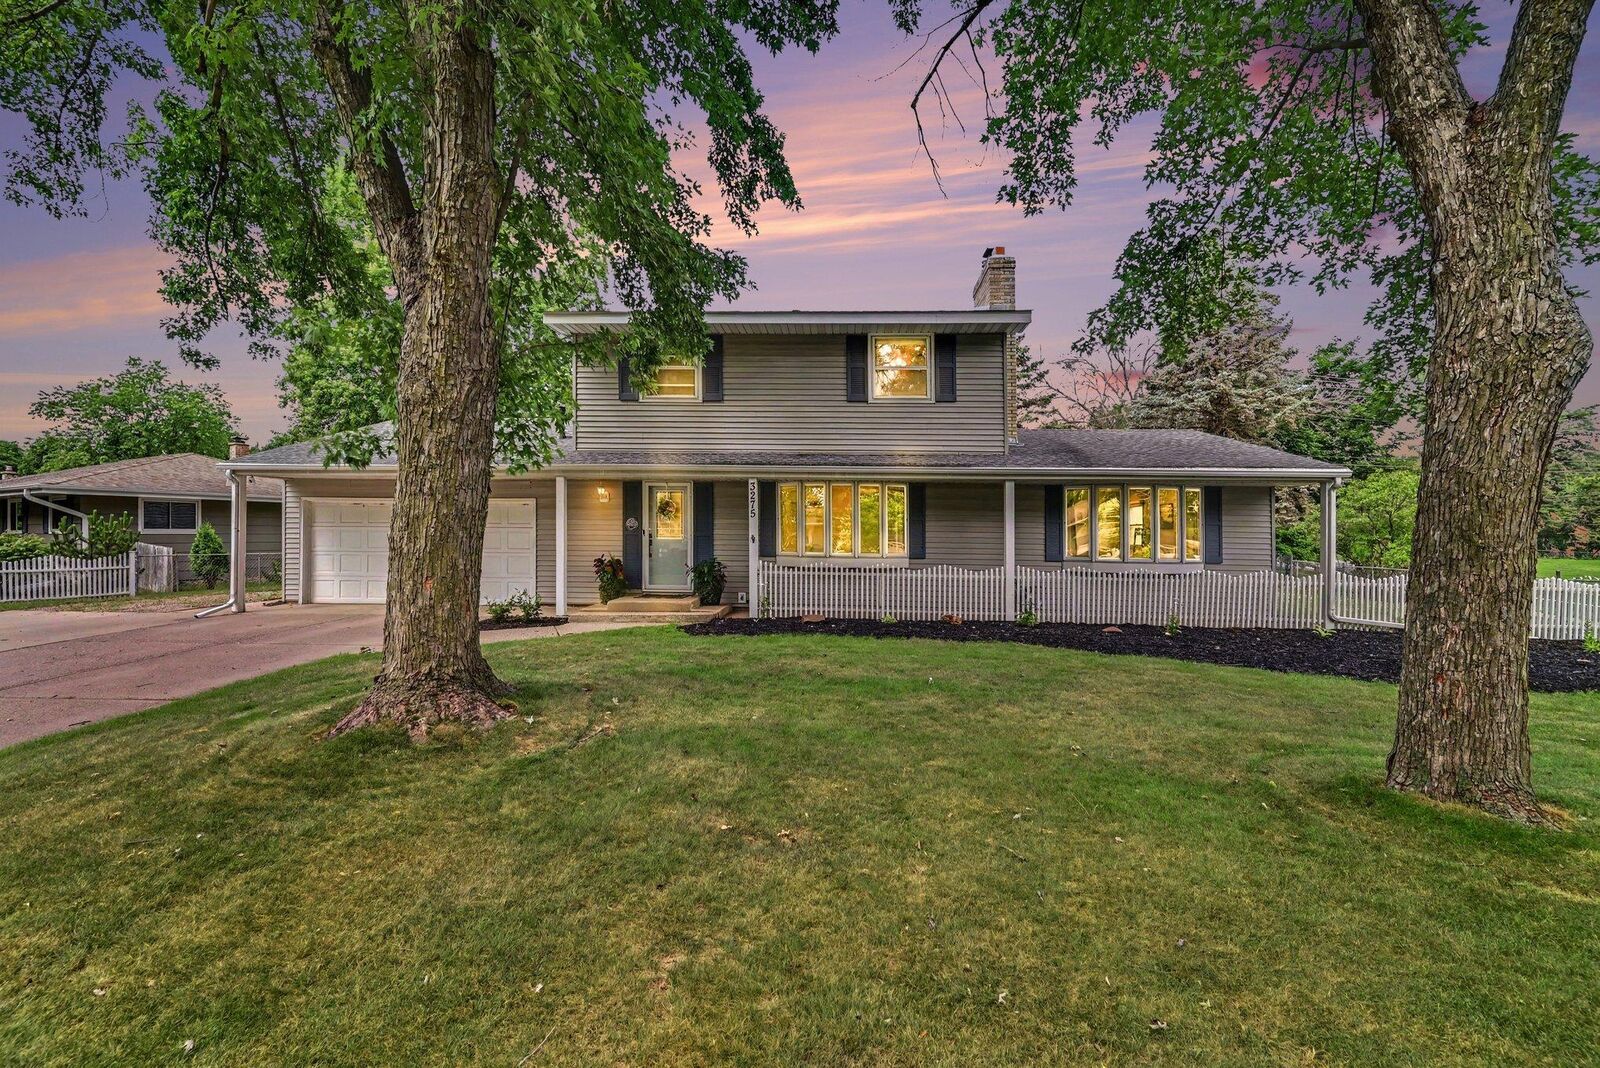
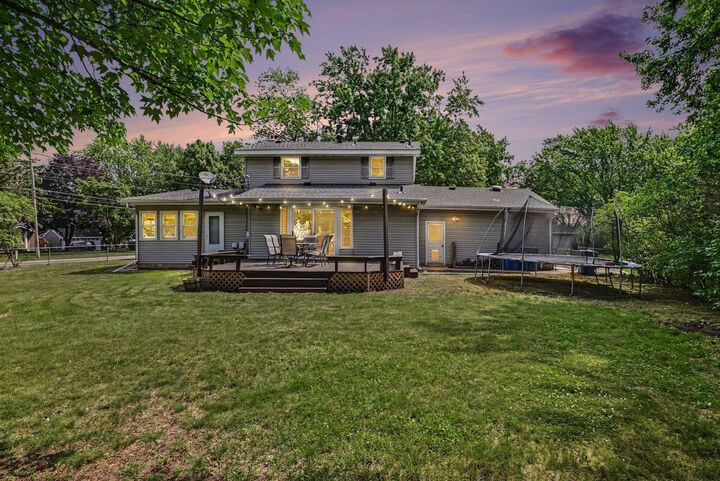
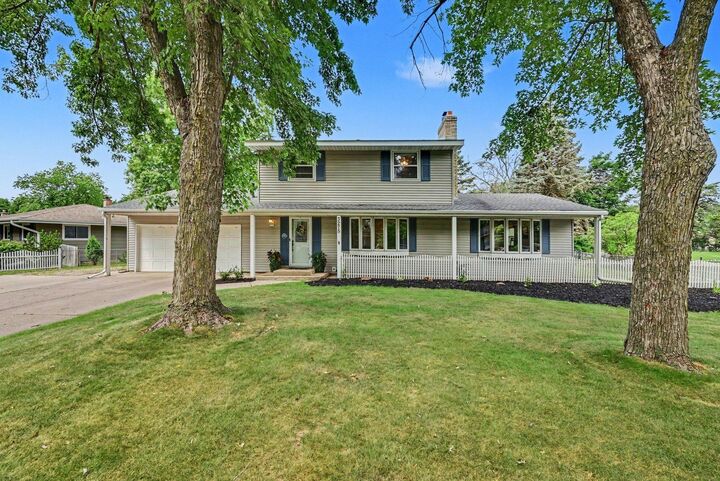
Welcome home to this beautifully maintained 4-bedroom, 2-bath two-story nestled on a spacious .34-acre lot with mature trees and a fully fenced backyard. Inside, you'll find sun-filled living spaces, original hardwood floors, fresh paint, stylish accent walls, and updates throughout. The spacious kitchen features granite countertops, a center island, tiled floors, generous pantry, and opens to multiple dining and gathering spaces—perfect for everyday living and entertaining. Relax by the fireplace, enjoy the bright three-season porch ideal for a home office or sitting room, or unwind on the large deck overlooking the backyard. The finished lower level offers a fourth bedroom, cozy family room, and abundant storage. Updated bathrooms, extra parking for a boat or camper, and thoughtful care throughout make this move-in-ready home one you won't want to miss.
MLS #:
7097534
7097534
Taxes
$5,926(2025)
$5,926(2025)
Lot Size
0.34 acres
0.34 acres
Type
Single-Family Home
Single-Family Home
Year Built
1964
1964
Style
Two
Two
School District
White Bear Lake
White Bear Lake
County
Ramsey County
Ramsey County
Listed By
Tyler Haskell, Coldwell Banker Realty
Source
NORTHSTAR MLS
Last checked Jul 8 2026 at 7:12 PM GMT+0000
NORTHSTAR MLS
Last checked Jul 8 2026 at 7:12 PM GMT+0000
Bathroom Details
- Full Bathroom: 1
- 3/4 Bathroom: 1
Interior Features
- Dishwasher
- Range
- Microwave
- Refrigerator
- Washer
- Dryer
- Gas Water Heater
Subdivision
- Crest Haven Add
Lot Information
- Corner Lot
Property Features
- Fireplace: Living Room
- Fireplace: Wood Burning
- Fireplace: Brick
- Fireplace: 1
Heating and Cooling
- Forced Air
- Central Air
Basement Information
- Full
- Storage Space
- Finished
- Egress Window(s)
- Partially Finished
- Block
Exterior Features
- Roof: Asphalt
Utility Information
- Sewer: City Sewer/Connected
- Fuel: Natural Gas
Parking
- Attached Garage
Stories
- 2
Living Area
- 2,355 sqft
Location
Disclaimer: The data relating to real estate for sale on this web site comes in part from the Broker Reciprocity SM Program of the Regional Multiple Listing Service of Minnesota, Inc. Real estate listings held by brokerage firms other than Minnesota Metro are marked with the Broker Reciprocity SM logo or the Broker Reciprocity SM thumbnail logo and detailed information about them includes the name of the listing brokers.Listing broker has attempted to offer accurate data, but buyers are advised to confirm all items.© 2026 Regional Multiple Listing Service of Minnesota, Inc. All rights reserved.
and detailed information about them includes the name of the listing brokers.Listing broker has attempted to offer accurate data, but buyers are advised to confirm all items.© 2026 Regional Multiple Listing Service of Minnesota, Inc. All rights reserved.
Based on information submitted to the MLS GRID as of 7/8/2026 19:12. All data is obtained from various sources and may not have been verified by broker or MLS GRID. Supplied Open House Information is subject to change without notice. All information should be independently reviewed and verified for accuracy. Properties may or may not be listed by the office/agent presenting the information.
