
Listing Courtesy of:  NORTHSTAR MLS as distributed by MLS GRID / Listed By: Jacqueline "Jacqui" Nordstrom, Coldwell Banker Realty; Abigail "Abby" Dean, Stillwater
 NORTHSTAR MLS as distributed by MLS GRID / Listed By: Jacqueline "Jacqui" Nordstrom, Coldwell Banker Realty; Abigail "Abby" Dean, Stillwater
643 Wildwood Lane Stillwater, MN 55082
Active (0 Days)
$650,000 (USD)
OPEN HOUSE TIMES
-
OPENThu, Nov 123:00 pm - 5:00 pm
-
OPENSat, Nov 1412 noon - 2:00 pm
Description
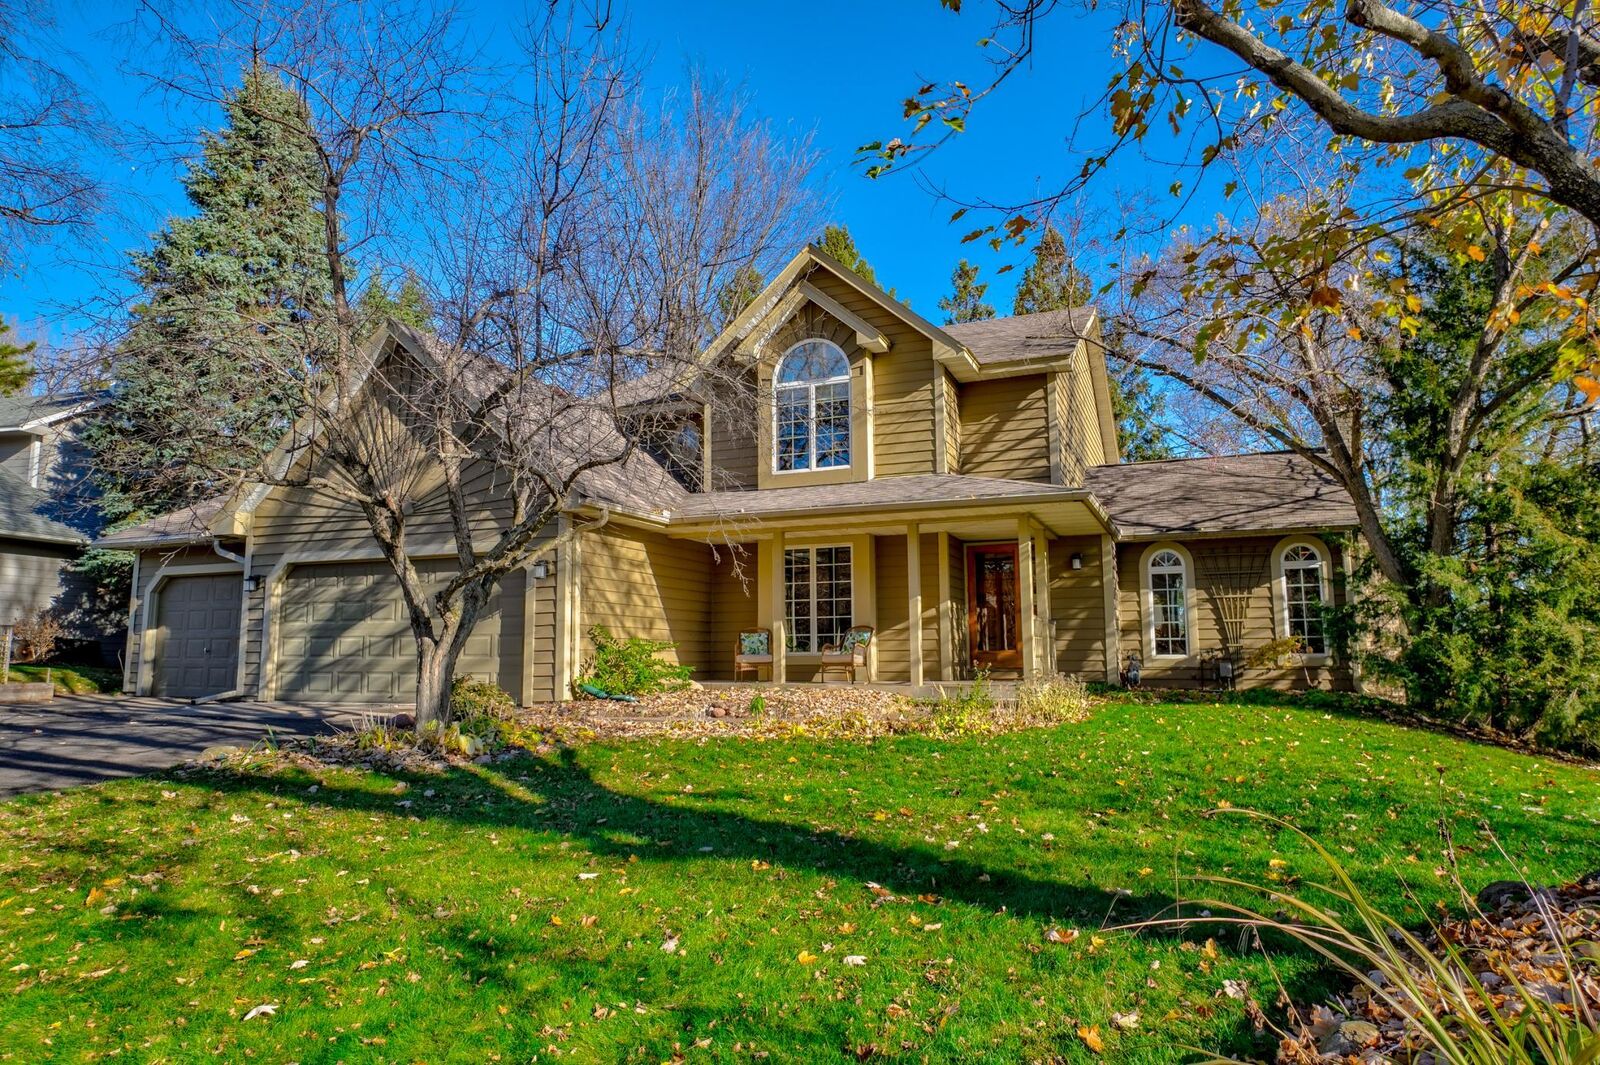
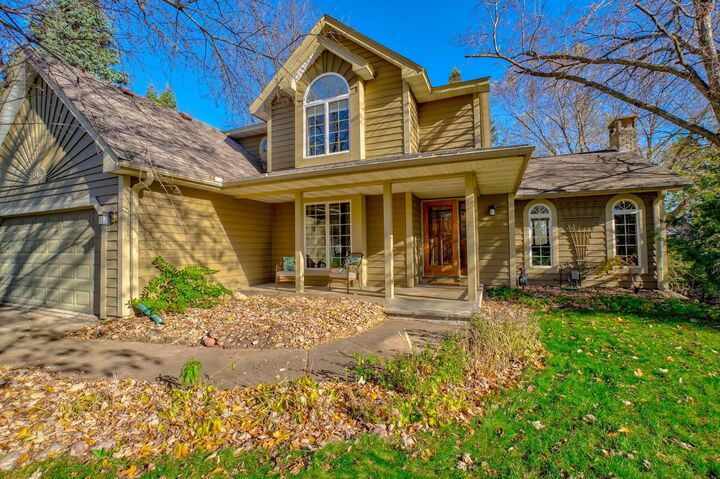
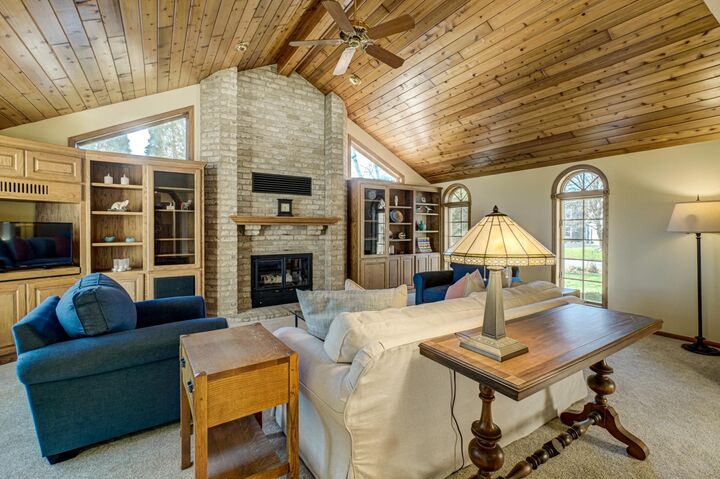
This spacious, classic home is exceptionally well built and thoughtfully designed, offering timeless appeal, generous living spaces, and numerous updates. The main-level living room impresses with vaulted ceilings and a cozy fireplace, while the spacious kitchen features an open design, abundant cabinetry, solid-surface countertops, solid wood floors, double ovens and a gas cooktop. A true highlight is the four-season porch, featuring three walls of windows, beautiful views, and direct access to two decks for easy indoor-outdoor living. Upstairs, you'll find three large bedrooms and two bathrooms, including a primary suite with a large walk-in closet and spacious private bath. The beautifully finished walkout lower level features finely crafted built-ins, a second fireplace, wet bar, fourth bedroom, and 3/4 bathroom with heated floors. A private sauna, excellent storage, and hobby spaces add versatility. Additional highlights include main-floor laundry, a three-car garage, fresh carpet and paint. Whether entertaining, relaxing, or enjoying the peaceful surroundings, this home offers inviting spaces, thoughtful updates, and beautiful private views for comfortable living and gathering throughout.
MLS #:
7151720
7151720
Taxes
$7,224(2026)
$7,224(2026)
Lot Size
0.43 acres
0.43 acres
Type
Single-Family Home
Single-Family Home
Year Built
1988
1988
Style
Two
Two
School District
Stillwater
Stillwater
County
Washington County
Washington County
Listed By
Jacqueline "Jacqui" Nordstrom, Coldwell Banker Realty
Abigail "Abby" Dean, Coldwell Banker Realty
Abigail "Abby" Dean, Coldwell Banker Realty
Source
NORTHSTAR MLS
Last checked Nov 12 2026 at 6:45 AM GMT+0000
NORTHSTAR MLS
Last checked Nov 12 2026 at 6:45 AM GMT+0000
Bathroom Details
- Full Bathrooms: 2
- 3/4 Bathroom: 1
- Half Bathroom: 1
Interior Features
- Dishwasher
- Cooktop
- Microwave
- Refrigerator
- Dryer
- Disposal
- Double Oven
- Stainless Steel Appliances
Subdivision
- Wildwood Pines 4Th Add
Lot Information
- Tree Coverage - Medium
Property Features
- Fireplace: Living Room
- Fireplace: Wood Burning
- Fireplace: Family Room
- Fireplace: Brick
- Fireplace: Gas
- Fireplace: 2
- Fireplace: Circulating
Heating and Cooling
- Forced Air
- Central Air
Basement Information
- Walkout
- Full
- Drain Tiled
- Storage Space
- Finished
- Daylight/Lookout Windows
- Block
Exterior Features
- Roof: Age Over 8 Years
- Roof: Asphalt
Utility Information
- Sewer: City Sewer/Connected
- Fuel: Natural Gas
Parking
- Attached Garage
- Storage
- Asphalt
Stories
- 2
Living Area
- 3,982 sqft
Location
Disclaimer: The data relating to real estate for sale on this web site comes in part from the Broker Reciprocity SM Program of the Regional Multiple Listing Service of Minnesota, Inc. Real estate listings held by brokerage firms other than Minnesota Metro are marked with the Broker Reciprocity SM logo or the Broker Reciprocity SM thumbnail logo and detailed information about them includes the name of the listing brokers.Listing broker has attempted to offer accurate data, but buyers are advised to confirm all items.© 2026 Regional Multiple Listing Service of Minnesota, Inc. All rights reserved.
and detailed information about them includes the name of the listing brokers.Listing broker has attempted to offer accurate data, but buyers are advised to confirm all items.© 2026 Regional Multiple Listing Service of Minnesota, Inc. All rights reserved.
Based on information submitted to the MLS GRID as of 11/12/2026 06:45. All data is obtained from various sources and may not have been verified by broker or MLS GRID. Supplied Open House Information is subject to change without notice. All information should be independently reviewed and verified for accuracy. Properties may or may not be listed by the office/agent presenting the information.
