
Listing Courtesy of:  NORTHSTAR MLS as distributed by MLS GRID / Listed By: D.R. Horton, Inc.
 NORTHSTAR MLS as distributed by MLS GRID / Listed By: D.R. Horton, Inc.
 1896 Marsh View Terrace Shakopee, MN 55379
Pending (37 Days)
$575,000 (USD)
OPEN HOUSE TIMES
-
OPENThu, Sep 1011:30 am - 6:00 pm
-
OPENFri, Sep 1111:30 am - 6:00 pm
-
OPENSat, Sep 1211:30 am - 6:00 pm
-
OPENSun, Sep 1312:30 pm - 6:00 pm
-
OPENMon, Sep 1411:30 am - 6:00 pm
-
OPENTue, Sep 1511:30 am - 6:00 pm
-
OPENWed, Sep 1611:30 am - 6:00 pm
-
OPENThu, Sep 1711:30 am - 6:00 pm
-
OPENFri, Sep 1811:30 am - 6:00 pm
-
OPENSat, Sep 1911:30 am - 6:00 pm
-
OPENSun, Sep 2012:30 pm - 6:00 pm
-
OPENMon, Sep 2111:30 am - 6:00 pm
-
OPENTue, Sep 2211:30 am - 6:00 pm
-
OPENWed, Sep 2311:30 am - 6:00 pm
-
OPENThu, Sep 2411:30 am - 6:00 pm
-
OPENFri, Sep 2511:30 am - 6:00 pm
-
OPENSat, Sep 2611:30 am - 6:00 pm
-
OPENSun, Sep 2712:30 pm - 6:00 pm
-
OPENMon, Sep 2811:30 am - 6:00 pm
-
OPENTue, Sep 2911:30 am - 6:00 pm
-
OPENWed, Sep 3011:30 am - 6:00 pm
-
OPENThu, Oct 111:30 am - 6:00 pm
-
OPENFri, Oct 211:30 am - 6:00 pm
-
OPENSat, Oct 311:30 am - 6:00 pm
-
OPENSun, Oct 412:30 pm - 6:00 pm
-
OPENMon, Oct 511:30 am - 6:00 pm
-
OPENTue, Oct 611:30 am - 6:00 pm
-
OPENWed, Oct 711:30 am - 6:00 pm
-
OPENThu, Oct 811:30 am - 6:00 pm
-
OPENFri, Oct 911:30 am - 6:00 pm
-
OPENSat, Oct 1011:30 am - 6:00 pm
-
OPENSun, Oct 1112:30 pm - 6:00 pm
-
OPENMon, Oct 1211:30 am - 6:00 pm
-
OPENTue, Oct 1311:30 am - 6:00 pm
-
OPENWed, Oct 1411:30 am - 6:00 pm
-
OPENThu, Oct 1511:30 am - 6:00 pm
-
OPENFri, Oct 1611:30 am - 6:00 pm
-
OPENSat, Oct 1711:30 am - 6:00 pm
-
OPENSun, Oct 1812:30 pm - 6:00 pm
-
OPENMon, Oct 1911:30 am - 6:00 pm
-
OPENTue, Oct 2011:30 am - 6:00 pm
-
OPENWed, Oct 2111:30 am - 6:00 pm
-
OPENThu, Oct 2211:30 am - 6:00 pm
-
OPENFri, Oct 2311:30 am - 6:00 pm
-
OPENSat, Oct 2411:30 am - 6:00 pm
-
OPENSun, Oct 2512:30 pm - 6:00 pm
-
OPENMon, Oct 2611:30 am - 6:00 pm
-
OPENTue, Oct 2711:30 am - 6:00 pm
-
OPENWed, Oct 2811:30 am - 6:00 pm
-
OPENThu, Oct 2911:30 am - 6:00 pm
-
OPENFri, Oct 3011:30 am - 6:00 pm
-
OPENSat, Oct 3111:30 am - 6:00 pm
show more
show more

Description
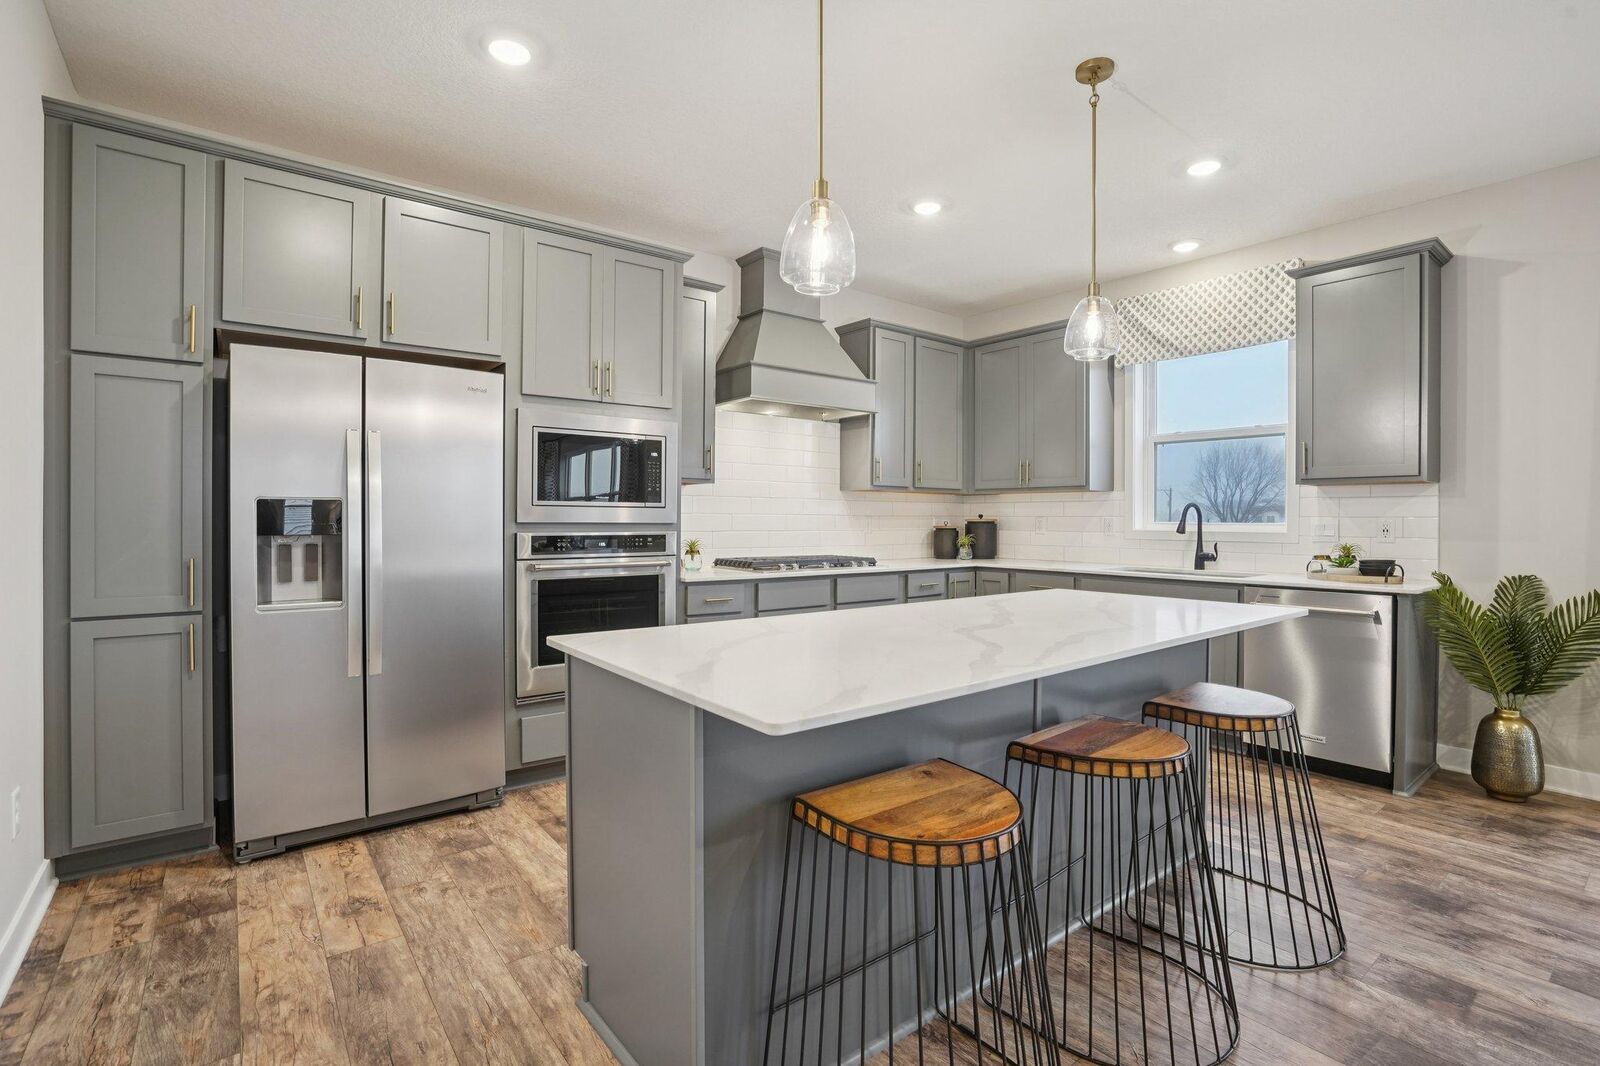
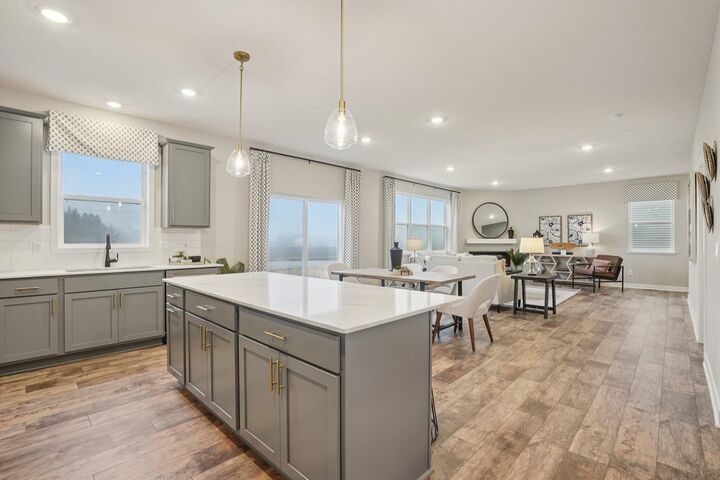
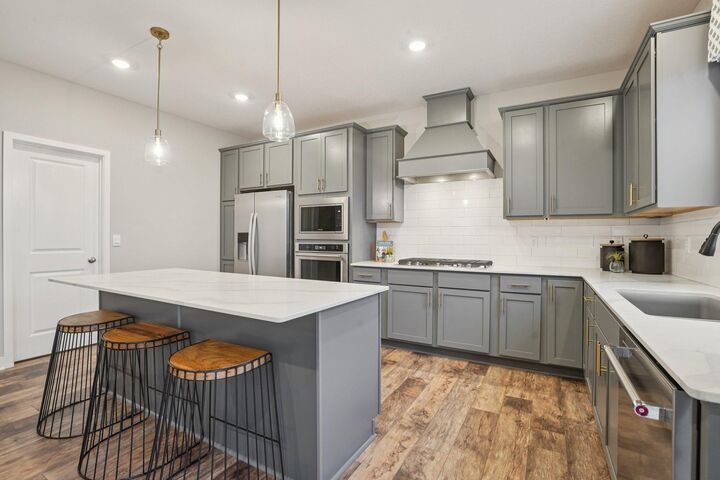
Ask how you can receive a 5.50% Conventional or 4.99% Government 30 yr fixed rate mortgage PLUS up to $5,000 in closing costs on this home! The Adams is a distinctive and livable design with 4 bedrooms, 3 baths & an upper-level loft! This home is ideal for entertaining & open concept living! Spectacular kitchen with built in appliances and gas cooktop, with huge pantry & quartz countertops. Also includes beautiful Quartz countertops, stainless appliances & tile backsplash. Main floor office or flex room. Second floor has 4 spacious bedrooms, game room/loft, laundry room & spacious primary suite with private bath, includes separate tub & shower with MASSIVE walk-in closet. All situated on large lot with easy walking access to the new 80-acre park just down the street. Offering you a wonderful home in an excellent school district in a fast-growing community. Highview Park is close to everything; lots of options for shopping, dining & walking trails. This home is SMART home equipped. Fully sodded yard & Irrigation included.
MLS #:
7018780
7018780
Lot Size
10,454 SQFT
10,454 SQFT
Type
Single-Family Home
Single-Family Home
Year Built
2026
2026
Style
Two
Two
School District
Shakopee
Shakopee
County
Scott County
Scott County
Listed By
Lindsey Lau, D.R. Horton, Inc.
Source
NORTHSTAR MLS
Last checked Sep 9 2026 at 11:18 PM GMT+0000
NORTHSTAR MLS
Last checked Sep 9 2026 at 11:18 PM GMT+0000
Bathroom Details
- Full Bathrooms: 2
- Half Bathroom: 1
Interior Features
- Dishwasher
- Cooktop
- Microwave
- Disposal
- Exhaust Fan
- Humidifier
- Wall Oven
- Air-to-Air Exchanger
- Tankless Water Heater
- Stainless Steel Appliances
- Energy Star Qualified Appliances
Subdivision
- Highview Park
Lot Information
- Tree Coverage - Light
- Sod Included In Price
Property Features
- Fireplace: Family Room
- Fireplace: 1
- Fireplace: Gas
Heating and Cooling
- Forced Air
- Fireplace(s)
- Central Air
Basement Information
- Full
- Drain Tiled
- Unfinished
- Drainage System
- Sump Pump
- Storage Space
- Concrete
- Storage/Locker
Homeowners Association Information
- Dues: $54/Quarterly
Exterior Features
- Roof: Age 8 Years or Less
- Roof: Pitched
- Roof: Asphalt
- Roof: Architectural Shingle
Utility Information
- Sewer: City Sewer/Connected
- Fuel: Natural Gas
Parking
- Attached Garage
- Garage Door Opener
- Asphalt
Stories
- 2
Living Area
- 2,776 sqft
Location
Disclaimer: The data relating to real estate for sale on this web site comes in part from the Broker Reciprocity SM Program of the Regional Multiple Listing Service of Minnesota, Inc. Real estate listings held by brokerage firms other than Minnesota Metro are marked with the Broker Reciprocity SM logo or the Broker Reciprocity SM thumbnail logo and detailed information about them includes the name of the listing brokers.Listing broker has attempted to offer accurate data, but buyers are advised to confirm all items.© 2026 Regional Multiple Listing Service of Minnesota, Inc. All rights reserved.
and detailed information about them includes the name of the listing brokers.Listing broker has attempted to offer accurate data, but buyers are advised to confirm all items.© 2026 Regional Multiple Listing Service of Minnesota, Inc. All rights reserved.
Based on information submitted to the MLS GRID as of 9/9/2026 23:18. All data is obtained from various sources and may not have been verified by broker or MLS GRID. Supplied Open House Information is subject to change without notice. All information should be independently reviewed and verified for accuracy. Properties may or may not be listed by the office/agent presenting the information.
