
Listing Courtesy of:  NORTHSTAR MLS as distributed by MLS GRID / Listed By: Ryan Platzke, Coldwell Banker Realty; Laura Olivier, Southwest Regional
 NORTHSTAR MLS as distributed by MLS GRID / Listed By: Ryan Platzke, Coldwell Banker Realty; Laura Olivier, Southwest Regional
9314 138th Court W Savage, MN 55378
Active (0 Days)
$700,000 (USD)
OPEN HOUSE TIMES
-
OPENSat, Nov 711:00 am - 1:00 pm

Description
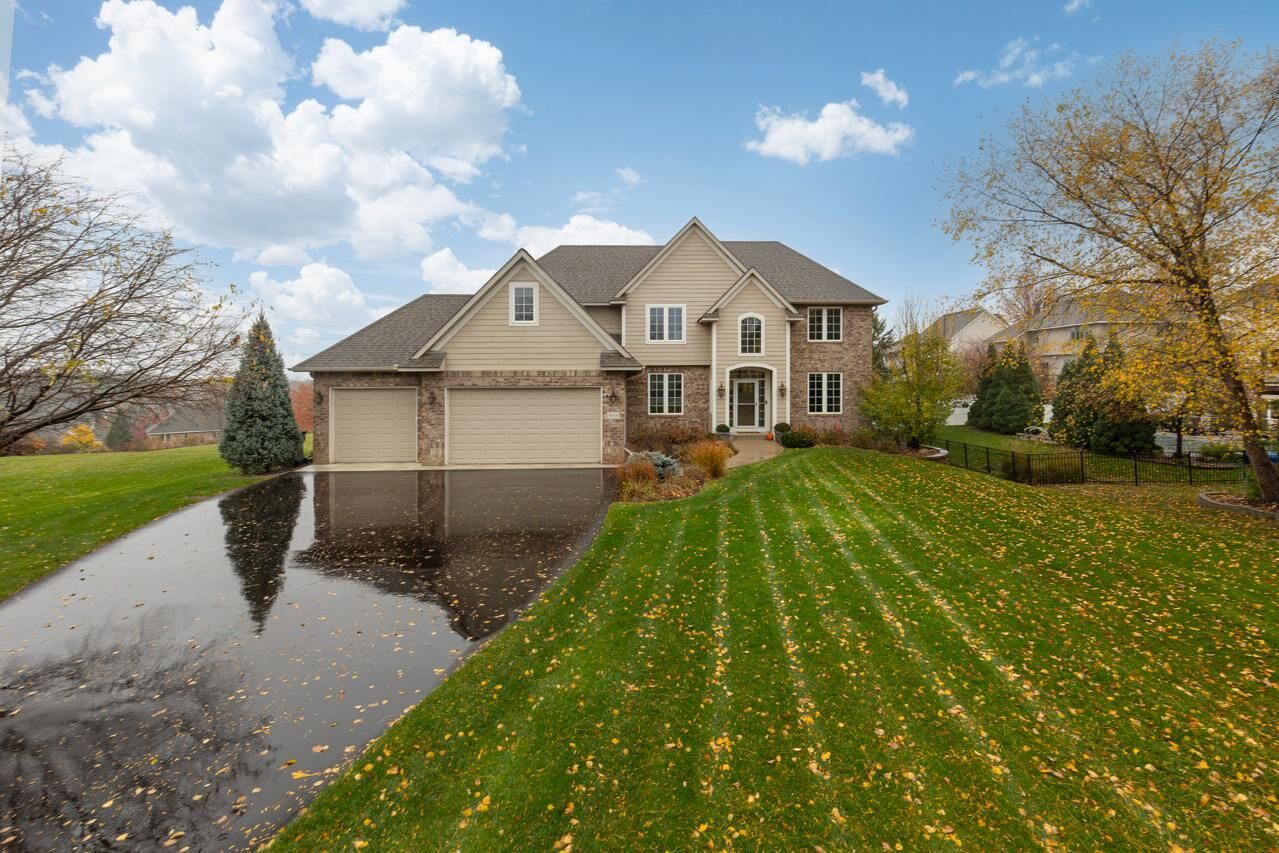
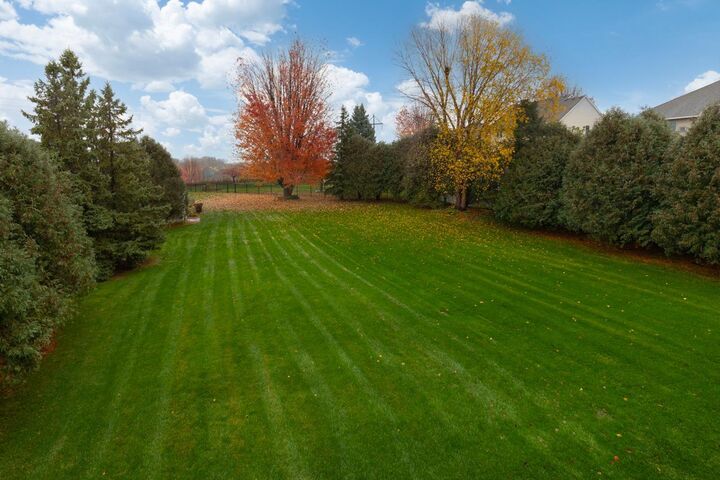
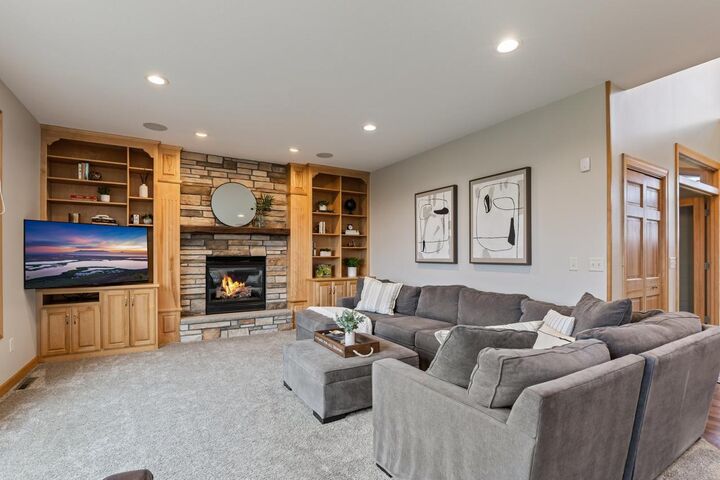
Perched atop one of Savage's most scenic settings, this spacious executive home offers sweeping views of the Minneapolis skyline and Minnesota River Valley from an exceptional, stunning lot. The thoughtfully designed floor plan provides room to live, work, and entertain. The main floor has a nice open layout with vaulted ceilings, amazing natural light, and private home office. Four bedrooms on the upper level with updated full bathroom. The massive primary bedroom boasts two closets, a beautifully remodeled bathroom, and an incredible flex space that could be used for another home office, workout space or bonus living space. The walk-out lower level has a wet bar, gas fireplace and 5th bedroom. The large flat backyard, open neighboring green space, mature surroundings, and peaceful cul-de-sac location create a rare blend of privacy and openness. Updated mechanical systems, newer deck, water treatment systems, and a newly installed driveway and concrete apron. Additional highlights include surround sound, a heated and insulated 3-car garage, backyard shed, invisible fence, and exceptional storage throughout. Located in the desirable Woodhill neighborhood with easy access to neighborhood trails, Woodhill Park, recreation amenities, shopping, dining, and highways.
MLS #:
7169891
7169891
Taxes
$7,836(2026)
$7,836(2026)
Lot Size
0.58 acres
0.58 acres
Type
Single-Family Home
Single-Family Home
Year Built
2001
2001
Style
Two
Two
School District
Prior Lake-Savage Area Schools
Prior Lake-Savage Area Schools
County
Scott County
Scott County
Listed By
Ryan Platzke, Coldwell Banker Realty
Laura Olivier, Coldwell Banker Realty
Laura Olivier, Coldwell Banker Realty
Source
NORTHSTAR MLS
Last checked Nov 7 2026 at 3:07 AM GMT+0000
NORTHSTAR MLS
Last checked Nov 7 2026 at 3:07 AM GMT+0000
Bathroom Details
- Full Bathrooms: 2
- 3/4 Bathroom: 1
- Half Bathroom: 1
Interior Features
- Dishwasher
- Range
- Cooktop
- Microwave
- Refrigerator
- Washer
- Dryer
- Water Softener Owned
- Gas Water Heater
- Disposal
- Exhaust Fan
- Humidifier
- Air-to-Air Exchanger
- Freezer
- Water Osmosis System
- Wine Cooler
- Stainless Steel Appliances
- Chandelier
Lot Information
- Tree Coverage - Medium
Property Features
- Fireplace: Living Room
- Fireplace: Stone
- Fireplace: Family Room
- Fireplace: Gas
- Fireplace: 2
Heating and Cooling
- Forced Air
- Baseboard
- Central Air
Basement Information
- Walkout
- Full
- Sump Pump
- Finished
- Daylight/Lookout Windows
- Block
- Tray Ceiling(s)
Pool Information
- None
Exterior Features
- Roof: Age Over 8 Years
- Roof: Pitched
- Roof: Asphalt
Utility Information
- Sewer: City Sewer/Connected
- Fuel: Natural Gas
Parking
- Attached Garage
- Insulated Garage
- Heated Garage
- Garage Door Opener
- Storage
- Asphalt
- Finished Garage
Stories
- 2
Living Area
- 4,759 sqft
Location
Disclaimer: The data relating to real estate for sale on this web site comes in part from the Broker Reciprocity SM Program of the Regional Multiple Listing Service of Minnesota, Inc. Real estate listings held by brokerage firms other than Minnesota Metro are marked with the Broker Reciprocity SM logo or the Broker Reciprocity SM thumbnail logo and detailed information about them includes the name of the listing brokers.Listing broker has attempted to offer accurate data, but buyers are advised to confirm all items.© 2026 Regional Multiple Listing Service of Minnesota, Inc. All rights reserved.
and detailed information about them includes the name of the listing brokers.Listing broker has attempted to offer accurate data, but buyers are advised to confirm all items.© 2026 Regional Multiple Listing Service of Minnesota, Inc. All rights reserved.
Based on information submitted to the MLS GRID as of 11/7/2026 03:07. All data is obtained from various sources and may not have been verified by broker or MLS GRID. Supplied Open House Information is subject to change without notice. All information should be independently reviewed and verified for accuracy. Properties may or may not be listed by the office/agent presenting the information.
