
Listing Courtesy of:  NORTHSTAR MLS as distributed by MLS GRID / Listed By: Christopher "Chris" Hauck, Coldwell Banker Realty
 NORTHSTAR MLS as distributed by MLS GRID / Listed By: Christopher "Chris" Hauck, Coldwell Banker Realty
 704 3rd Avenue N Sartell, MN 56377
Active
$299,900 (USD)
OPEN HOUSE TIMES
-
OPENSat, Aug 11:30 pm - 3:00 pm
Description
MLS #:
7110227
7110227
Taxes
$3,410(2026)
$3,410(2026)
Lot Size
10,019 SQFT
10,019 SQFT
Type
Single-Family Home
Single-Family Home
Year Built
1990
1990
Style
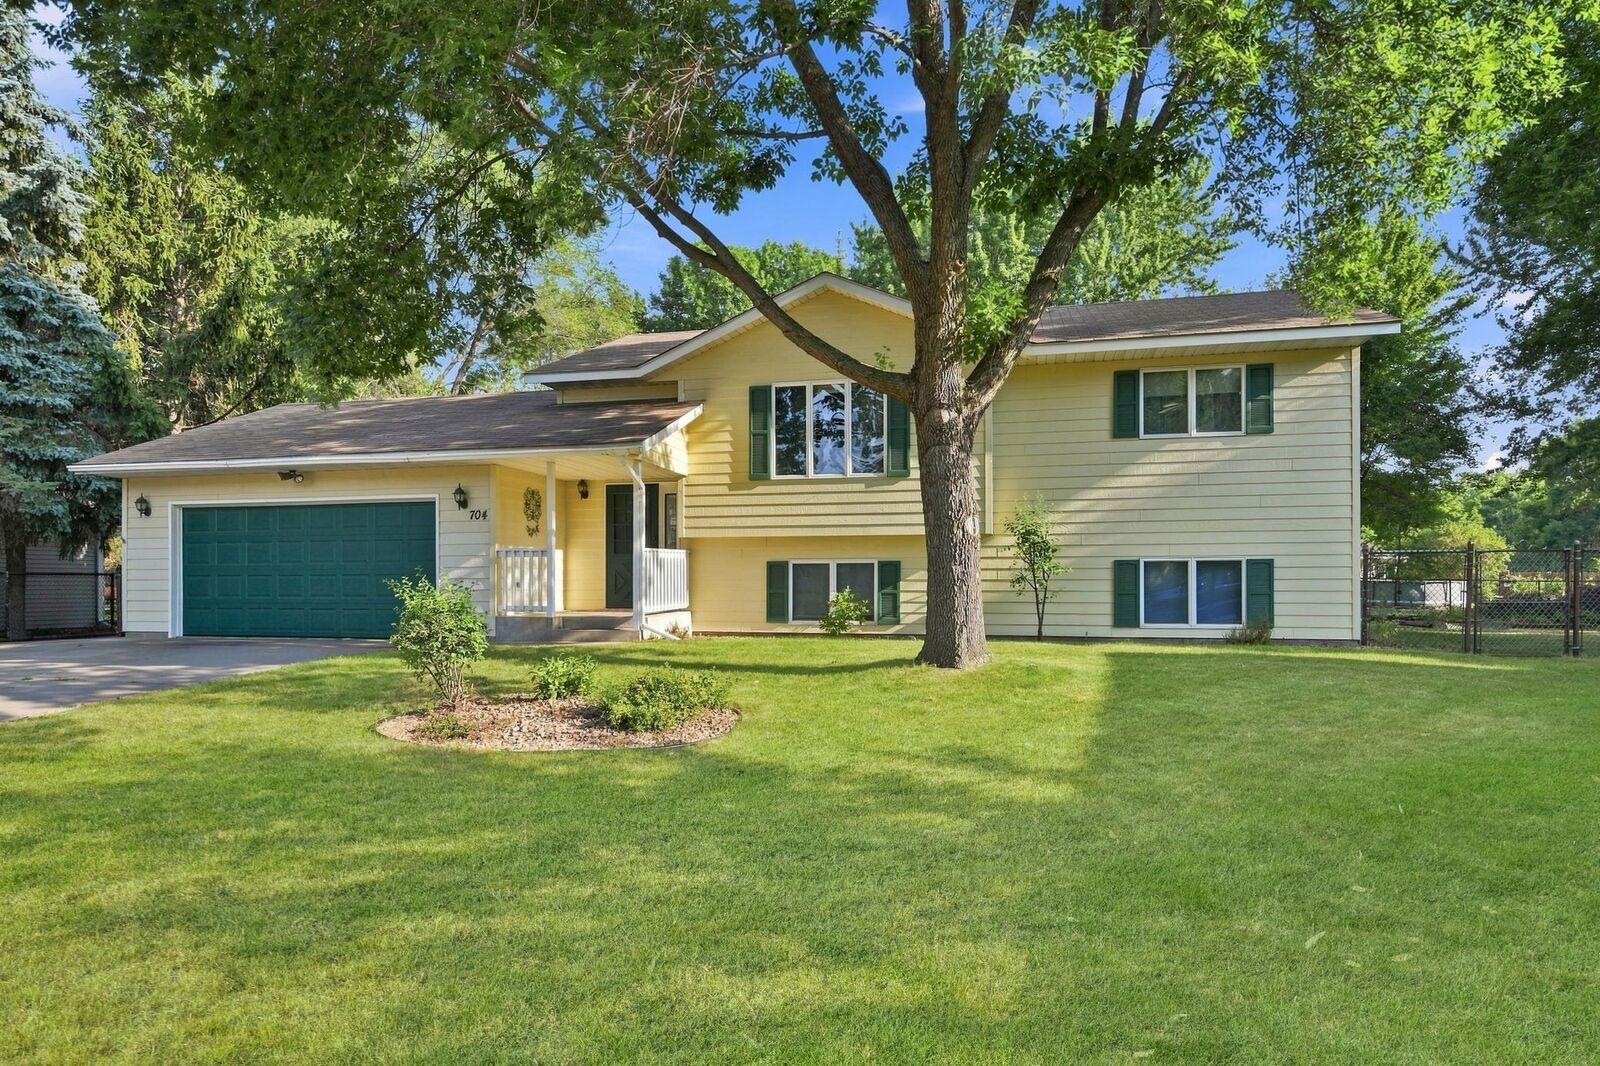
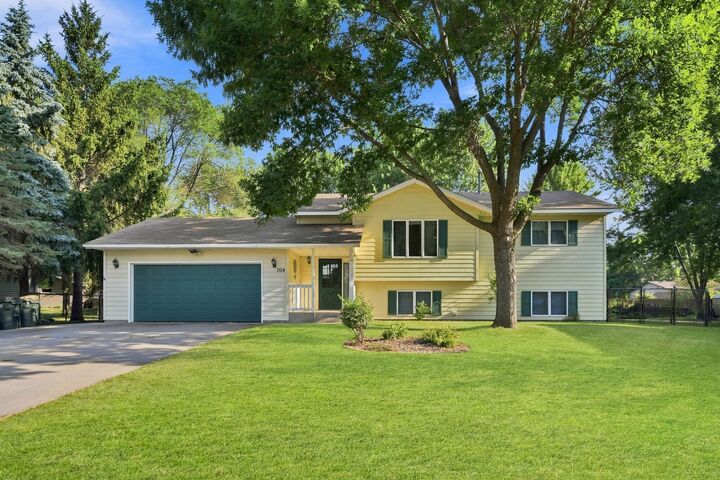
Split Entry (Bi-Level)
Split Entry (Bi-Level)
School District
Sartell-St. Stephens
Sartell-St. Stephens
County
Stearns County
Stearns County
Listed By
Christopher "Chris" Hauck, Coldwell Banker Realty
Source
NORTHSTAR MLS
Last checked Jul 28 2026 at 7:44 PM GMT+0000
NORTHSTAR MLS
Last checked Jul 28 2026 at 7:44 PM GMT+0000
Bathroom Details
- Full Bathroom: 1
- 3/4 Bathroom: 1
Interior Features
- Dishwasher
- Range
- Microwave
- Refrigerator
- Washer
- Dryer
- Water Softener Rented
Lot Information
- Irregular Lot
Property Features
- Level
- Fireplace: 0
Heating and Cooling
- Forced Air
- Central Air
Basement Information
- Full
- Finished
Exterior Features
- Roof: Asphalt
Utility Information
- Sewer: City Sewer/Connected
- Fuel: Natural Gas
Parking
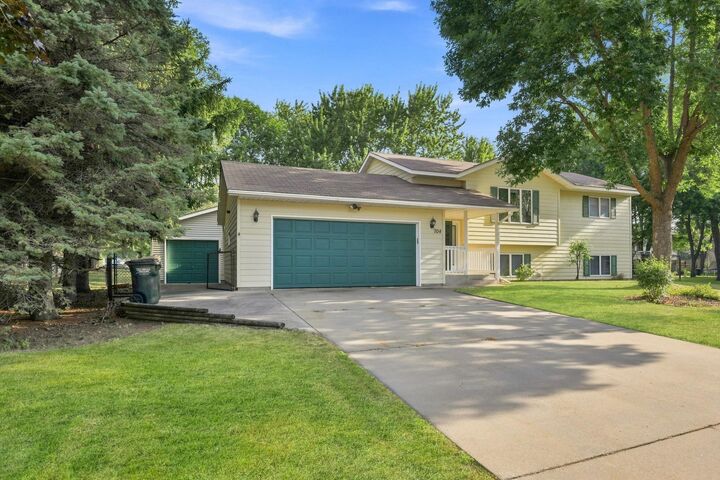
- Attached Garage
- Insulated Garage
- Heated Garage
- Garage Door Opener
- Detached Garage
- Multiple Garages
- Concrete
Stories
- 2
Living Area
- 1,892 sqft
Location
Disclaimer: The data relating to real estate for sale on this web site comes in part from the Broker Reciprocity SM Program of the Regional Multiple Listing Service of Minnesota, Inc. Real estate listings held by brokerage firms other than Minnesota Metro are marked with the Broker Reciprocity SM logo or the Broker Reciprocity SM thumbnail logo and detailed information about them includes the name of the listing brokers.Listing broker has attempted to offer accurate data, but buyers are advised to confirm all items.© 2026 Regional Multiple Listing Service of Minnesota, Inc. All rights reserved.
and detailed information about them includes the name of the listing brokers.Listing broker has attempted to offer accurate data, but buyers are advised to confirm all items.© 2026 Regional Multiple Listing Service of Minnesota, Inc. All rights reserved.
Based on information submitted to the MLS GRID as of 7/28/2026 19:44. All data is obtained from various sources and may not have been verified by broker or MLS GRID. Supplied Open House Information is subject to change without notice. All information should be independently reviewed and verified for accuracy. Properties may or may not be listed by the office/agent presenting the information.

The light-filled kitchen flows seamlessly into the dining area, where patio doors lead to a spacious two-tiered deck overlooking the fully fenced backyard—perfect for relaxing, entertaining, or enjoying outdoor activities. Inside, you'll appreciate the generously sized bedrooms, abundant closet space, and a finished lower level featuring a large family room with custom built-ins, a dedicated office, 2 additional bedrooms and plenty of room for everyday living.
Car enthusiasts, hobbyists, and those needing extra workspace will love the attached double garage plus the impressive approximately 22x20 detached garage/shop. Fully insulated, sheet rocked, trimmed, heated, and air-conditioned, this versatile space is ideal for projects, storage, or year-round enjoyment.
Neat, clean, and meticulously cared for, this home is ready for its next owners. For added peace of mind, the seller is including a home warranty~ an $800 value! Don't miss this opportunity to own a wonderful home in a fantastic Sartell location close to schools, parks, and everyday conveniences.