
Listing Courtesy of:  NORTHSTAR MLS as distributed by MLS GRID / Listed By: Shannon "Shane" Montoya, Coldwell Banker Realty; Margaret "Jane" Kahnke, Crocus Hill
 NORTHSTAR MLS as distributed by MLS GRID / Listed By: Shannon "Shane" Montoya, Coldwell Banker Realty; Margaret "Jane" Kahnke, Crocus Hill
 899 Osceola Avenue Saint Paul, MN 55105
Coming Soon (2 Days)
$670,000 (USD)
OPEN HOUSE TIMES
-
OPENThu, Aug 134:00 pm - 6:00 pm
-
OPENSat, Aug 1511:00 am - 1:00 pm
Description
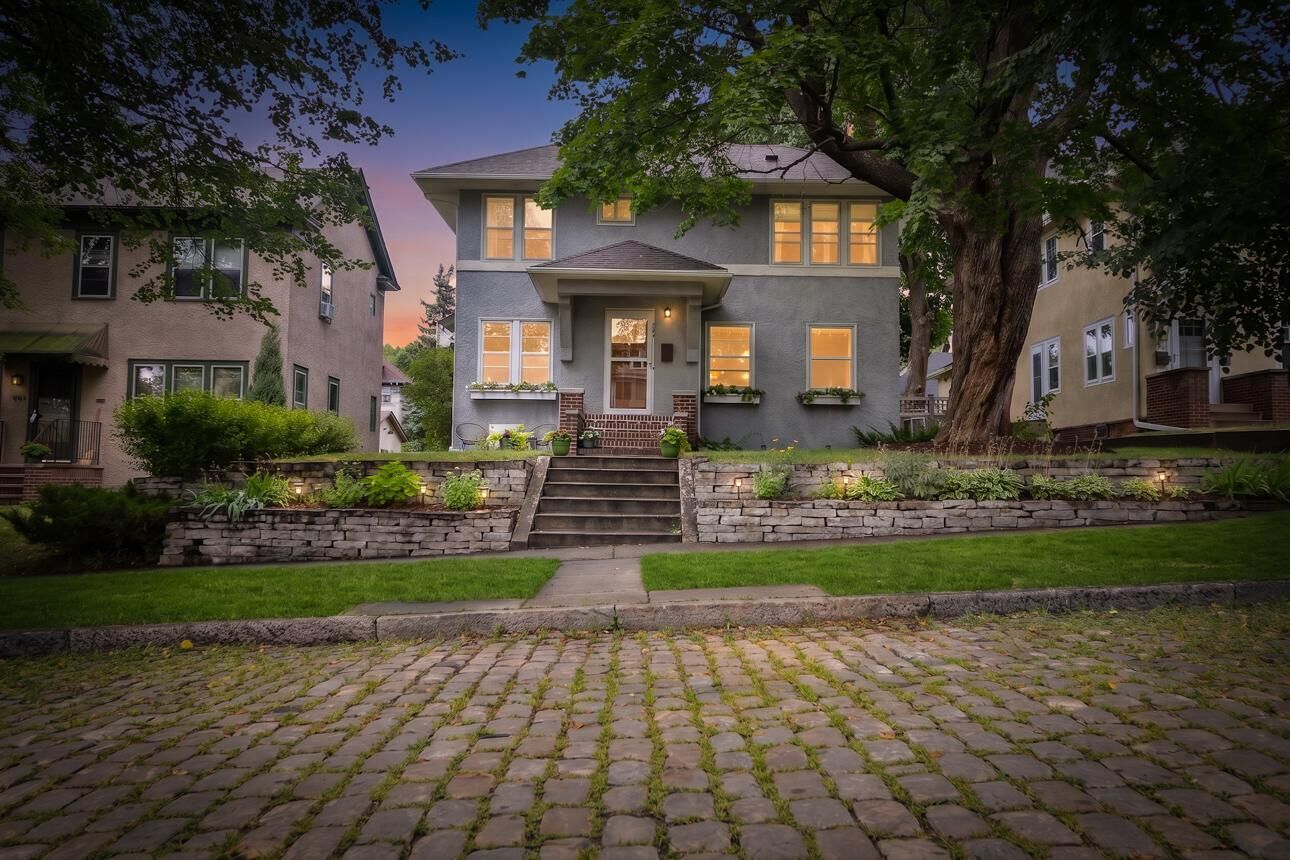
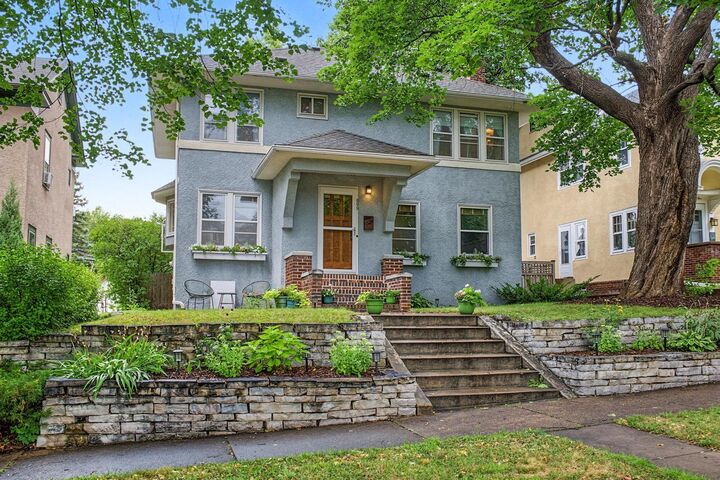
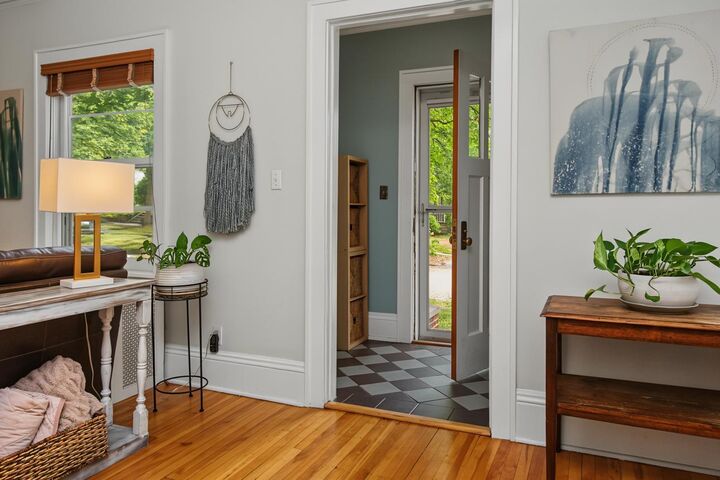
Nestled on a charming cobblestone street in the heart of Crocus Hill, this inviting 2 1/2 story home combines classic character with thoughtful updates and wonderful spaces to gather, relax and retreat. Sun-filled rooms, beautiful hardwood floors, arched doorways, recessed shelving, and a living room fireplace with granite hearth set the tone. The spacious formal dining room opens through French doors to a delightful screened porch overlooking the spacious backyard—perfect for gatherings. Check out the outdoor stone patio and storage shed. The updated eat-in kitchen features granite countertops and a farmhouse sink, with a convenient main floor half bath nearby. Upstairs, you’ll find 3 bedrooms on one level and 2 full baths, including a spacious ensuite. One bedroom leads to the delightful finished top floor bonus space—a cozy “treehouse” retreat with skylight offering a space to work from home or curl up to watch a movie. Hardwood floors upstairs were recently refinished, while fresh, on-trend paint colors give the home an updated feel. Recently added: a tankless on-demand water heater / boiler, and ductless mini-splits for AC. The bright lower level offers space for a family room or workout area, large laundry, cedar closet and abundant storage. Prime Crocus Hill location near Grand Ave shops and restaurants, Summit Ave trails, and Linwood Park!
MLS #:
7112765
7112765
Taxes
$9,600(2025)
$9,600(2025)
Lot Size
7,492 SQFT
7,492 SQFT
Type
Single-Family Home
Single-Family Home
Year Built
1920
1920
Style
More Than 2 Stories
More Than 2 Stories
School District
St. Paul
St. Paul
County
Ramsey County
Ramsey County
Listed By
Shannon "Shane" Montoya, Coldwell Banker Realty
Margaret "Jane" Kahnke, Coldwell Banker Realty
Margaret "Jane" Kahnke, Coldwell Banker Realty
Source
NORTHSTAR MLS
Last checked Aug 12 2026 at 7:00 AM GMT+0000
NORTHSTAR MLS
Last checked Aug 12 2026 at 7:00 AM GMT+0000
Bathroom Details
- Full Bathrooms: 2
- Half Bathroom: 1
Interior Features
- Dishwasher
- Range
- Refrigerator
- Washer
- Dryer
- Exhaust Fan
Subdivision
- Haldemans Add
Property Features
- Fireplace: Living Room
- Fireplace: Wood Burning
- Fireplace: 1
Heating and Cooling
- Hot Water
- Ductless Mini-Split
Basement Information
- Full
- Partially Finished
Utility Information
- Sewer: City Sewer/Connected
- Fuel: Natural Gas
Parking
- Detached Garage
Living Area
- 2,410 sqft
Location
Disclaimer: The data relating to real estate for sale on this web site comes in part from the Broker Reciprocity SM Program of the Regional Multiple Listing Service of Minnesota, Inc. Real estate listings held by brokerage firms other than Minnesota Metro are marked with the Broker Reciprocity SM logo or the Broker Reciprocity SM thumbnail logo and detailed information about them includes the name of the listing brokers.Listing broker has attempted to offer accurate data, but buyers are advised to confirm all items.© 2026 Regional Multiple Listing Service of Minnesota, Inc. All rights reserved.
and detailed information about them includes the name of the listing brokers.Listing broker has attempted to offer accurate data, but buyers are advised to confirm all items.© 2026 Regional Multiple Listing Service of Minnesota, Inc. All rights reserved.
Based on information submitted to the MLS GRID as of 8/12/2026 07:00. All data is obtained from various sources and may not have been verified by broker or MLS GRID. Supplied Open House Information is subject to change without notice. All information should be independently reviewed and verified for accuracy. Properties may or may not be listed by the office/agent presenting the information.
