
Listing Courtesy of:  NORTHSTAR MLS as distributed by MLS GRID / Listed By: Linda Alter, Coldwell Banker Realty
 NORTHSTAR MLS as distributed by MLS GRID / Listed By: Linda Alter, Coldwell Banker Realty
 820 Emerald Street 117 Saint Paul, MN 55114
Active (0 Days)
$309,900 (USD)
OPEN HOUSE TIMES
-
OPENSat, Oct 32:30 pm - 4:30 pm
-
OPENSun, Oct 41:30 pm - 3:30 pm

Description
MLS #:
7153430
7153430
Taxes
$4,896(2026)
$4,896(2026)
Lot Size
0.91 acres
0.91 acres
Type
Single-Family Home
Single-Family Home
Year Built
2003
2003
Style
Two
Two
School District
St. Paul
St. Paul
County
Ramsey County
Ramsey County
Listed By
Linda Alter, Coldwell Banker Realty
Source
NORTHSTAR MLS
Last checked Oct 3 2026 at 1:17 AM GMT+0000
NORTHSTAR MLS
Last checked Oct 3 2026 at 1:17 AM GMT+0000
Bathroom Details
- Full Bathroom: 1
- 3/4 Bathroom: 1
- Half Bathroom: 1
Interior Features
- Dishwasher
- Range
- Microwave
- Refrigerator
- Washer
- Dryer
- Disposal
- Exhaust Fan
- Stainless Steel Appliances
Subdivision
- Cic 486 Emerald Gardens
Lot Information
- Corner Lot
- Tree Coverage - Medium
Property Features
- Fireplace: 0
Heating and Cooling
- Forced Air
- Central Air
Homeowners Association Information
- Dues: $708/Monthly
Exterior Features
- Roof: Flat
Utility Information
- Sewer: City Sewer/Connected
- Fuel: Natural Gas
Parking
- Heated Garage
- Assigned
- Storage
- Underground
- Finished Garage
Stories
- 2
Living Area
- 1,324 sqft
Location
Disclaimer: The data relating to real estate for sale on this web site comes in part from the Broker Reciprocity SM Program of the Regional Multiple Listing Service of Minnesota, Inc. Real estate listings held by brokerage firms other than Minnesota Metro are marked with the Broker Reciprocity SM logo or the Broker Reciprocity SM thumbnail logo and detailed information about them includes the name of the listing brokers.Listing broker has attempted to offer accurate data, but buyers are advised to confirm all items.© 2026 Regional Multiple Listing Service of Minnesota, Inc. All rights reserved.
and detailed information about them includes the name of the listing brokers.Listing broker has attempted to offer accurate data, but buyers are advised to confirm all items.© 2026 Regional Multiple Listing Service of Minnesota, Inc. All rights reserved.
Based on information submitted to the MLS GRID as of 10/3/2026 01:17. All data is obtained from various sources and may not have been verified by broker or MLS GRID. Supplied Open House Information is subject to change without notice. All information should be independently reviewed and verified for accuracy. Properties may or may not be listed by the office/agent presenting the information.

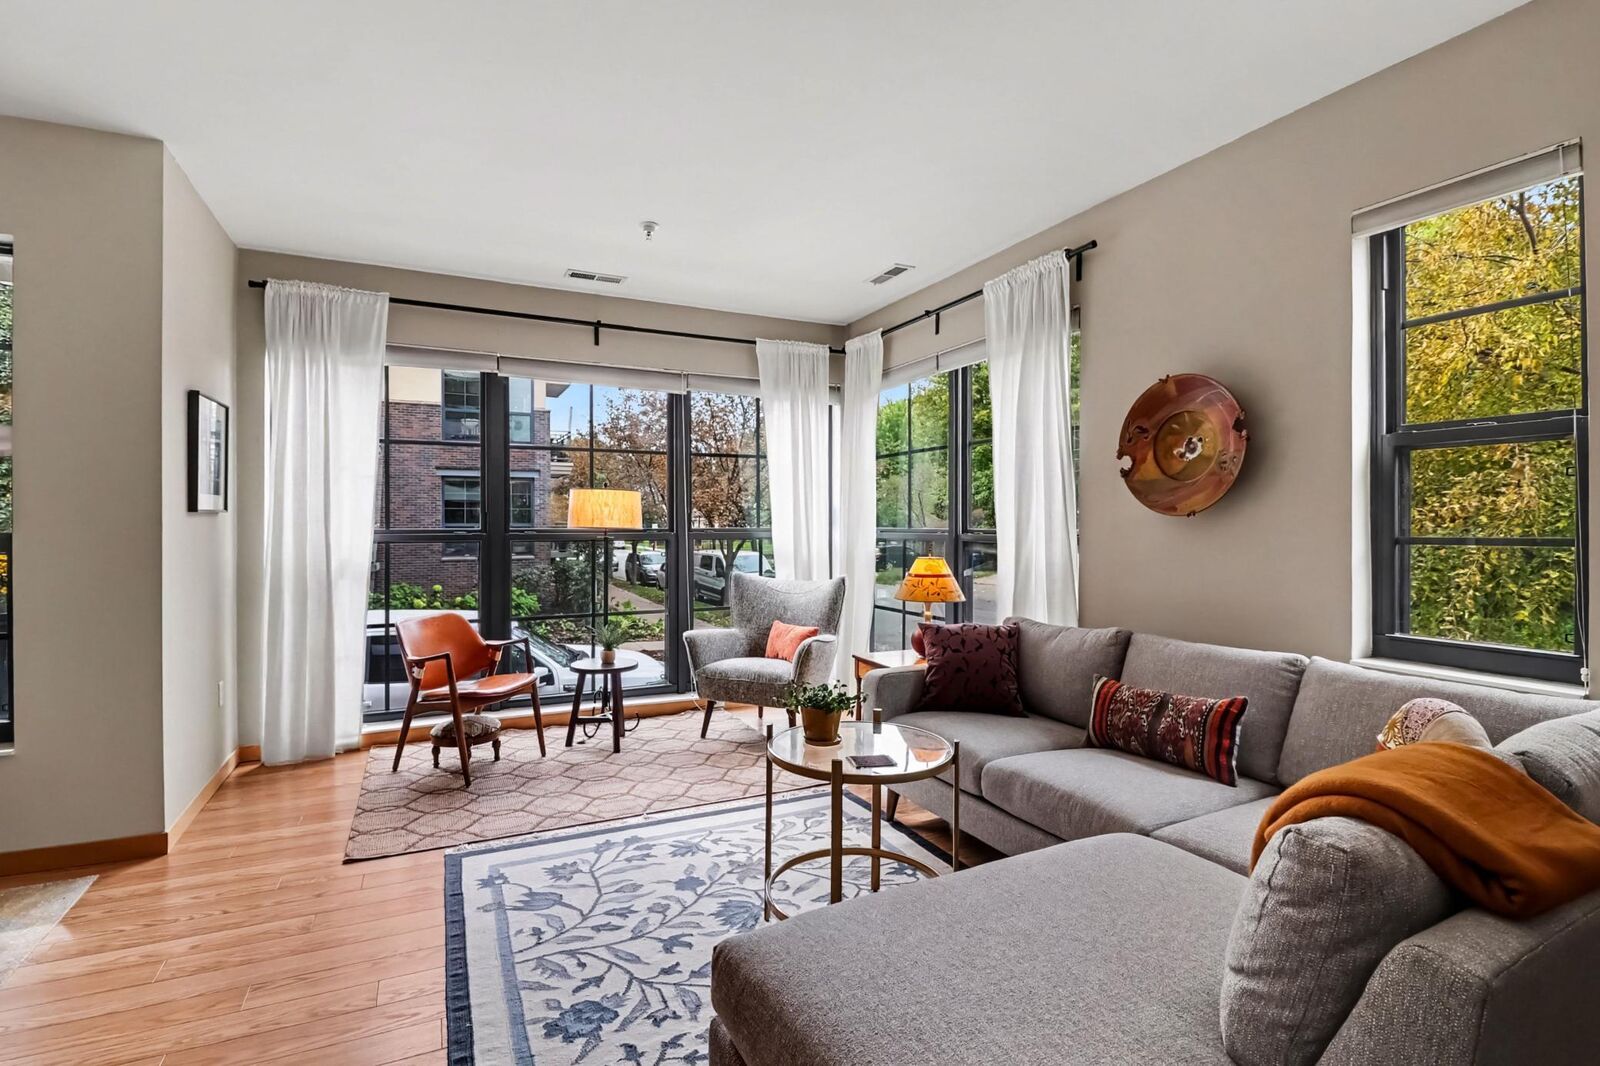
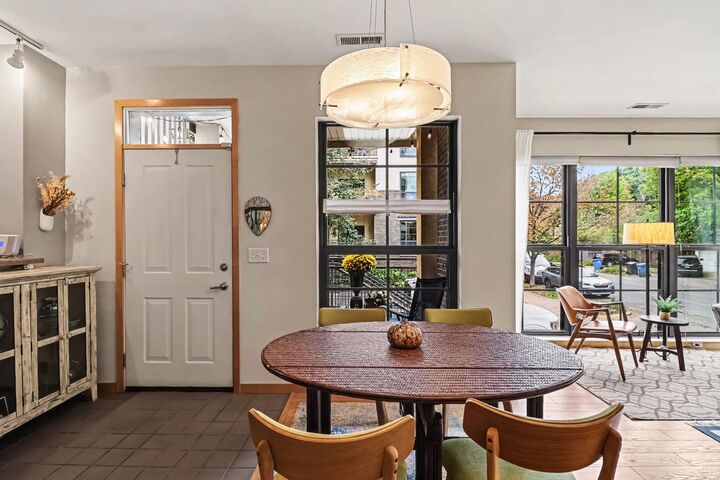
The open-concept main level is bright and spacious, with bamboo flooring flowing through the living and dining areas. Ceramic tile complements the entry, kitchen and half bath. The kitchen features a new stainless-steel refrigerator, and a pass through to the open dining/living area.
Upstairs, the generous primary suite offers a walk-in closet and full bath with double vanity and ceramic tub surround. A spacious hallway leads to the second bedroom, ideal for guests, a home office or both, plus a ¾ bath with ceramic shower surround, plus the washer/dryer.
Enjoy a location that puts so much within easy reach—light rail along University Avenue, the University of Minnesota, downtown St. Paul and Minneapolis, scenic walking and biking paths along River Road, and an array of restaurants and shopping along University, Grand and Franklin Avenues. Seward Co-op and Fresh Thyme are also nearby.
The $708 monthly HOA fee provides substantial value, including cable and internet, helping simplify monthly household expenses. The monthly fee also includes water, trash, recycling, landscaping, snow removal, exterior maintenance, and professional management. The association substantially funds its reserves to plan for future capital expenses.
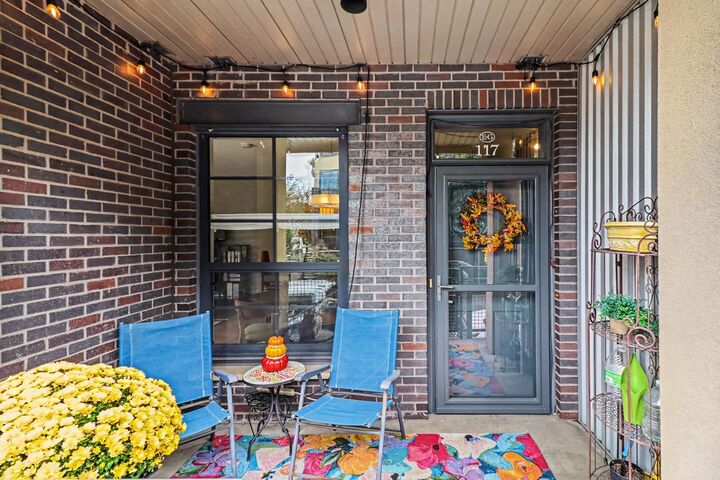
Recent updates: main-level flooring (2020), water heater (2020), furnace & A/C (2021), storm door (2021), main-floor ceiling painted (2026), three new toilets (2026), and a new refrigerator (2026).