
Listing Courtesy of:  NORTHSTAR MLS as distributed by MLS GRID / Listed By: Henry Edelstein, Coldwell Banker Realty; David Noyes Jr, Highland Park
 NORTHSTAR MLS as distributed by MLS GRID / Listed By: Henry Edelstein, Coldwell Banker Realty; David Noyes Jr, Highland Park
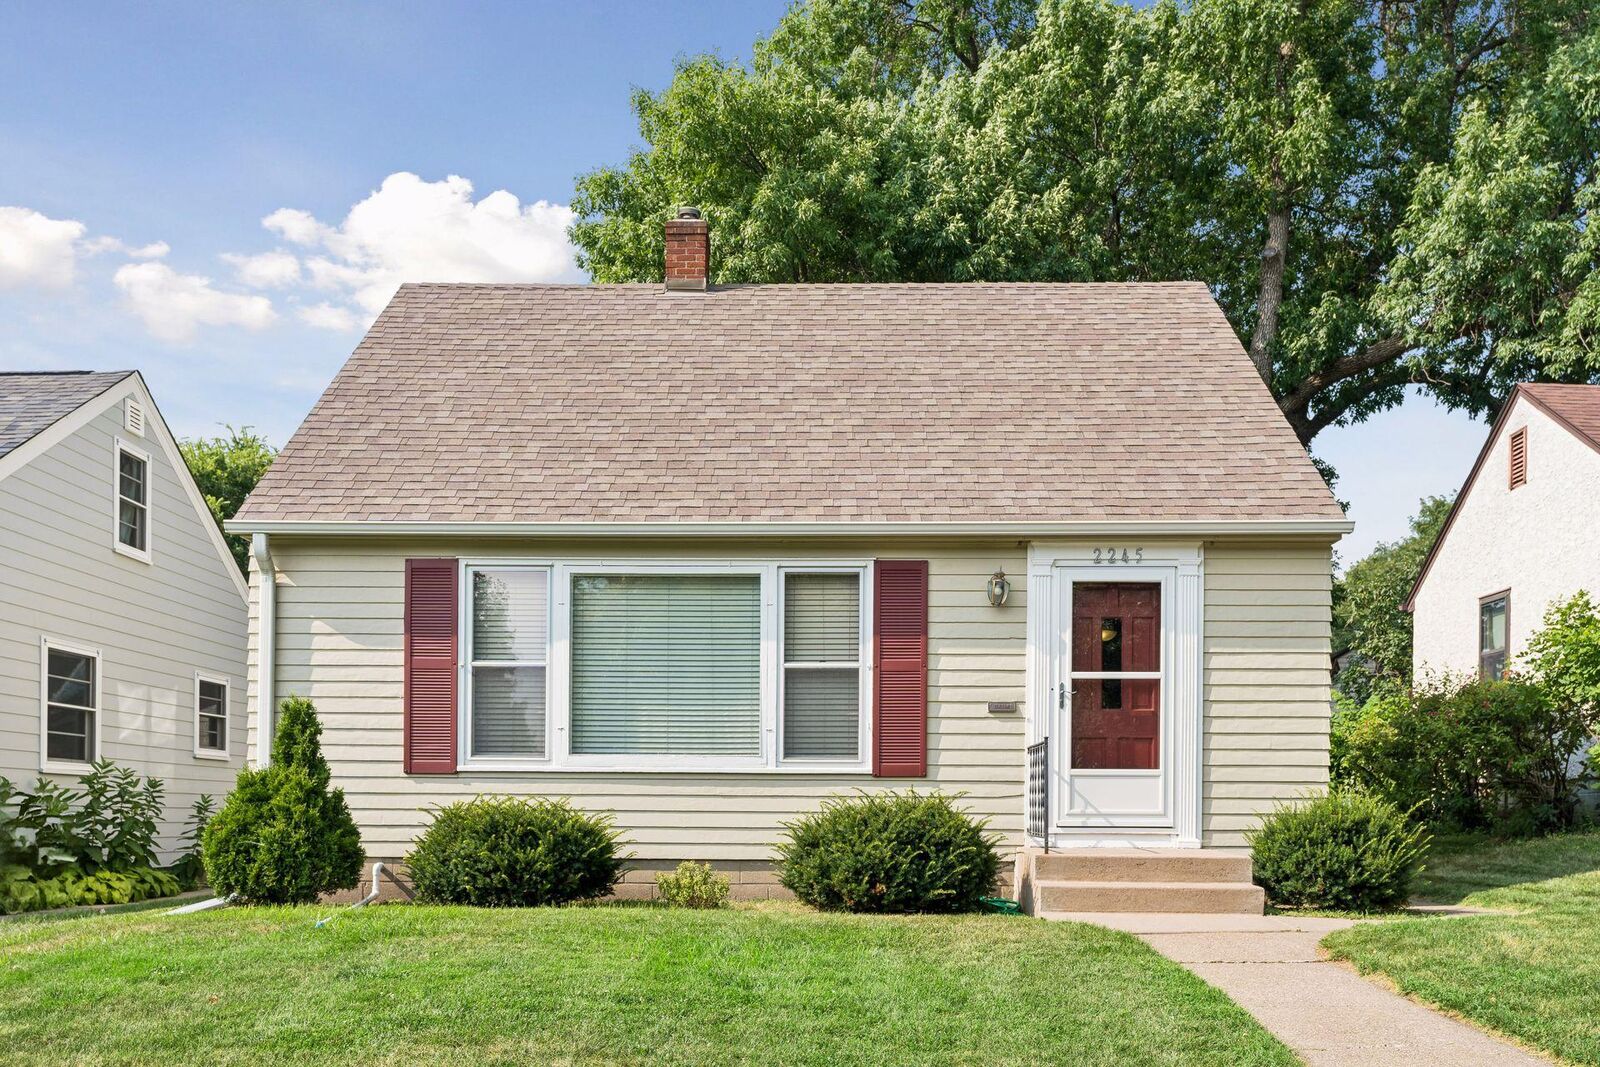
 2245 Highland Parkway Saint Paul, MN 55116
Active (1 Days)
$440,000 (USD)
OPEN HOUSE TIMES
-
OPENSun, Aug 21:00 pm - 2:30 pm

Description
MLS #:
7116757
7116757
Taxes
$6,110(2026)
$6,110(2026)
Lot Size
5,619 SQFT
5,619 SQFT
Type
Single-Family Home
Single-Family Home
Year Built
1947
1947
Style
One
One
School District
St. Paul
St. Paul
County
Ramsey County
Ramsey County
Listed By
Henry Edelstein, Coldwell Banker Realty
David Noyes Jr, Coldwell Banker Realty
David Noyes Jr, Coldwell Banker Realty
Source
NORTHSTAR MLS
Last checked Aug 1 2026 at 11:17 PM GMT+0000
NORTHSTAR MLS
Last checked Aug 1 2026 at 11:17 PM GMT+0000
Bathroom Details
- Full Bathroom: 1
- Half Bathroom: 1
Interior Features
- Dishwasher
- Range
- Microwave
- Refrigerator
- Disposal
Subdivision
- Saint Catherine Park, Second Ad
Lot Information
- Tree Coverage - Light
- Public Transit (W/In 6 Blks)
Property Features
- Fireplace: 0
Heating and Cooling
- Forced Air
- Central Air
Basement Information
- Full
- Drain Tiled
- Sump Pump
Pool Information
- None
Utility Information
- Sewer: City Sewer/Connected
- Fuel: Natural Gas
Parking
- Garage Door Opener
- Detached Garage
Stories
- 1
Living Area
- 1,356 sqft
Location
Disclaimer: The data relating to real estate for sale on this web site comes in part from the Broker Reciprocity SM Program of the Regional Multiple Listing Service of Minnesota, Inc. Real estate listings held by brokerage firms other than Minnesota Metro are marked with the Broker Reciprocity SM logo or the Broker Reciprocity SM thumbnail logo and detailed information about them includes the name of the listing brokers.Listing broker has attempted to offer accurate data, but buyers are advised to confirm all items.© 2026 Regional Multiple Listing Service of Minnesota, Inc. All rights reserved.
and detailed information about them includes the name of the listing brokers.Listing broker has attempted to offer accurate data, but buyers are advised to confirm all items.© 2026 Regional Multiple Listing Service of Minnesota, Inc. All rights reserved.
Based on information submitted to the MLS GRID as of 8/1/2026 23:17. All data is obtained from various sources and may not have been verified by broker or MLS GRID. Supplied Open House Information is subject to change without notice. All information should be independently reviewed and verified for accuracy. Properties may or may not be listed by the office/agent presenting the information.

The main floor bedroom offers hardwood floors, sunny windows, and a large double closet. The ceramic tiled bath is nearby, offering a pedestal sink. Two additional bedrooms on the upper level share a half bath with a vanity. The bedrooms are complete with hardwood floors, double windows with treetop views, and generous closets.
The potential in the lower level is limited only by your imagination! Create a recreation room, a playroom or an office. There is plenty of space for a workbench or your hobbies, and the laundry area has a utility sink. Drain tile was installed in 2025, and there is loads of super storage too!
The level backyard is ideal for casual gatherings, for summer barbecues, or as a peaceful spot to relax with a good book. Try out your green thumb and plant a flower or vegetable garden. Your cars and lawn tools will be protected in the two car garage! Great location is an understatement! Close to hiking and biking trails along the river, and an easy walk to Highland Village, where you will enjoy shopping and dining opportunities. An easy commute to either downtown Minneapolis or St. Paul or the International Airport. Move right in and enjoy!