
Listing Courtesy of:  NORTHSTAR MLS as distributed by MLS GRID / Listed By: Jennifer Dunn, Coldwell Banker Realty; Sean Dunn, Crocus Hill
 NORTHSTAR MLS as distributed by MLS GRID / Listed By: Jennifer Dunn, Coldwell Banker Realty; Sean Dunn, Crocus Hill
 2032 Sheridan Avenue Saint Paul, MN 55116
Coming Soon (1 Days)
$550,000 (USD)
OPEN HOUSE TIMES
-
OPENThu, Aug 204:00 pm - 5:30 pm
-
OPENFri, Aug 2112 noon - 2:00 pm
-
OPENSat, Aug 2211:30 am - 1:00 pm
show more

Description
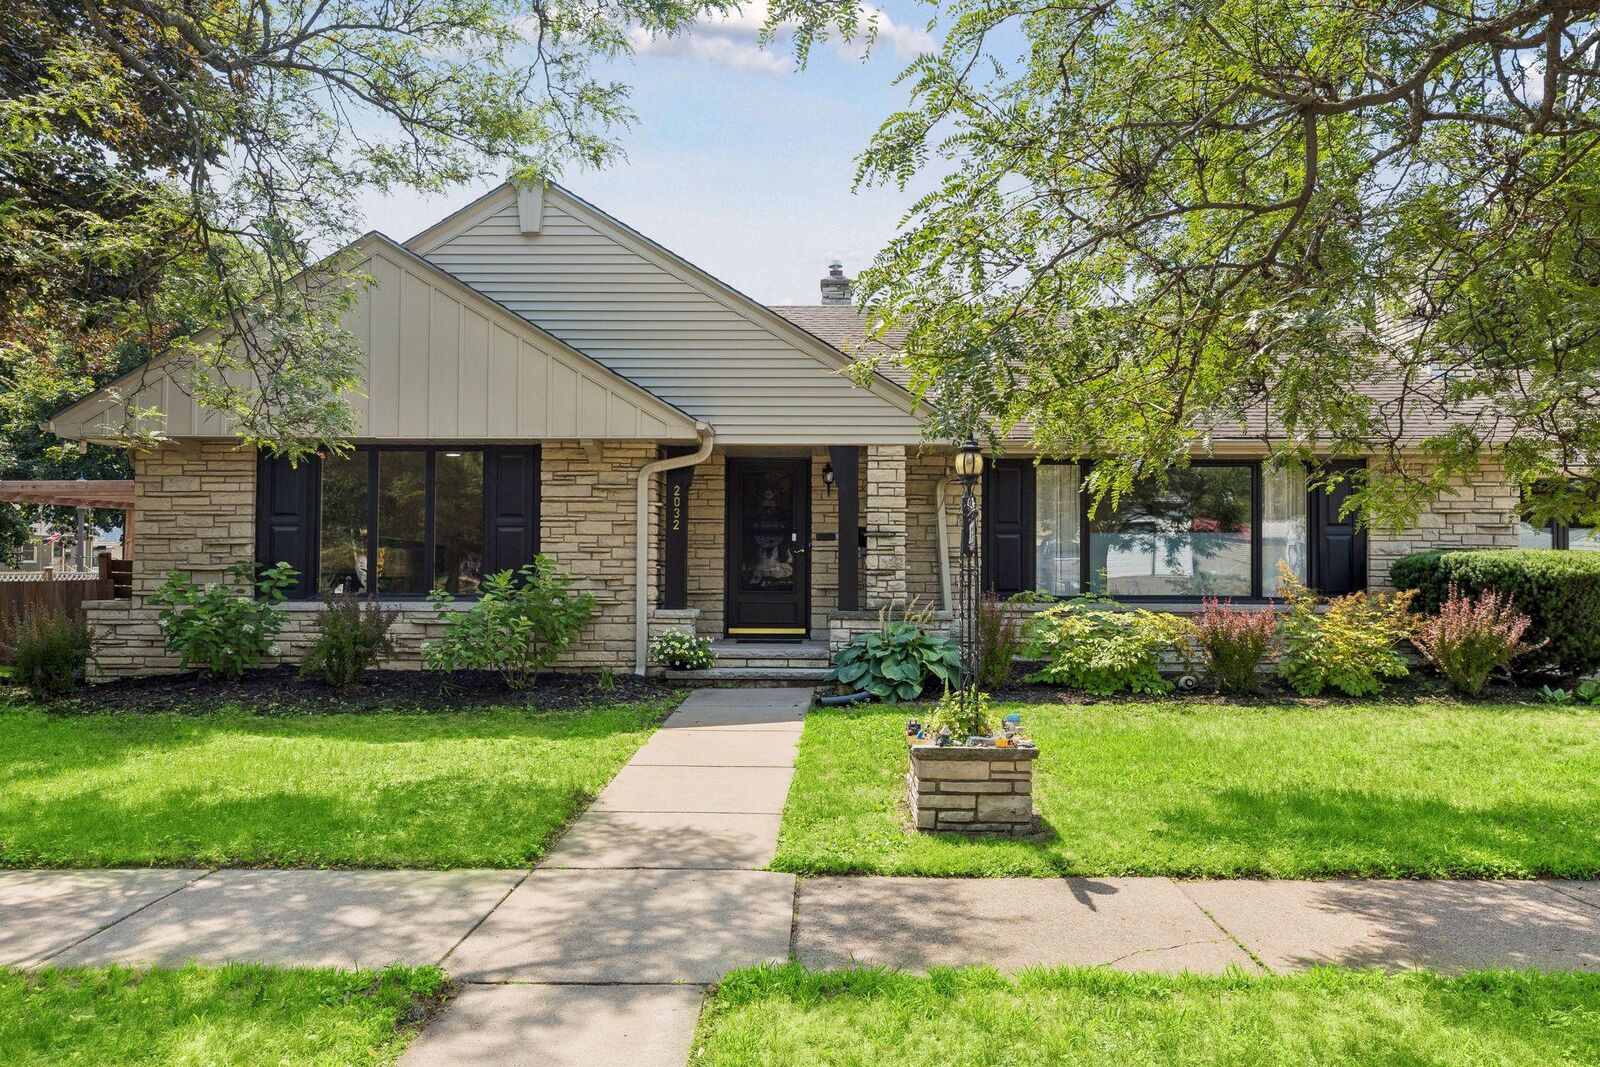
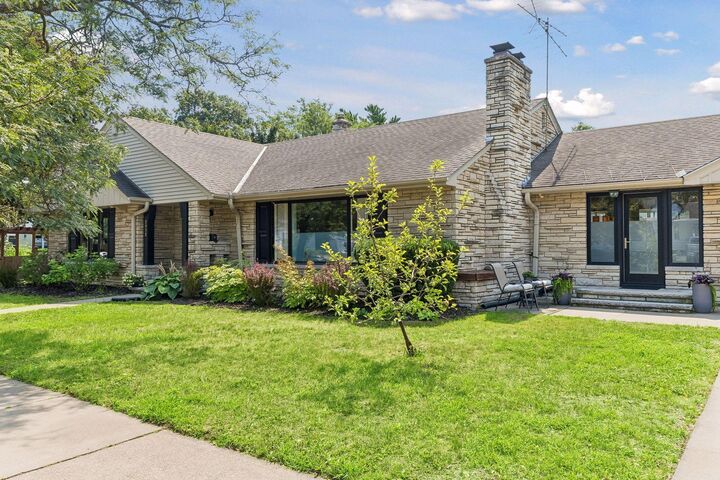
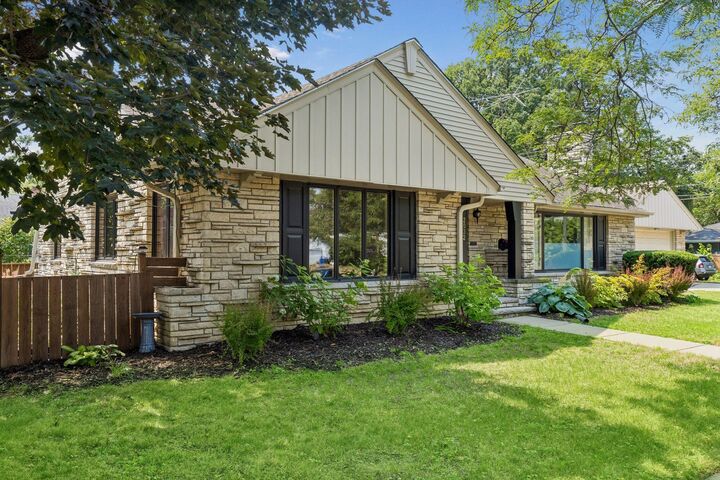
Mid-century modern charm meets thoughtful updates in this spacious one-story home in highly desirable Highland Park! The remodeled kitchen features natural oak cabinetry, quartz countertops and a striking stone backsplash, while reeded glass-front cabinets add a distinctive mid-century touch. The kitchen seamlessly transitions to the dining and living areas, creating an inviting open-concept feel. Three bedrooms are on the main level, while the lower level offers two additional bedrooms, a flexible bonus room and a spacious amusement room - providing plenty of space for guests, hobbies, work or recreation. A large utility/laundry room adds valuable storage and workspace, while bonus attic space offers even more storage potential. New carpet (2026), furnace (2026), tub, tile and heated floor in basement bathroom (2026), kitchen flooring (2024), Updated main floor bath - shower plumbing, counter and sink, kitchen remodeled with new windows, exterior doors, cabinets, counters and backsplash (2019-2020), Acacia wood flooring added 2017, Drain tile and sump pump installed (2024). A versatile home with a fantastic layout, abundant living space and the perfect blend of character and modern updates!
MLS #:
7115673
7115673
Taxes
$7,304(2026)
$7,304(2026)
Lot Size
8,364 SQFT
8,364 SQFT
Type
Single-Family Home
Single-Family Home
Year Built
1954
1954
Style
One
One
School District
St. Paul
St. Paul
County
Ramsey County
Ramsey County
Listed By
Jennifer Dunn, Coldwell Banker Realty
Sean Dunn, Coldwell Banker Realty
Sean Dunn, Coldwell Banker Realty
Source
NORTHSTAR MLS
Last checked Aug 19 2026 at 10:08 AM GMT+0000
NORTHSTAR MLS
Last checked Aug 19 2026 at 10:08 AM GMT+0000
Bathroom Details
- Full Bathrooms: 2
Interior Features
- Dishwasher
- Cooktop
- Microwave
- Refrigerator
- Washer
- Dryer
- Wall Oven
- Double Oven
- Stainless Steel Appliances
Subdivision
- Edgwood
Lot Information
- Corner Lot
- Tree Coverage - Light
Property Features
- Fireplace: Living Room
- Fireplace: Wood Burning
- Fireplace: Family Room
- Fireplace: 2
Heating and Cooling
- Forced Air
- Central Air
Basement Information
- Full
- Finished
- Egress Window(s)
Exterior Features
- Roof: Age Over 8 Years
- Roof: Asphalt
Utility Information
- Sewer: City Sewer/Connected
- Fuel: Natural Gas
Parking
- Attached Garage
- Concrete
Stories
- 1
Living Area
- 3,097 sqft
Location
Disclaimer: The data relating to real estate for sale on this web site comes in part from the Broker Reciprocity SM Program of the Regional Multiple Listing Service of Minnesota, Inc. Real estate listings held by brokerage firms other than Minnesota Metro are marked with the Broker Reciprocity SM logo or the Broker Reciprocity SM thumbnail logo and detailed information about them includes the name of the listing brokers.Listing broker has attempted to offer accurate data, but buyers are advised to confirm all items.© 2026 Regional Multiple Listing Service of Minnesota, Inc. All rights reserved.
and detailed information about them includes the name of the listing brokers.Listing broker has attempted to offer accurate data, but buyers are advised to confirm all items.© 2026 Regional Multiple Listing Service of Minnesota, Inc. All rights reserved.
Based on information submitted to the MLS GRID as of 8/19/2026 10:08. All data is obtained from various sources and may not have been verified by broker or MLS GRID. Supplied Open House Information is subject to change without notice. All information should be independently reviewed and verified for accuracy. Properties may or may not be listed by the office/agent presenting the information.
