
Listing Courtesy of:  NORTHSTAR MLS as distributed by MLS GRID / Listed By: Karin Rice-Duncanson, Coldwell Banker Realty
 NORTHSTAR MLS as distributed by MLS GRID / Listed By: Karin Rice-Duncanson, Coldwell Banker Realty
 1531 Asbury Street Saint Paul, MN 55108
Coming Soon
$459,000 (USD)
OPEN HOUSE TIMES
-
OPENSat, Oct 1711:00 am - 1:00 pm
-
OPENSun, Oct 1810:00 am - 12 noon
Description
MLS #:
7146632
7146632
Taxes
$8,142(2025)
$8,142(2025)
Lot Size
5,009 SQFT
5,009 SQFT
Type
Single-Family Home
Single-Family Home
Year Built
1933
1933
Style
One and One Half
One and One Half
School District
St. Paul
St. Paul
County
Ramsey County
Ramsey County
Listed By
Karin Rice-Duncanson, Coldwell Banker Realty
Source
NORTHSTAR MLS
Last checked Oct 14 2026 at 8:19 AM GMT+0000
NORTHSTAR MLS
Last checked Oct 14 2026 at 8:19 AM GMT+0000
Bathroom Details
- Full Bathrooms: 2
Interior Features
- Dishwasher
- Range
- Microwave
- Refrigerator
- Disposal
Subdivision
- Hoyts Rearrangement Of, Hoyts
Lot Information
- Tree Coverage - Light
Property Features
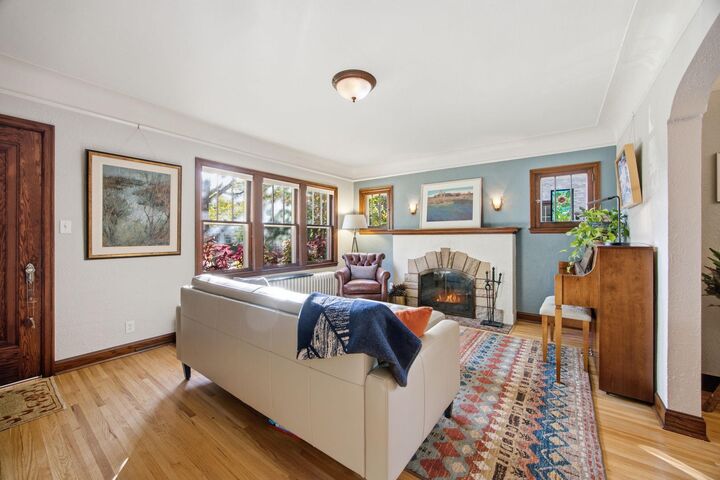
- Fireplace: Living Room
- Fireplace: Wood Burning
- Fireplace: 1
Heating and Cooling
- Hot Water
- Radiator
- Ductless Mini-Split
Basement Information
- Full
Exterior Features
- Roof: Age Over 8 Years
- Roof: Asphalt
Utility Information
- Sewer: City Sewer/Connected
- Fuel: Natural Gas
Parking
- Garage Door Opener
- Detached Garage
Stories
- 1
Living Area
- 1,760 sqft
Location
Disclaimer: The data relating to real estate for sale on this web site comes in part from the Broker Reciprocity SM Program of the Regional Multiple Listing Service of Minnesota, Inc. Real estate listings held by brokerage firms other than Minnesota Metro are marked with the Broker Reciprocity SM logo or the Broker Reciprocity SM thumbnail logo and detailed information about them includes the name of the listing brokers.Listing broker has attempted to offer accurate data, but buyers are advised to confirm all items.© 2026 Regional Multiple Listing Service of Minnesota, Inc. All rights reserved.
and detailed information about them includes the name of the listing brokers.Listing broker has attempted to offer accurate data, but buyers are advised to confirm all items.© 2026 Regional Multiple Listing Service of Minnesota, Inc. All rights reserved.
Based on information submitted to the MLS GRID as of 10/14/2026 08:19. All data is obtained from various sources and may not have been verified by broker or MLS GRID. Supplied Open House Information is subject to change without notice. All information should be independently reviewed and verified for accuracy. Properties may or may not be listed by the office/agent presenting the information.

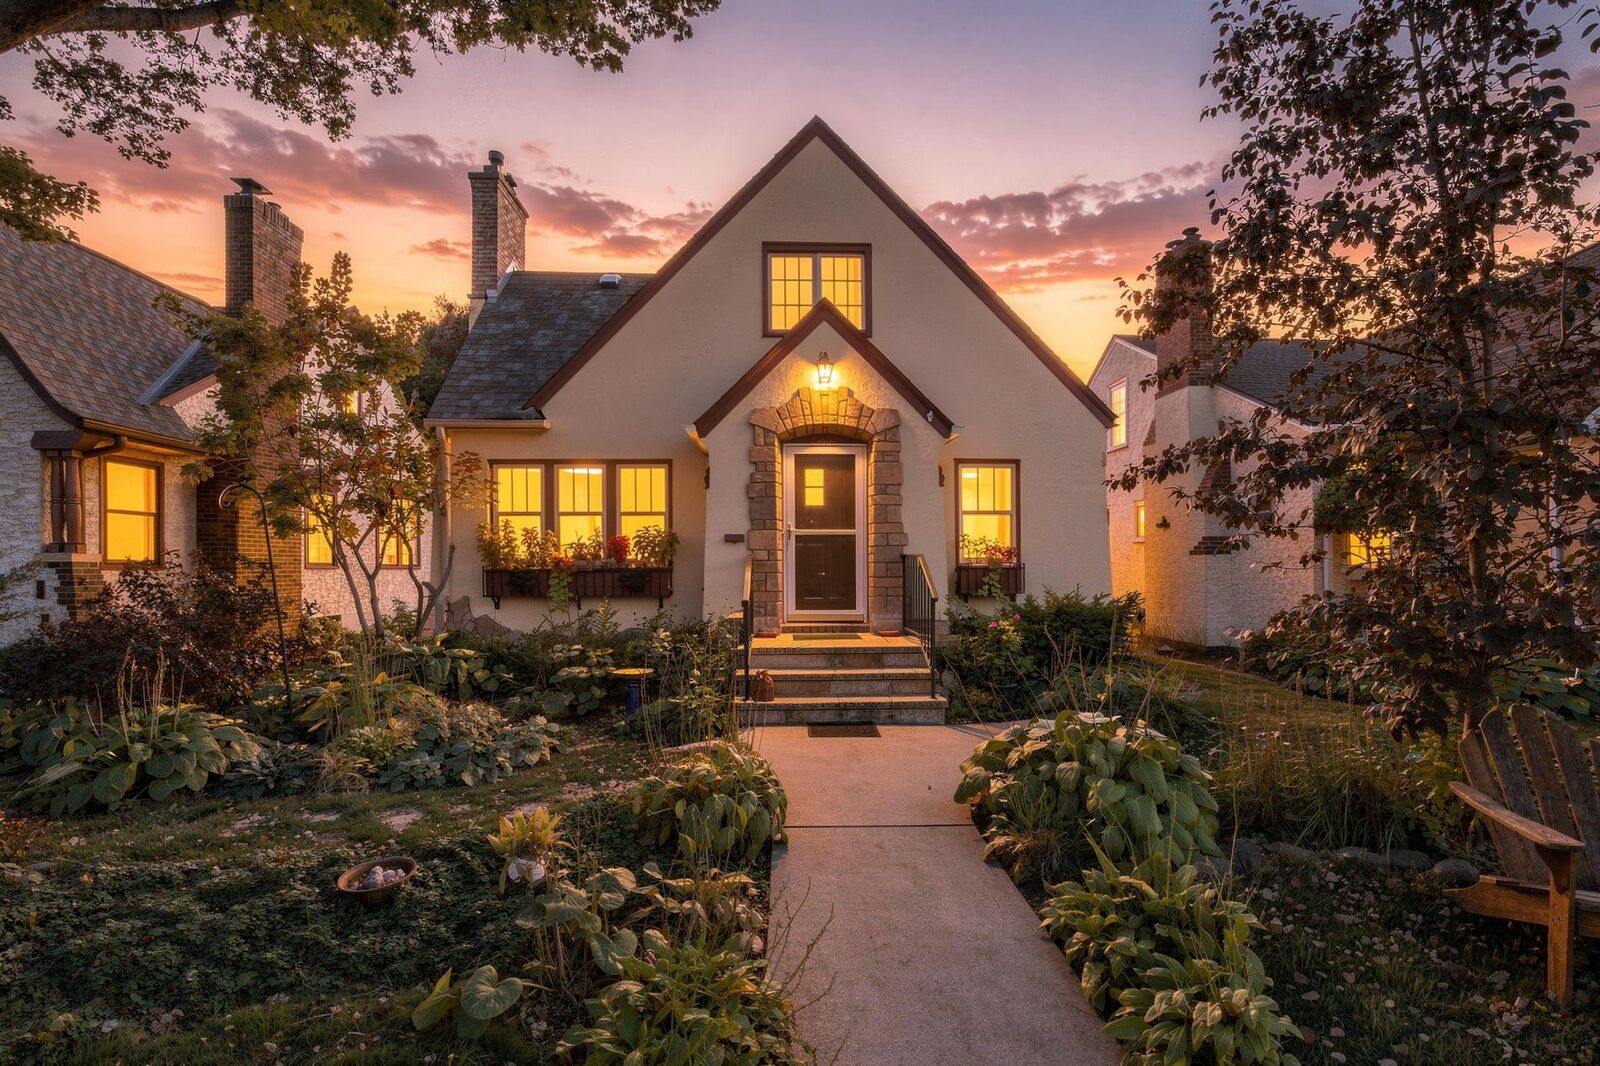
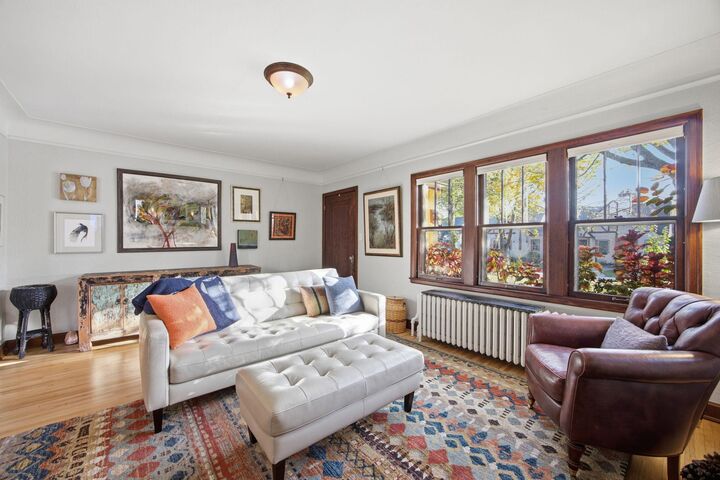
Sunlight streams through generous windows, illuminating beautiful original woodwork and timeless character. Gather around the cozy fireplace, enjoy slow mornings in the sun-filled eat-in kitchen, or entertain with ease in a space that blends classic charm with modern updates, including granite countertops and newer appliances.
Then discover the surprise that makes this home truly unforgettable: an incredible upper-level owner’s retreat featuring a jetted Jacuzzi tub, private sauna, skylights, and gorgeous new wide-plank wood flooring. Your own personal escape, tucked away right at home!
Step outside to a garden-surrounded backyard oasis, fully enclosed by a privacy fence—a peaceful retreat for summer evenings, outdoor gatherings, and quiet moments in the city.
And there’s more! The clean, ready-to-finish lower level offers exciting potential to expand your living space, create a home office, media room, fitness area, or additional gathering space, and add value over time.
Classic Como Park character. A backyard sanctuary. A luxurious owner’s retreat. And room to make it even more your own.
This is more than a home—it’s a lifestyle waiting to be discovered.