
Listing Courtesy of:  NORTHSTAR MLS as distributed by MLS GRID / Listed By: Kimberly "Kim" Pease, Coldwell Banker Realty; Marcy Libby, Minneapolis Lakes
 NORTHSTAR MLS as distributed by MLS GRID / Listed By: Kimberly "Kim" Pease, Coldwell Banker Realty; Marcy Libby, Minneapolis Lakes
 2516 Monterey Avenue S Saint Louis Park, MN 55416
Coming Soon
$1,100,000 (USD)
OPEN HOUSE TIMES
-
OPENSun, Aug 211:00 am - 12:30 pm

Description
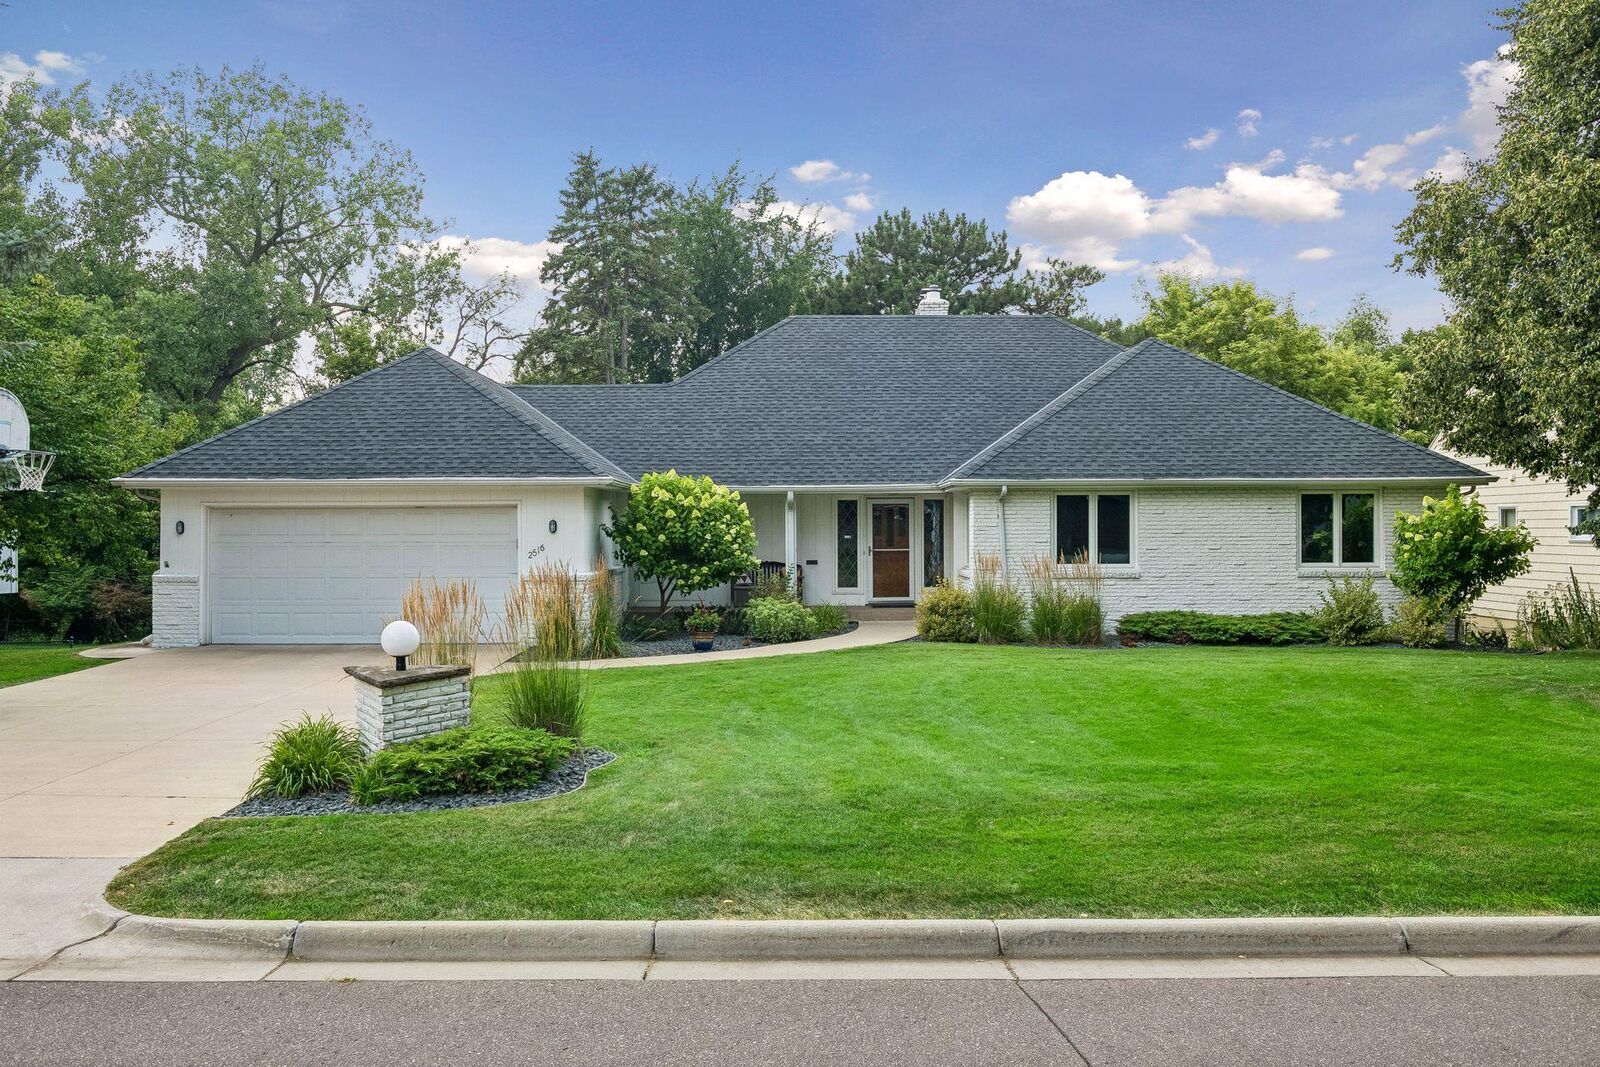
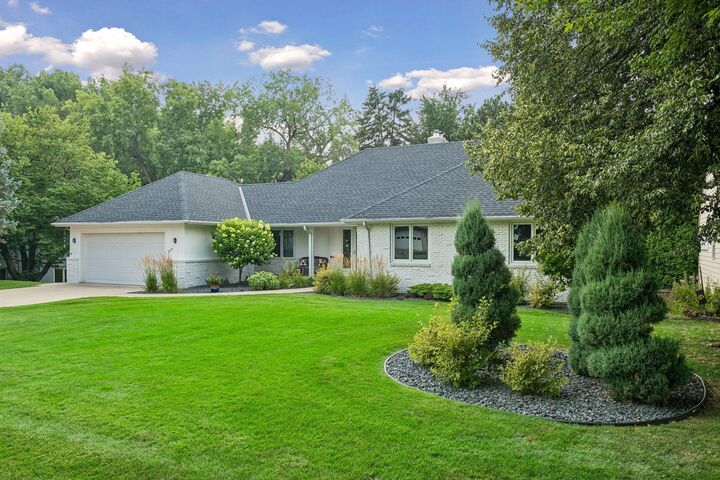
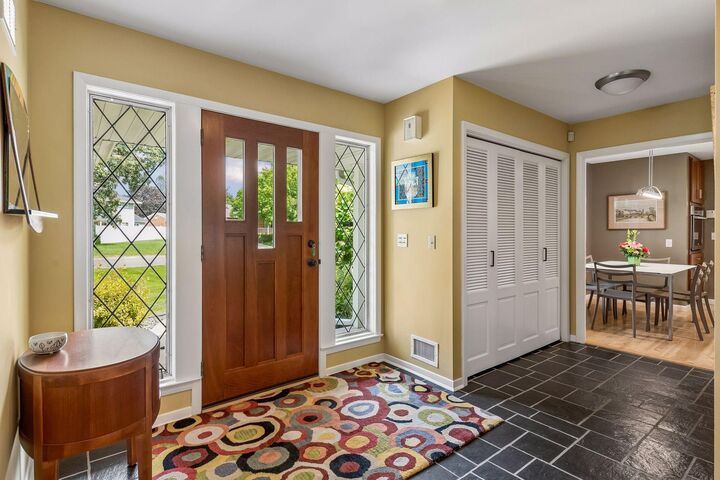
Nestled against Twin Lakes Park, this walkout rambler combines generous living spaces with an unbeatable location. Within walking distance of parks, trails, and schools, and just minutes from the city lakes, The Shops at West End, restaurants, and downtown MPLS. Offering the perfect balance of nature and urban convenience! Features an open floor plan with large picture windows overlooking the private, wooded backyard. The eat-in kitchen offers abundant cabinetry, granite countertops, a center island, and stainless steel appliances. A double-sided wood-burning fireplace creates a warm focal point between the inviting gathering room and cozy den with custom cherry built-ins. The main level offers three bedrooms, anchored by a spacious primary suite with a remodeled ensuite bath. You'll also find a beautifully updated full bath, a formal dining room, and a convenient mudroom/laundry room, where the vibrant red washer and dryer add a fun pop of personality. Birdseye maple flooring adds warmth and character throughout much of the main level. The finished walkout lower level offers 2 additional legal bedrooms, a large rec. room, office area, ¾ bath, and plenty of storage, ideal for guests, multigenerational living, or working from home. An attached two-car garage, irrigation system, and front porch curb appeal complete this exceptional home.
MLS #:
7101815
7101815
Taxes
$12,888(2026)
$12,888(2026)
Lot Size
0.26 acres
0.26 acres
Type
Single-Family Home
Single-Family Home
Year Built
1960
1960
Style
One
One
School District
St. Louis Park
St. Louis Park
County
Hennepin County
Hennepin County
Listed By
Kimberly "Kim" Pease, Coldwell Banker Realty
Marcy Libby, Coldwell Banker Realty
Marcy Libby, Coldwell Banker Realty
Source
NORTHSTAR MLS
Last checked Jul 31 2026 at 10:28 PM GMT+0000
NORTHSTAR MLS
Last checked Jul 31 2026 at 10:28 PM GMT+0000
Bathroom Details
- Full Bathroom: 1
- 3/4 Bathrooms: 2
- Half Bathroom: 1
Interior Features
- Dishwasher
- Range
- Microwave
- Refrigerator
- Dryer
- Water Softener Owned
- Gas Water Heater
- Disposal
- Wall Oven
- Freezer
- Stainless Steel Appliances
Subdivision
- Cedarwood 2Nd Add
Lot Information
- Tree Coverage - Medium
- Public Transit (W/In 6 Blks)
Property Features
- Fireplace: Living Room
- Fireplace: Wood Burning
- Fireplace: Family Room
- Fireplace: Amusement Room
- Fireplace: 2
- Fireplace: Two Sided
Heating and Cooling
- Forced Air
- Central Air
Basement Information
- Full
- Storage Space
- Finished
Pool Information
- None
Exterior Features
- Roof: Age 8 Years or Less
- Roof: Pitched
- Roof: Asphalt
Utility Information
- Sewer: City Sewer/Connected
- Fuel: Natural Gas
Parking
- Attached Garage
- Concrete
Stories
- 1
Living Area
- 3,975 sqft
Location
Disclaimer: The data relating to real estate for sale on this web site comes in part from the Broker Reciprocity SM Program of the Regional Multiple Listing Service of Minnesota, Inc. Real estate listings held by brokerage firms other than Minnesota Metro are marked with the Broker Reciprocity SM logo or the Broker Reciprocity SM thumbnail logo and detailed information about them includes the name of the listing brokers.Listing broker has attempted to offer accurate data, but buyers are advised to confirm all items.© 2026 Regional Multiple Listing Service of Minnesota, Inc. All rights reserved.
and detailed information about them includes the name of the listing brokers.Listing broker has attempted to offer accurate data, but buyers are advised to confirm all items.© 2026 Regional Multiple Listing Service of Minnesota, Inc. All rights reserved.
Based on information submitted to the MLS GRID as of 7/31/2026 22:28. All data is obtained from various sources and may not have been verified by broker or MLS GRID. Supplied Open House Information is subject to change without notice. All information should be independently reviewed and verified for accuracy. Properties may or may not be listed by the office/agent presenting the information.
