
Listing Courtesy of:  NORTHSTAR MLS as distributed by MLS GRID / Listed By: Amy Kerber, Coldwell Banker Realty
 NORTHSTAR MLS as distributed by MLS GRID / Listed By: Amy Kerber, Coldwell Banker Realty
 2510 Oregon Avenue S Saint Louis Park, MN 55426
Coming Soon
$359,900 (USD)
OPEN HOUSE TIMES
-
OPENFri, Oct 23:30 pm - 5:30 pm
-
OPENSat, Oct 311:00 am - 2:00 pm

Description
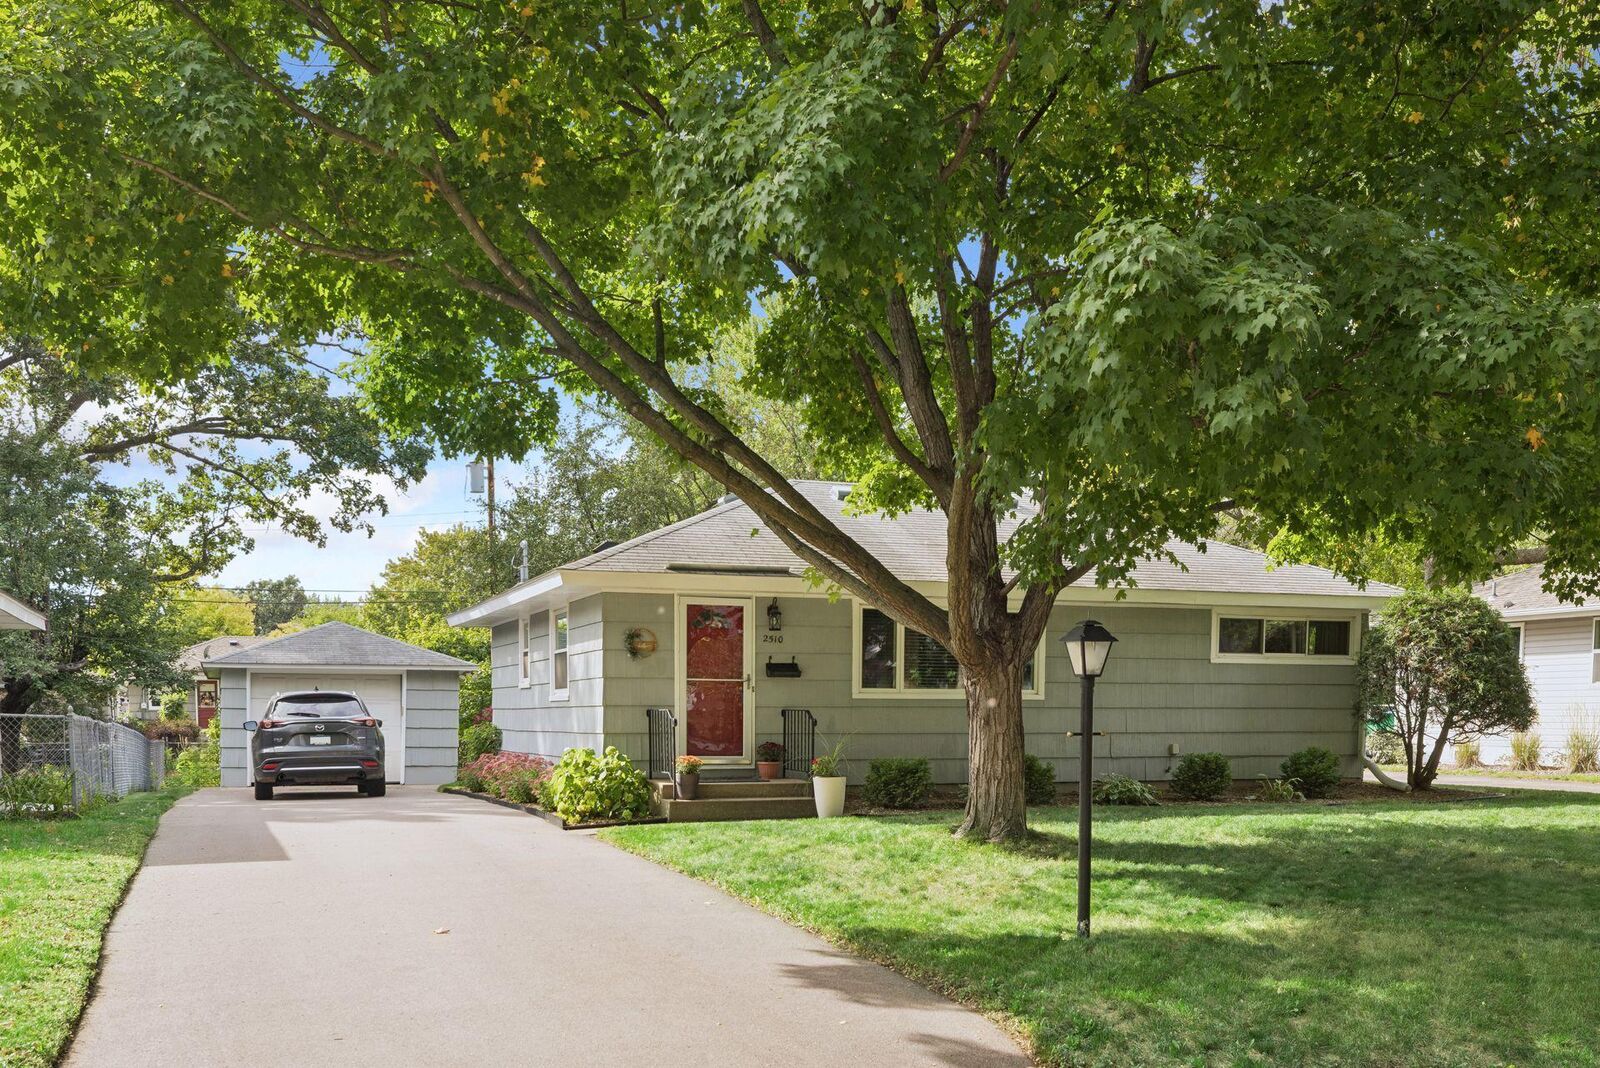
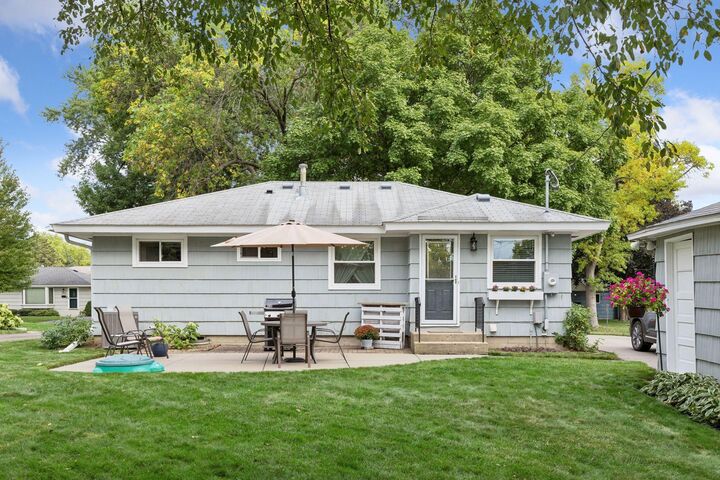
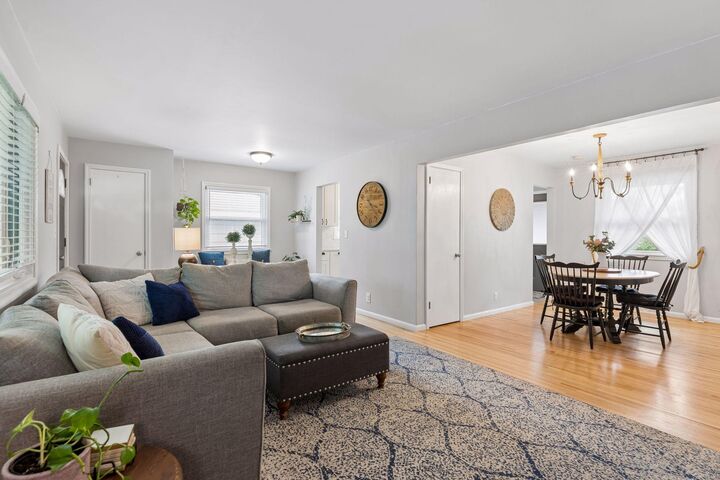
This beautifully updated one level home is ready to move into and will not disappoint! Located in a location that can’t be beat- just 5 minutes to West End shopping district, Hwys. 394, 100, & 169 and minutes to downtown. Fantastic updates include: New windows (2020), a remodeled kitchen and bathroom, and refinished hardwood floors on the main level. The kitchen has newer white cabinets, quartz counters, beautiful backspash, newer plumbing & light fixtures, along with newer stainless steel appliances including a quiet Bosch dishwasher (2022), Stove and fridge (2023), Microwave 2025. The bathroom has been updated with a newer subway tile shower, vanity, tile floor, plumbing and light fixtures. There is a radon mitigation system. The lower level is finished with a ¾ bathroom and family room and mini bar. There is a huge unfinished area to create an additional bedroom if desired. There is a nice cement patio area perfect for relaxing and entertaining. The .18 acre flat back yard is nicely landscaped with perennials and is partially fenced by surrounding fences so if would like to fully enclose it for a pet it would be easy to connect. Less than a mile to Westwood nature center, Mpls. Golf club and numerous parks. Agent related to owner. No showings after 7pm.
MLS #:
7150934
7150934
Taxes
$3,870(2026)
$3,870(2026)
Lot Size
7,841 SQFT
7,841 SQFT
Type
Single-Family Home
Single-Family Home
Year Built
1955
1955
Style
One
One
School District
St. Louis Park
St. Louis Park
County
Hennepin County
Hennepin County
Listed By
Amy Kerber, Coldwell Banker Realty
Source
NORTHSTAR MLS
Last checked Sep 29 2026 at 7:34 PM GMT+0000
NORTHSTAR MLS
Last checked Sep 29 2026 at 7:34 PM GMT+0000
Bathroom Details
- Full Bathroom: 1
- 3/4 Bathroom: 1
Interior Features
- Dishwasher
- Range
- Microwave
- Refrigerator
- Washer
- Dryer
- Stainless Steel Appliances
Subdivision
- Cedar Knoll Manor 2Nd Add
Lot Information
- Tree Coverage - Medium
Property Features
- Fireplace: 0
Heating and Cooling
- Forced Air
- Central Air
Basement Information
- Block
Utility Information
- Sewer: City Sewer/Connected
- Fuel: Natural Gas
Parking
- Detached Garage
- Asphalt
Stories
- 1
Living Area
- 1,312 sqft
Location
Disclaimer: The data relating to real estate for sale on this web site comes in part from the Broker Reciprocity SM Program of the Regional Multiple Listing Service of Minnesota, Inc. Real estate listings held by brokerage firms other than Minnesota Metro are marked with the Broker Reciprocity SM logo or the Broker Reciprocity SM thumbnail logo and detailed information about them includes the name of the listing brokers.Listing broker has attempted to offer accurate data, but buyers are advised to confirm all items.© 2026 Regional Multiple Listing Service of Minnesota, Inc. All rights reserved.
and detailed information about them includes the name of the listing brokers.Listing broker has attempted to offer accurate data, but buyers are advised to confirm all items.© 2026 Regional Multiple Listing Service of Minnesota, Inc. All rights reserved.
Based on information submitted to the MLS GRID as of 9/29/2026 19:34. All data is obtained from various sources and may not have been verified by broker or MLS GRID. Supplied Open House Information is subject to change without notice. All information should be independently reviewed and verified for accuracy. Properties may or may not be listed by the office/agent presenting the information.
