
Listing Courtesy of:  NORTHSTAR MLS as distributed by MLS GRID / Listed By: Debra Frantti, Coldwell Banker Realty
 NORTHSTAR MLS as distributed by MLS GRID / Listed By: Debra Frantti, Coldwell Banker Realty
1227 8th Avenue N Saint Cloud, MN 56303
Coming Soon
$220,000 (USD)
OPEN HOUSE TIMES
-
OPENFri, Nov 134:00 pm - 5:30 pm
Description
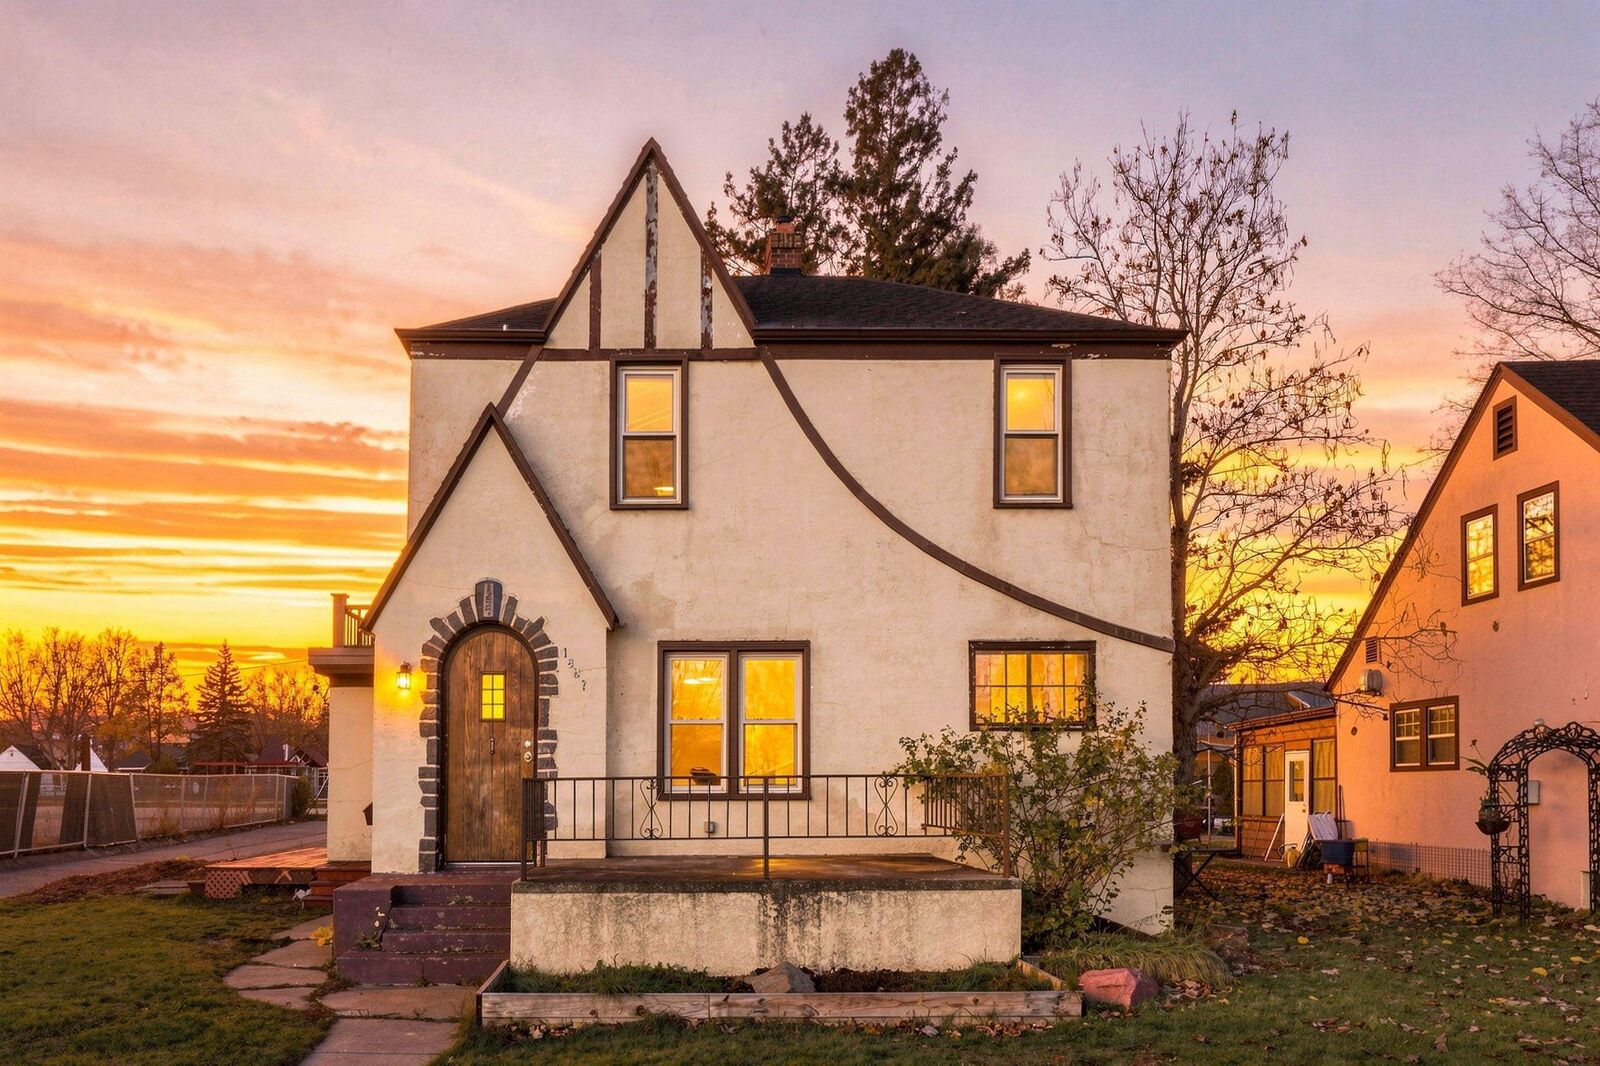
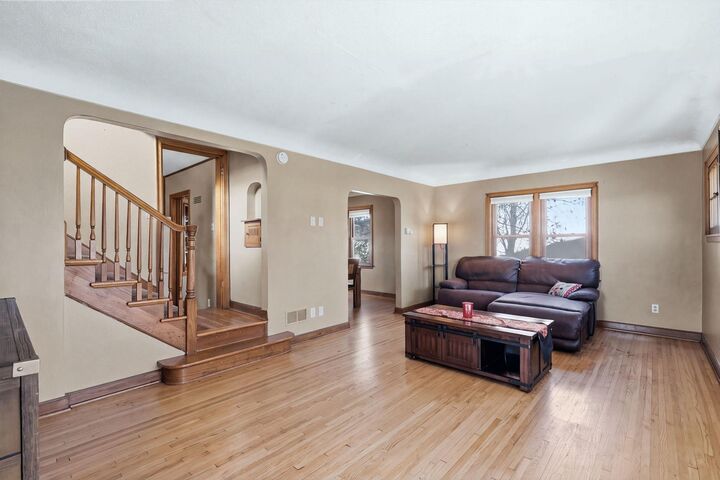
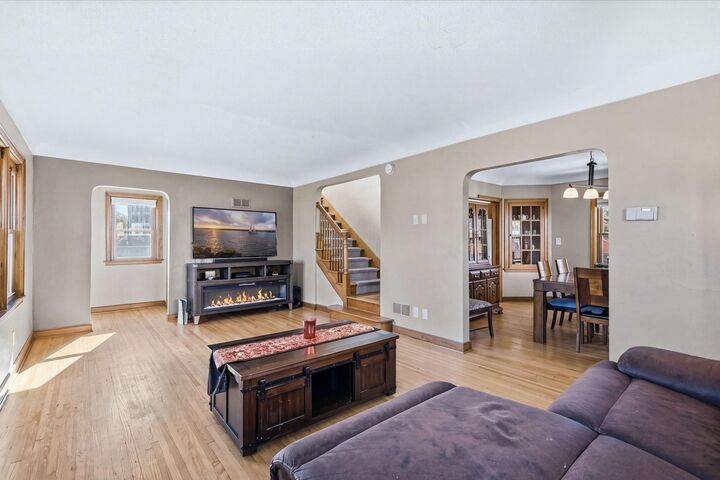
This classic Tudor-style home features hardwood floors, beautiful built-ins and timeless character. The main floor's spacious living room is filled with natural light, while the formal dining room showcases the charming built-ins. The kitchen provides beautiful Craftsman-style cabinetry and newer flooring installed in 2025, which continues through to the bathroom and mudroom/entry. The large mudroom provides convenient sliding door access to the backyard. A beautifully refreshed half bath completes the main level. The upper level offers three nicely sized bedrooms and a full bath as well as access to the deck. Recent improvements include new roofing installed in 2019, new gutters in 2025, newer windows and neutral paint colors throughout. Enjoy multiple outdoor living spaces, including the inviting front porch, rear deck with pergola, upper-level deck and large concrete patio overlooking the fenced backyard with firepit. The unfinished basement offers excellent storage space and is a blank slate for your future use! A detached one-stall garage provides parking or storage. Conveniently located near public transportation, the hospital, YMCA and Hester Park. Take this opportunity to...Love Where You Live!
MLS #:
7161499
7161499
Taxes
$2,928(2026)
$2,928(2026)
Lot Size
6,970 SQFT
6,970 SQFT
Type
Single-Family Home
Single-Family Home
Year Built
1935
1935
Style
Two
Two
School District
St. Cloud
St. Cloud
County
Stearns County
Stearns County
Listed By
Debra Frantti, Coldwell Banker Realty
Source
NORTHSTAR MLS
Last checked Nov 11 2026 at 6:19 AM GMT+0000
NORTHSTAR MLS
Last checked Nov 11 2026 at 6:19 AM GMT+0000
Bathroom Details
- Full Bathroom: 1
- Half Bathroom: 1
Interior Features
- Dishwasher
- Range
- Refrigerator
- Washer
- Dryer
- Gas Water Heater
- Exhaust Fan
Subdivision
- North Side Park Add
Lot Information
- Tree Coverage - Light
Property Features
- Fireplace: 0
Heating and Cooling
- Forced Air
- Central Air
Basement Information
- Full
- Unfinished
Exterior Features
- Roof: Age Over 8 Years
Utility Information
- Sewer: City Sewer/Connected
- Fuel: Natural Gas
Parking
- Detached Garage
- Asphalt
Stories
- 2
Living Area
- 1,408 sqft
Location
Disclaimer: The data relating to real estate for sale on this web site comes in part from the Broker Reciprocity SM Program of the Regional Multiple Listing Service of Minnesota, Inc. Real estate listings held by brokerage firms other than Minnesota Metro are marked with the Broker Reciprocity SM logo or the Broker Reciprocity SM thumbnail logo and detailed information about them includes the name of the listing brokers.Listing broker has attempted to offer accurate data, but buyers are advised to confirm all items.© 2026 Regional Multiple Listing Service of Minnesota, Inc. All rights reserved.
and detailed information about them includes the name of the listing brokers.Listing broker has attempted to offer accurate data, but buyers are advised to confirm all items.© 2026 Regional Multiple Listing Service of Minnesota, Inc. All rights reserved.
Based on information submitted to the MLS GRID as of 11/11/2026 06:19. All data is obtained from various sources and may not have been verified by broker or MLS GRID. Supplied Open House Information is subject to change without notice. All information should be independently reviewed and verified for accuracy. Properties may or may not be listed by the office/agent presenting the information.
