
Listing Courtesy of:  NORTHSTAR MLS as distributed by MLS GRID / Listed By: Teresa "Terri" Black, Coldwell Banker Realty
 NORTHSTAR MLS as distributed by MLS GRID / Listed By: Teresa "Terri" Black, Coldwell Banker Realty
3107 Wilson Street NE Saint Anthony, MN 55418
Coming Soon
$400,000 (USD)
OPEN HOUSE TIMES
-
OPENFri, Oct 233:30 pm - 5:30 pm
-
OPENSun, Oct 2510:00 am - 12 noon
Description
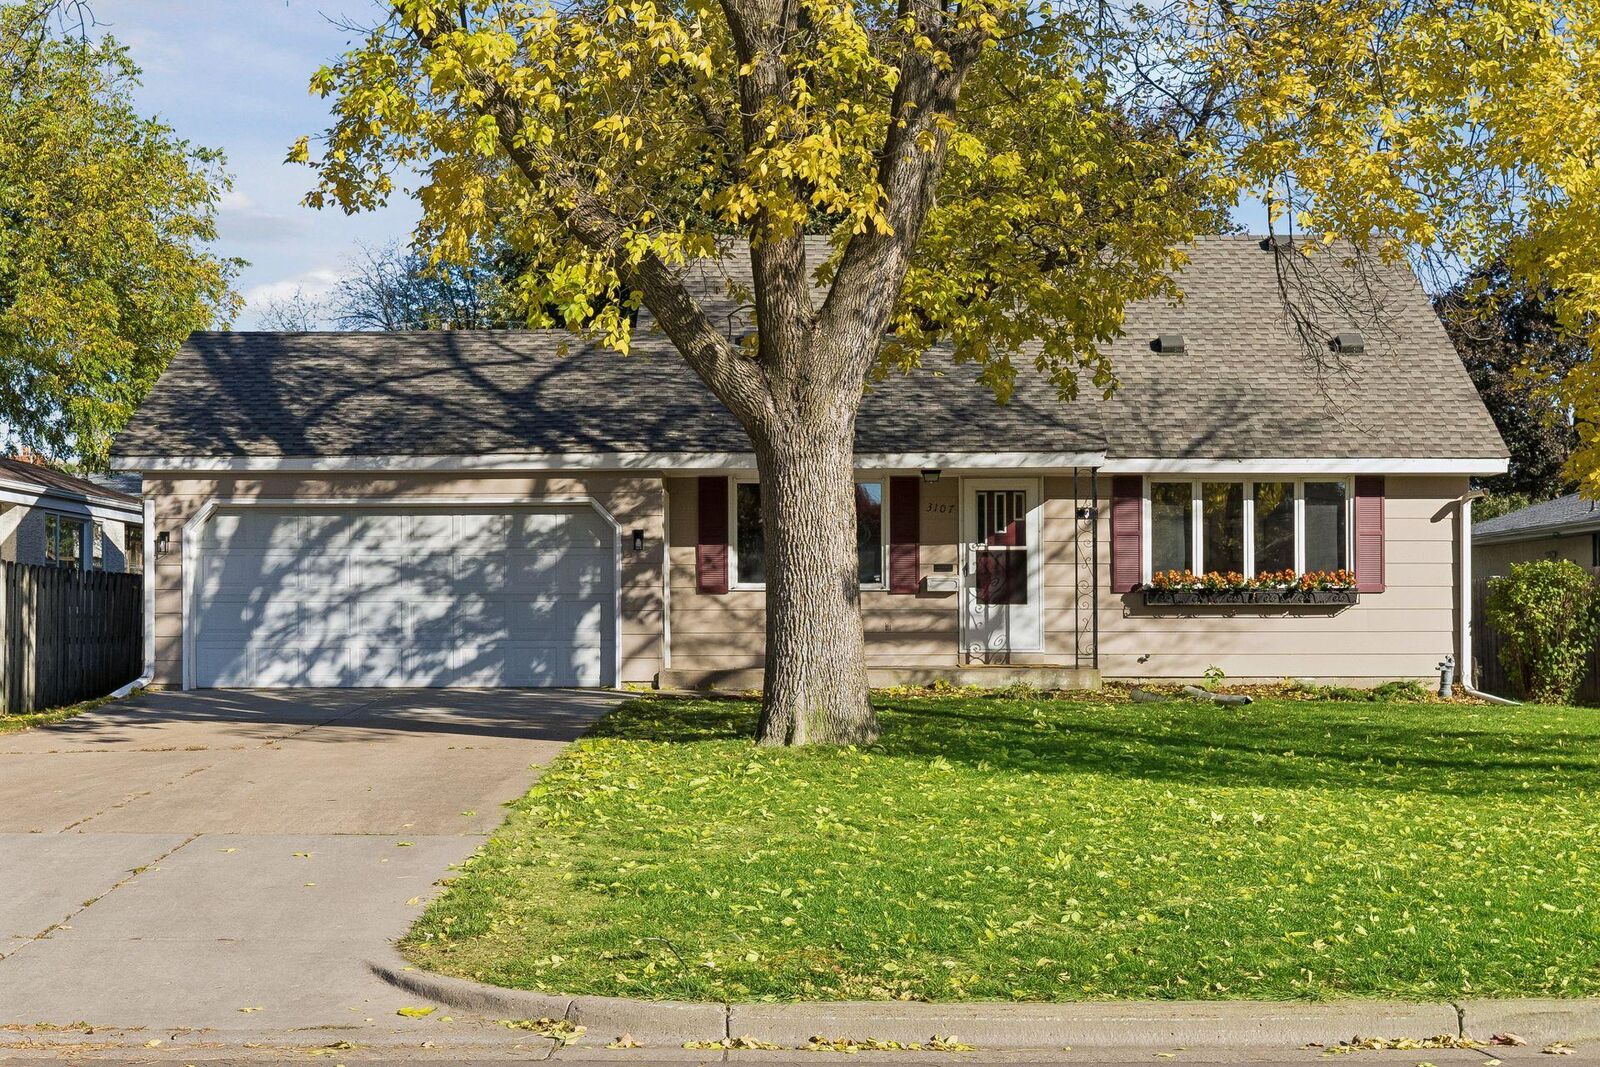
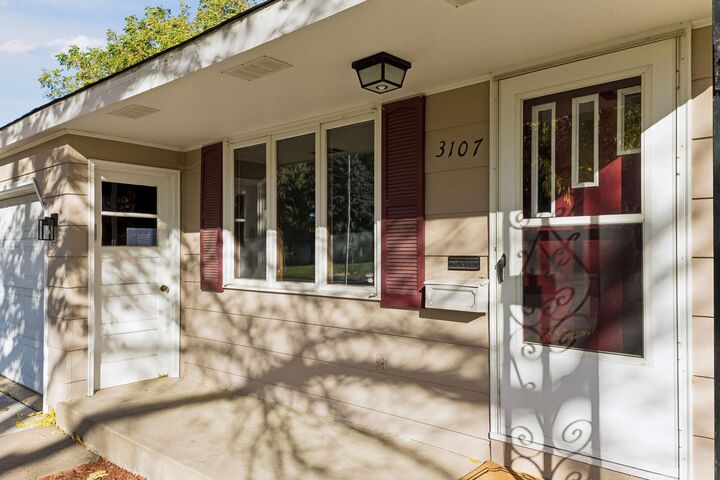
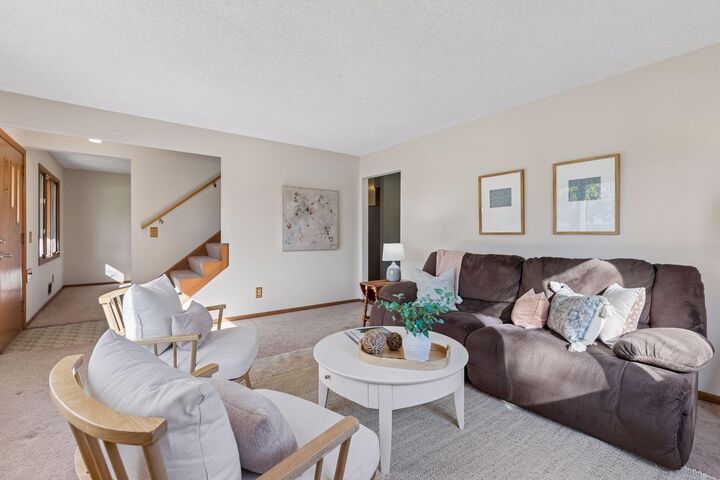
Welcome home to this lovely 4 bed 3 bath home with attached 2 car garage in charming St. Anthony. The front porch beckons you in and provides a lovely spot to enjoy the evening sunsets. The large kitchen boasts stainless steel appliances, granite counters, tile backsplash and a pantry. Expansive windows throughout fill the main level with natural light. Fresh paint in the spacious living, dining, and main floor bedroom add to the light and airy feel of this level, as well. The convenience of 3 bedrooms with hardwood floors and a large bath all on one level is another special feature of this home. A huge family room, workshop space, lots of storage and another bath is just some of what the lower level has to offer. Even the attached garage is a highlight in this home with an epoxy floor and direct access to the kitchen for ease in bringing home groceries and also to the basement for ease in moving furniture or having a separate access for multi-generational living. This one has been well cared for during the owner's tenure, with several major upgrades throughout the years. New roof and stove in 2026 and water heater in 2024. The patio space just off the kitchen overlooks a big, flat, partially fenced backyard with garden space. All this in a can't beat location with highly desired schools, close to loads of restaurants, shopping options, and Water Tower, Hansen and Silverwood Parks. Easy access to anywhere in the Twin Cities is the cherry on the top. One year AHS Warranty provided by seller.
MLS #:
7147676
7147676
Taxes
$6,159(2026)
$6,159(2026)
Lot Size
10,454 SQFT
10,454 SQFT
Type
Single-Family Home
Single-Family Home
Year Built
1966
1966
Style
One and One Half
One and One Half
School District
St. Anthony-New Brighton
St. Anthony-New Brighton
County
Hennepin County
Hennepin County
Listed By
Teresa "Terri" Black, Coldwell Banker Realty
Source
NORTHSTAR MLS
Last checked Oct 22 2026 at 6:17 PM GMT+0000
NORTHSTAR MLS
Last checked Oct 22 2026 at 6:17 PM GMT+0000
Bathroom Details
- Full Bathroom: 1
- 3/4 Bathroom: 1
- Half Bathroom: 1
Interior Features
- Dishwasher
- Range
- Refrigerator
- Washer
- Dryer
- Gas Water Heater
- Disposal
- Exhaust Fan
- Stainless Steel Appliances
Subdivision
- Bonnie View Heights
Property Features
- Fireplace: 0
Heating and Cooling
- Forced Air
- Central Air
Basement Information
- Full
- Sump Pump
- Storage Space
- Partially Finished
- Block
- Sump Basket
Exterior Features
- Roof: Age 8 Years or Less
Utility Information
- Sewer: City Sewer/Connected
- Fuel: Natural Gas
Parking
- Attached Garage
- Garage Door Opener
- Other
- Concrete
Stories
- 1
Living Area
- 2,058 sqft
Location
Disclaimer: The data relating to real estate for sale on this web site comes in part from the Broker Reciprocity SM Program of the Regional Multiple Listing Service of Minnesota, Inc. Real estate listings held by brokerage firms other than Minnesota Metro are marked with the Broker Reciprocity SM logo or the Broker Reciprocity SM thumbnail logo and detailed information about them includes the name of the listing brokers.Listing broker has attempted to offer accurate data, but buyers are advised to confirm all items.© 2026 Regional Multiple Listing Service of Minnesota, Inc. All rights reserved.
and detailed information about them includes the name of the listing brokers.Listing broker has attempted to offer accurate data, but buyers are advised to confirm all items.© 2026 Regional Multiple Listing Service of Minnesota, Inc. All rights reserved.
Based on information submitted to the MLS GRID as of 10/22/2026 18:17. All data is obtained from various sources and may not have been verified by broker or MLS GRID. Supplied Open House Information is subject to change without notice. All information should be independently reviewed and verified for accuracy. Properties may or may not be listed by the office/agent presenting the information.
