
Listing Courtesy of:  NORTHSTAR MLS as distributed by MLS GRID / Listed By: Patrick Ruble, Coldwell Banker Realty; Todd Hylton, Highland Park
 NORTHSTAR MLS as distributed by MLS GRID / Listed By: Patrick Ruble, Coldwell Banker Realty; Todd Hylton, Highland Park
 2209 Midlothian Road Roseville, MN 55113
Coming Soon
$399,900 (USD)
OPEN HOUSE TIMES
-
OPENSat, Oct 311:00 am - 12:30 pm
-
OPENSat, Oct 312:30 pm - 2:00 pm
-
OPENSun, Oct 411:00 am - 12:30 pm
show more

Description
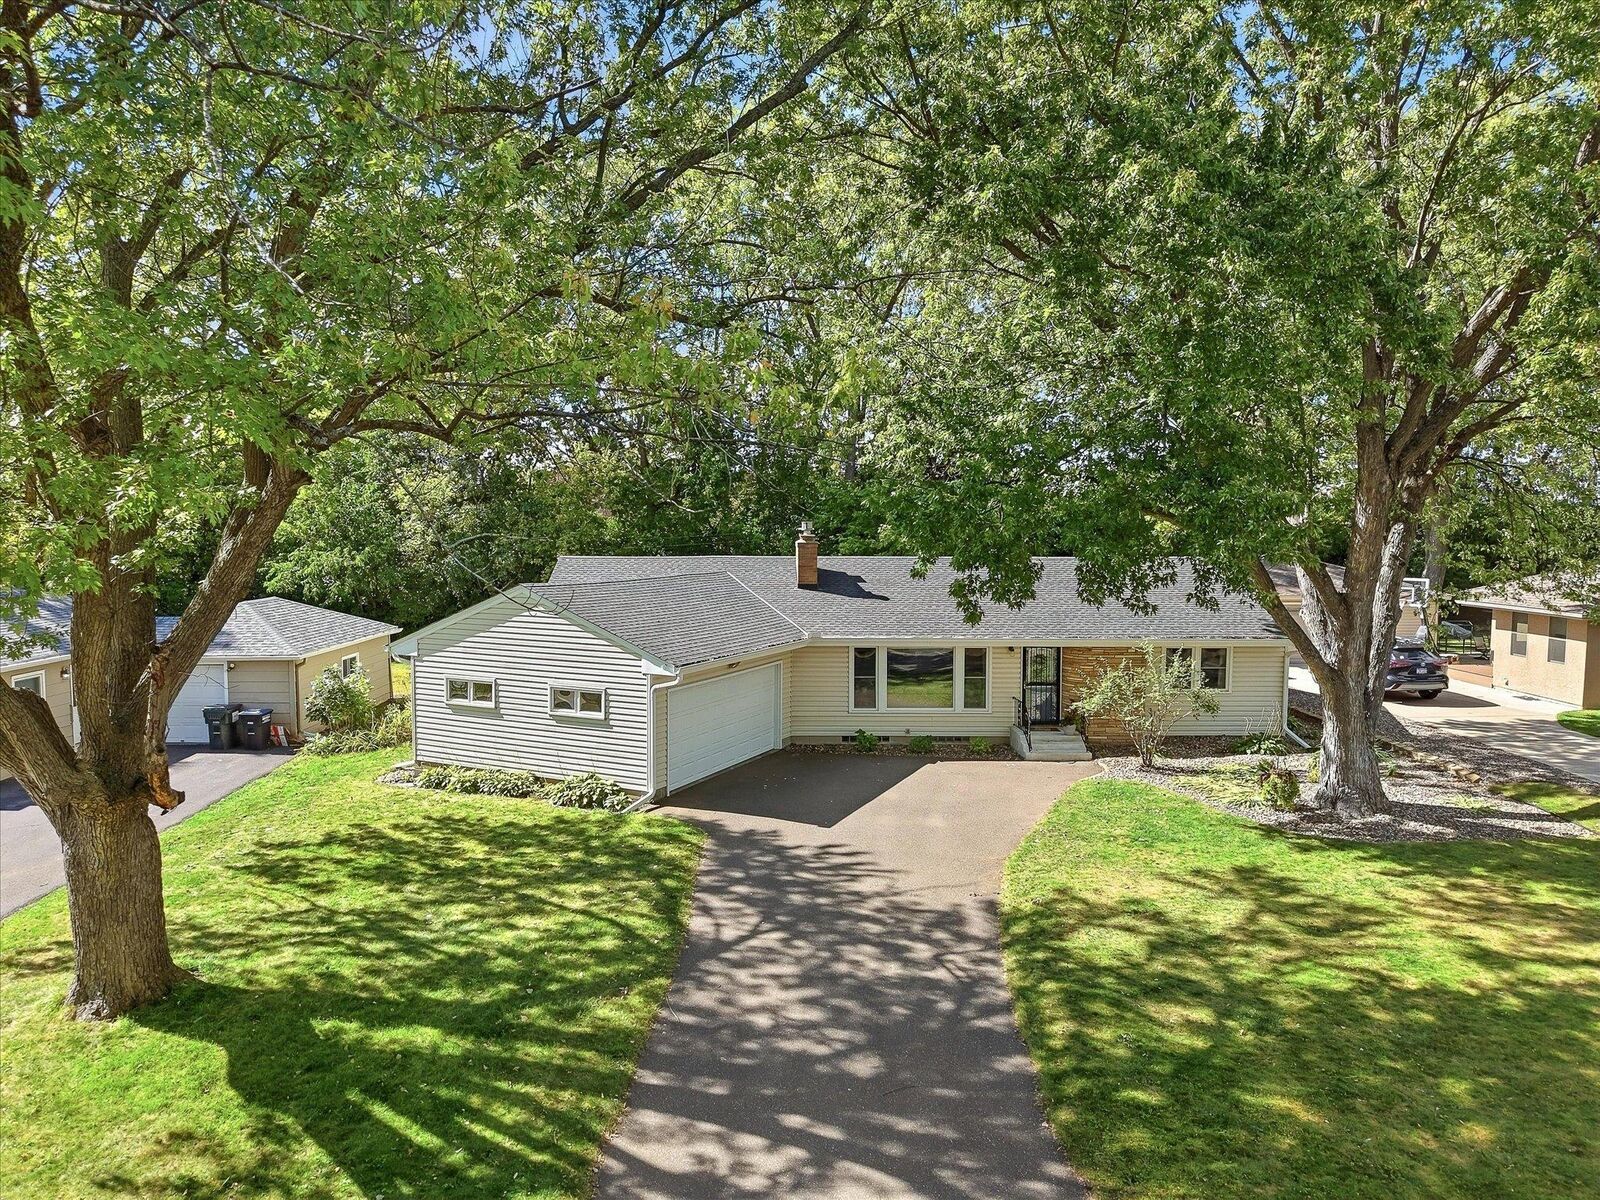
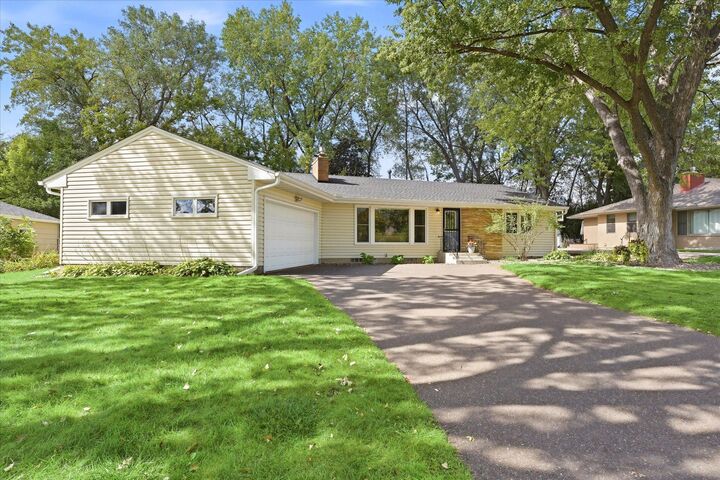
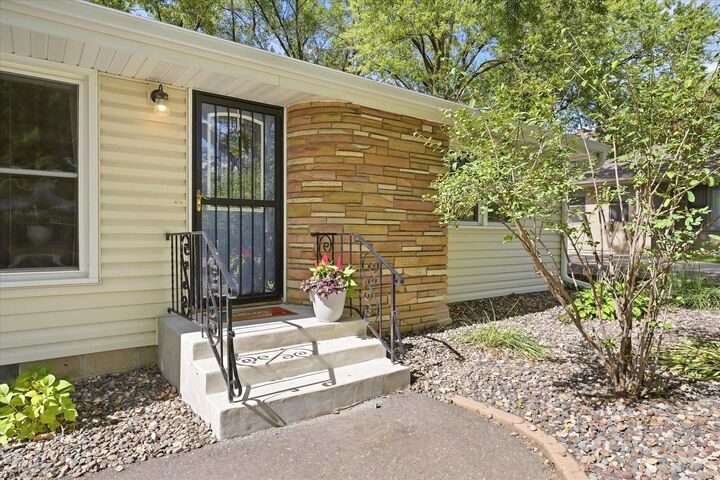
Tastefully updated and thoughtfully maintained, this inviting 3-bedroom, 2-bath home blends modern comfort with flexible living spaces and exceptional future potential. The main level features a gourmet kitchen with maple cabinetry, granite countertops, a huge center island, and a spacious dining area perfect for everyday living or entertaining. Just off the kitchen, double doors open to a large flex room currently used as a gathering/play area. Complete with a walk-in closet, this space easily converts back to a generous third bedroom—ideal for guests, multigenerational living, or a private retreat. The primary suite includes a beautifully updated bath with heated tile floors and a dual-head walk-in shower. A second full bath serves the remaining bedrooms. A large deck overlooks the level backyard, offering room to relax, garden, or play. The lower level is expansive, unfinished, and ready for your vision. With a fireplace already in place, it’s perfectly suited for a future family room, third bath, and fourth bedroom. The possibilities are unlimited—create the additional living space you’ve always wanted. Quiet setting, modern updates, flexible layout, and room to grow—this Roseville home delivers it all.
MLS #:
7134962
7134962
Taxes
$6,642(2026)
$6,642(2026)
Lot Size
0.25 acres
0.25 acres
Type
Single-Family Home
Single-Family Home
Year Built
1956
1956
Style
One
One
School District
Roseville
Roseville
County
Ramsey County
Ramsey County
Listed By
Patrick Ruble, Coldwell Banker Realty
Todd Hylton, Coldwell Banker Realty
Todd Hylton, Coldwell Banker Realty
Source
NORTHSTAR MLS
Last checked Oct 1 2026 at 8:38 PM GMT+0000
NORTHSTAR MLS
Last checked Oct 1 2026 at 8:38 PM GMT+0000
Bathroom Details
- Full Bathroom: 1
- 3/4 Bathroom: 1
Interior Features
- Dishwasher
- Range
- Microwave
- Refrigerator
- Washer
- Dryer
- Gas Water Heater
- Disposal
- Exhaust Fan
- Stainless Steel Appliances
Subdivision
- Westmoor Add
Lot Information
- Tree Coverage - Medium
Property Features
- Fireplace: 2
Heating and Cooling
- Forced Air
- Central Air
Basement Information
- Drain Tiled
- Unfinished
- Block
Exterior Features
- Roof: Age 8 Years or Less
- Roof: Asphalt
Utility Information
- Sewer: City Sewer/Connected
- Fuel: Natural Gas
Parking
- Attached Garage
- Garage Door Opener
- Asphalt
Stories
- 1
Living Area
- 1,736 sqft
Location
Disclaimer: The data relating to real estate for sale on this web site comes in part from the Broker Reciprocity SM Program of the Regional Multiple Listing Service of Minnesota, Inc. Real estate listings held by brokerage firms other than Minnesota Metro are marked with the Broker Reciprocity SM logo or the Broker Reciprocity SM thumbnail logo and detailed information about them includes the name of the listing brokers.Listing broker has attempted to offer accurate data, but buyers are advised to confirm all items.© 2026 Regional Multiple Listing Service of Minnesota, Inc. All rights reserved.
and detailed information about them includes the name of the listing brokers.Listing broker has attempted to offer accurate data, but buyers are advised to confirm all items.© 2026 Regional Multiple Listing Service of Minnesota, Inc. All rights reserved.
Based on information submitted to the MLS GRID as of 10/1/2026 20:38. All data is obtained from various sources and may not have been verified by broker or MLS GRID. Supplied Open House Information is subject to change without notice. All information should be independently reviewed and verified for accuracy. Properties may or may not be listed by the office/agent presenting the information.
