
Listing Courtesy of:  NORTHSTAR MLS as distributed by MLS GRID / Listed By: Michael Kaslow, Coldwell Banker Realty
 NORTHSTAR MLS as distributed by MLS GRID / Listed By: Michael Kaslow, Coldwell Banker Realty
 17071 Georgetown Court Rosemount, MN 55068
Coming Soon
$525,000 (USD)
OPEN HOUSE TIMES
-
OPENFri, Sep 254:00 pm - 6:00 pm
-
OPENSat, Sep 2612 noon - 1:30 pm
-
OPENSun, Sep 2712 noon - 1:30 pm
show more

Description
MLS #:
7045300
7045300
Taxes
$6,086(2026)
$6,086(2026)
Lot Size
0.44 acres
0.44 acres
Type
Single-Family Home
Single-Family Home
Year Built
1995
1995
Style
Two
Two
School District
Rosemount-Apple Valley-Eagan
Rosemount-Apple Valley-Eagan
County
Dakota County
Dakota County
Listed By
Michael Kaslow, Coldwell Banker Realty
Source
NORTHSTAR MLS
Last checked Sep 24 2026 at 8:10 AM GMT+0000
NORTHSTAR MLS
Last checked Sep 24 2026 at 8:10 AM GMT+0000
Bathroom Details
- Full Bathrooms: 2
- 3/4 Bathroom: 1
- Half Bathroom: 1
Interior Features
- Dishwasher
- Range
- Microwave
- Refrigerator
- Washer
- Dryer
- Water Softener Owned
- Gas Water Heater
- Disposal
- Exhaust Fan
- Air-to-Air Exchanger
- Water Filtration System
- Stainless Steel Appliances
Subdivision
- Cedar Highlands 5Th Add
Lot Information
- Tree Coverage - Medium
- Public Transit (W/In 6 Blks)
Property Features
- Fireplace: Family Room
- Fireplace: Gas
- Fireplace: 2
Heating and Cooling
- Forced Air
- Ductless Mini-Split
- Central Air
Basement Information
- Walkout
- Full
- Drain Tiled
- Drainage System
- Sump Pump
- Storage Space
- Finished
- Daylight/Lookout Windows
- Block
- Sump Basket
Pool Information
- None
Exterior Features
- Roof: Age 8 Years or Less
- Roof: Asphalt
Utility Information
- Sewer: City Sewer/Connected
- Fuel: Natural Gas
Parking
- Attached Garage
- Heated Garage
- Garage Door Opener
- Asphalt
Stories
- 2
Living Area
- 3,220 sqft
Location
Disclaimer: The data relating to real estate for sale on this web site comes in part from the Broker Reciprocity SM Program of the Regional Multiple Listing Service of Minnesota, Inc. Real estate listings held by brokerage firms other than Minnesota Metro are marked with the Broker Reciprocity SM logo or the Broker Reciprocity SM thumbnail logo and detailed information about them includes the name of the listing brokers.Listing broker has attempted to offer accurate data, but buyers are advised to confirm all items.© 2026 Regional Multiple Listing Service of Minnesota, Inc. All rights reserved.
and detailed information about them includes the name of the listing brokers.Listing broker has attempted to offer accurate data, but buyers are advised to confirm all items.© 2026 Regional Multiple Listing Service of Minnesota, Inc. All rights reserved.
Based on information submitted to the MLS GRID as of 9/24/2026 08:10. All data is obtained from various sources and may not have been verified by broker or MLS GRID. Supplied Open House Information is subject to change without notice. All information should be independently reviewed and verified for accuracy. Properties may or may not be listed by the office/agent presenting the information.

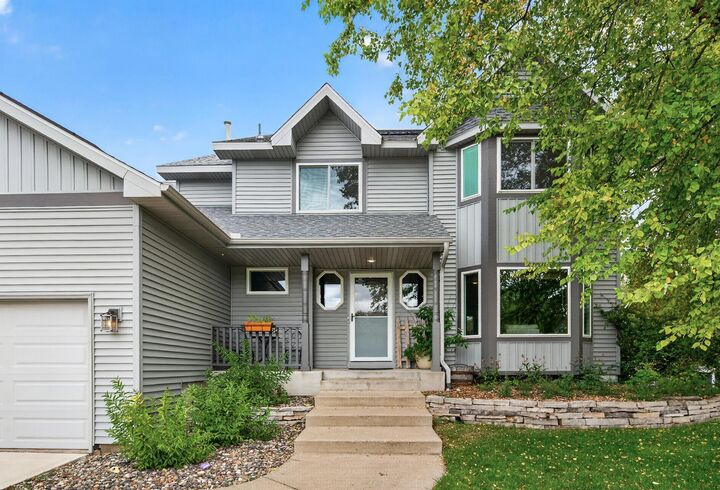
The main floor features a gorgeous kitchen with a center island, great storage, and a well-thought-out layout. A sliding glass door opens to the deck, an extension of the home when the weather is perfect. The large eat-in kitchen flows into the attached family room, open and inviting and perfect for game day parties and casual dining. A formal dining room opens to the living room, where a bay window overlooks the cul-de-sac. You will also enjoy main floor laundry and additional storage.
Upstairs you will find four bedrooms, including an owner's suite with plenty of room for your California king bedroom set. The large owner's bath offers a separate Jacuzzi tub, walk-in shower, and double vanity. Three additional bedrooms and a large second full bath complete the upper level.
The walk-out lower level provides abundant natural light, a fifth bedroom, a 3/4 bath, and a large family room with a built-in bar. A large additional storage room is perfect for holiday bins and other seasonal needs, and includes a chest freezer and an additional refrigerator. A sliding glass door walks out to a large patio overlooking the private backyard.
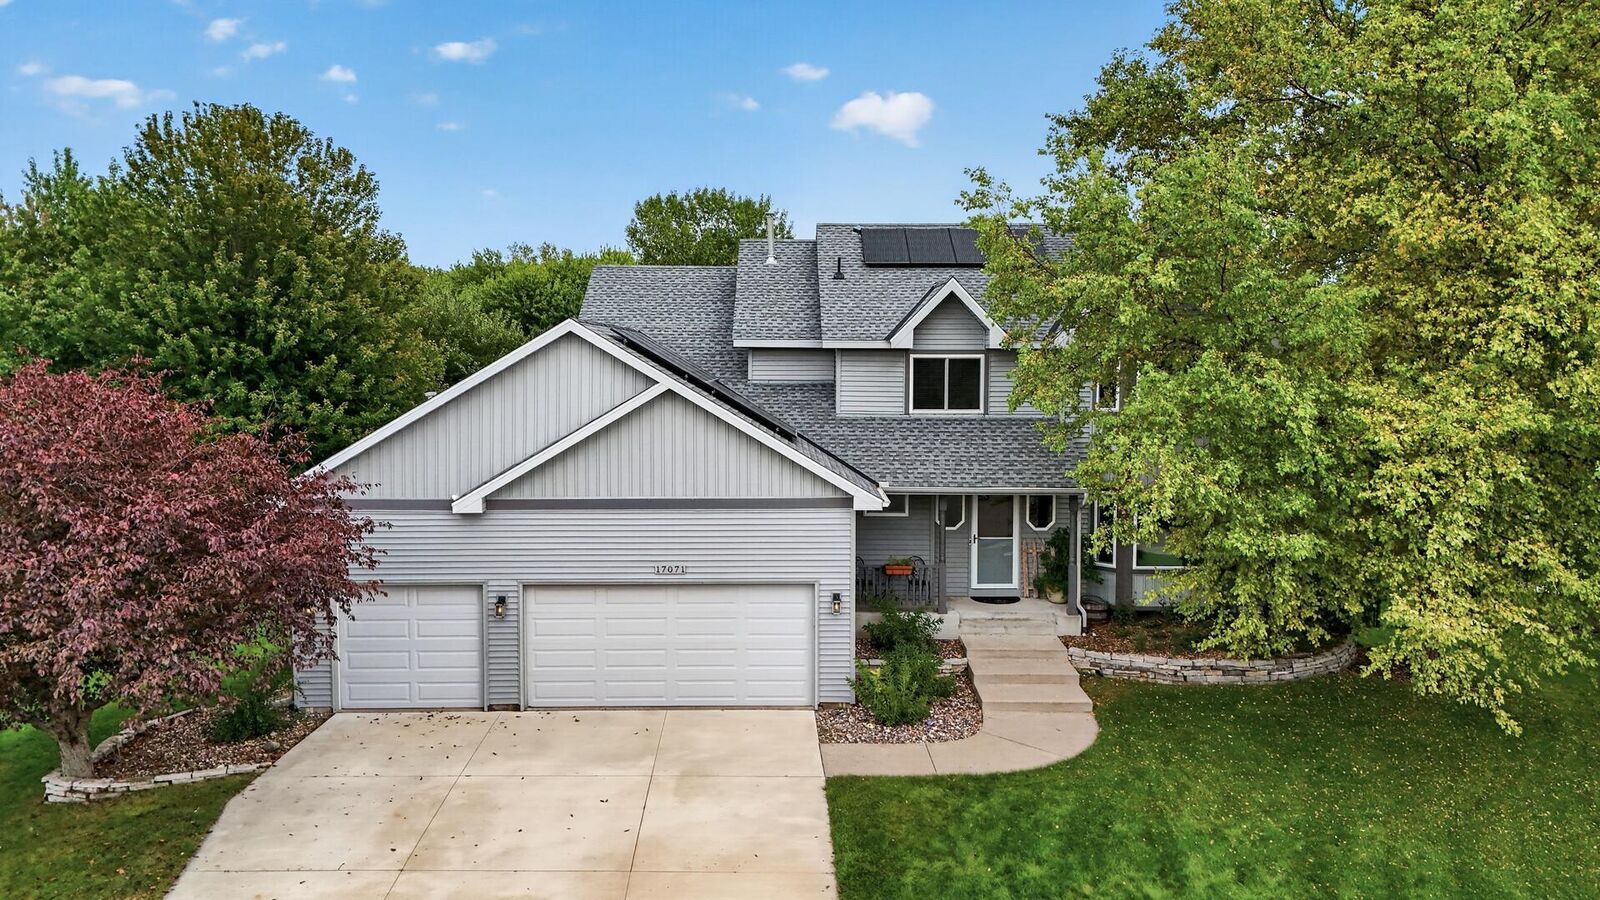
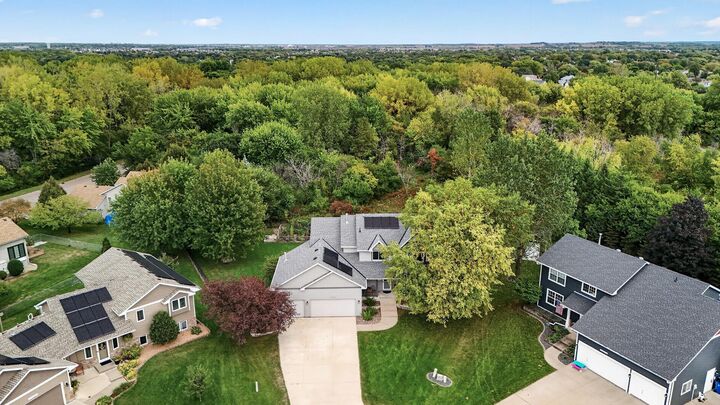
Outside, the deck overlooks a very spacious, fully fenced yard and gardens. The heated three-car garage offers significant storage space.
Solar panels provide a meaningful reduction in your utility bills. With a newer roof, newer maintenance-free siding, and all newer windows throughout the home, you get efficiency and the financial comfort of knowing the sellers addressed the big ticket items. There is definite pride of ownership in this home, and it shows from the minute you walk inside.
Welcome home!