
Listing Courtesy of:  NORTHSTAR MLS as distributed by MLS GRID / Listed By: M/I Homes
 NORTHSTAR MLS as distributed by MLS GRID / Listed By: M/I Homes
 1323 149th Street W Rosemount, MN 55068
Pending (119 Days)
$471,500 (USD)
OPEN HOUSE TIMES
-
OPENFri, Aug 2812 noon - 5:00 pm
-
OPENSat, Aug 2912 noon - 5:00 pm
-
OPENSun, Aug 3012 noon - 5:00 pm
-
OPENThu, Sep 312 noon - 5:00 pm
-
OPENFri, Sep 412 noon - 5:00 pm
-
OPENSat, Sep 512 noon - 5:00 pm
-
OPENSun, Sep 612 noon - 5:00 pm
-
OPENThu, Sep 1012 noon - 5:00 pm
-
OPENFri, Sep 1112 noon - 5:00 pm
-
OPENSat, Sep 1212 noon - 5:00 pm
-
OPENSun, Sep 1312 noon - 5:00 pm
-
OPENThu, Sep 1712 noon - 5:00 pm
-
OPENFri, Sep 1812 noon - 5:00 pm
-
OPENSat, Sep 1912 noon - 5:00 pm
-
OPENSun, Sep 2012 noon - 5:00 pm
-
OPENThu, Sep 2412 noon - 5:00 pm
-
OPENFri, Sep 2512 noon - 5:00 pm
-
OPENSat, Sep 2612 noon - 5:00 pm
-
OPENSun, Sep 2712 noon - 5:00 pm
-
OPENThu, Oct 112 noon - 5:00 pm
-
OPENFri, Oct 212 noon - 5:00 pm
-
OPENSat, Oct 312 noon - 5:00 pm
-
OPENSun, Oct 412 noon - 5:00 pm
-
OPENThu, Oct 812 noon - 5:00 pm
-
OPENFri, Oct 912 noon - 5:00 pm
-
OPENSat, Oct 1012 noon - 5:00 pm
-
OPENSun, Oct 1112 noon - 5:00 pm
-
OPENThu, Oct 1512 noon - 5:00 pm
-
OPENFri, Oct 1612 noon - 5:00 pm
-
OPENSat, Oct 1712 noon - 5:00 pm
-
OPENSun, Oct 1812 noon - 5:00 pm
-
OPENThu, Oct 2212 noon - 5:00 pm
-
OPENFri, Oct 2312 noon - 5:00 pm
-
OPENSat, Oct 2412 noon - 5:00 pm
-
OPENSun, Oct 2512 noon - 5:00 pm
-
OPENThu, Oct 2912 noon - 5:00 pm
-
OPENFri, Oct 3012 noon - 5:00 pm
-
OPENSat, Oct 3112 noon - 5:00 pm
-
OPENSun, Nov 112 noon - 5:00 pm
-
OPENThu, Nov 512 noon - 5:00 pm
-
OPENFri, Nov 612 noon - 5:00 pm
-
OPENSat, Nov 712 noon - 5:00 pm
-
OPENSun, Nov 812 noon - 5:00 pm
-
OPENThu, Nov 1212 noon - 5:00 pm
-
OPENFri, Nov 1312 noon - 5:00 pm
-
OPENSat, Nov 1412 noon - 5:00 pm
-
OPENSun, Nov 1512 noon - 5:00 pm
-
OPENThu, Nov 1912 noon - 5:00 pm
-
OPENFri, Nov 2012 noon - 5:00 pm
-
OPENSat, Nov 2112 noon - 5:00 pm
-
OPENSun, Nov 2212 noon - 5:00 pm
-
OPENThu, Nov 2612 noon - 5:00 pm
-
OPENFri, Nov 2712 noon - 5:00 pm
-
OPENSat, Nov 2812 noon - 5:00 pm
-
OPENSun, Nov 2912 noon - 5:00 pm
-
OPENThu, Dec 312 noon - 5:00 pm
-
OPENFri, Dec 412 noon - 5:00 pm
-
OPENSat, Dec 512 noon - 5:00 pm
-
OPENSun, Dec 612 noon - 5:00 pm
-
OPENThu, Dec 1012 noon - 5:00 pm
-
OPENFri, Dec 1112 noon - 5:00 pm
-
OPENSat, Dec 1212 noon - 5:00 pm
-
OPENSun, Dec 1312 noon - 5:00 pm
-
OPENThu, Dec 1712 noon - 5:00 pm
-
OPENFri, Dec 1812 noon - 5:00 pm
-
OPENSat, Dec 1912 noon - 5:00 pm
-
OPENSun, Dec 2012 noon - 5:00 pm
-
OPENThu, Dec 2412 noon - 5:00 pm
-
OPENFri, Dec 2512 noon - 5:00 pm
-
OPENSat, Dec 2612 noon - 5:00 pm
-
OPENSun, Dec 2712 noon - 5:00 pm
-
OPENThu, Dec 3112 noon - 5:00 pm
show more
show more

Description
MLS #:
7065262
7065262
Taxes
$446(2025)
$446(2025)
Lot Size
6,970 SQFT
6,970 SQFT
Type
Single-Family Home
Single-Family Home
Year Built
2026
2026
Style
One
One
School District
Rosemount-Apple Valley-Eagan
Rosemount-Apple Valley-Eagan
County
Dakota County
Dakota County
Listed By
Mike Reinhart, M/I Homes
Source
NORTHSTAR MLS
Last checked Aug 28 2026 at 2:30 AM GMT+0000
NORTHSTAR MLS
Last checked Aug 28 2026 at 2:30 AM GMT+0000
Bathroom Details
- Full Bathroom: 1
- 3/4 Bathroom: 1
Interior Features
- Dishwasher
- Range
- Microwave
- Refrigerator
- Exhaust Fan
- Humidifier
- Air-to-Air Exchanger
- Electric Water Heater
- Stainless Steel Appliances
Subdivision
- Amber Fields Fourth Add
Property Features
- Fireplace: Electric
- Fireplace: 1
Heating and Cooling
- Forced Air
- Fireplace(s)
- Central Air
Homeowners Association Information
- Dues: $177/Monthly
Exterior Features
- Roof: Age 8 Years or Less
- Roof: Architectural Shingle
Utility Information
- Sewer: City Sewer/Connected
- Fuel: Natural Gas
Parking
- Attached Garage
- Asphalt
Stories
- 1
Living Area
- 1,742 sqft
Location
Disclaimer: The data relating to real estate for sale on this web site comes in part from the Broker Reciprocity SM Program of the Regional Multiple Listing Service of Minnesota, Inc. Real estate listings held by brokerage firms other than Minnesota Metro are marked with the Broker Reciprocity SM logo or the Broker Reciprocity SM thumbnail logo and detailed information about them includes the name of the listing brokers.Listing broker has attempted to offer accurate data, but buyers are advised to confirm all items.© 2026 Regional Multiple Listing Service of Minnesota, Inc. All rights reserved.
and detailed information about them includes the name of the listing brokers.Listing broker has attempted to offer accurate data, but buyers are advised to confirm all items.© 2026 Regional Multiple Listing Service of Minnesota, Inc. All rights reserved.
Based on information submitted to the MLS GRID as of 8/28/2026 02:30. All data is obtained from various sources and may not have been verified by broker or MLS GRID. Supplied Open House Information is subject to change without notice. All information should be independently reviewed and verified for accuracy. Properties may or may not be listed by the office/agent presenting the information.

Conventional 4.875%/5.243% APR or FHA/VA 4.875%/5.639% APR if closing by September 29th with sellers preferred lender. Call for further details.
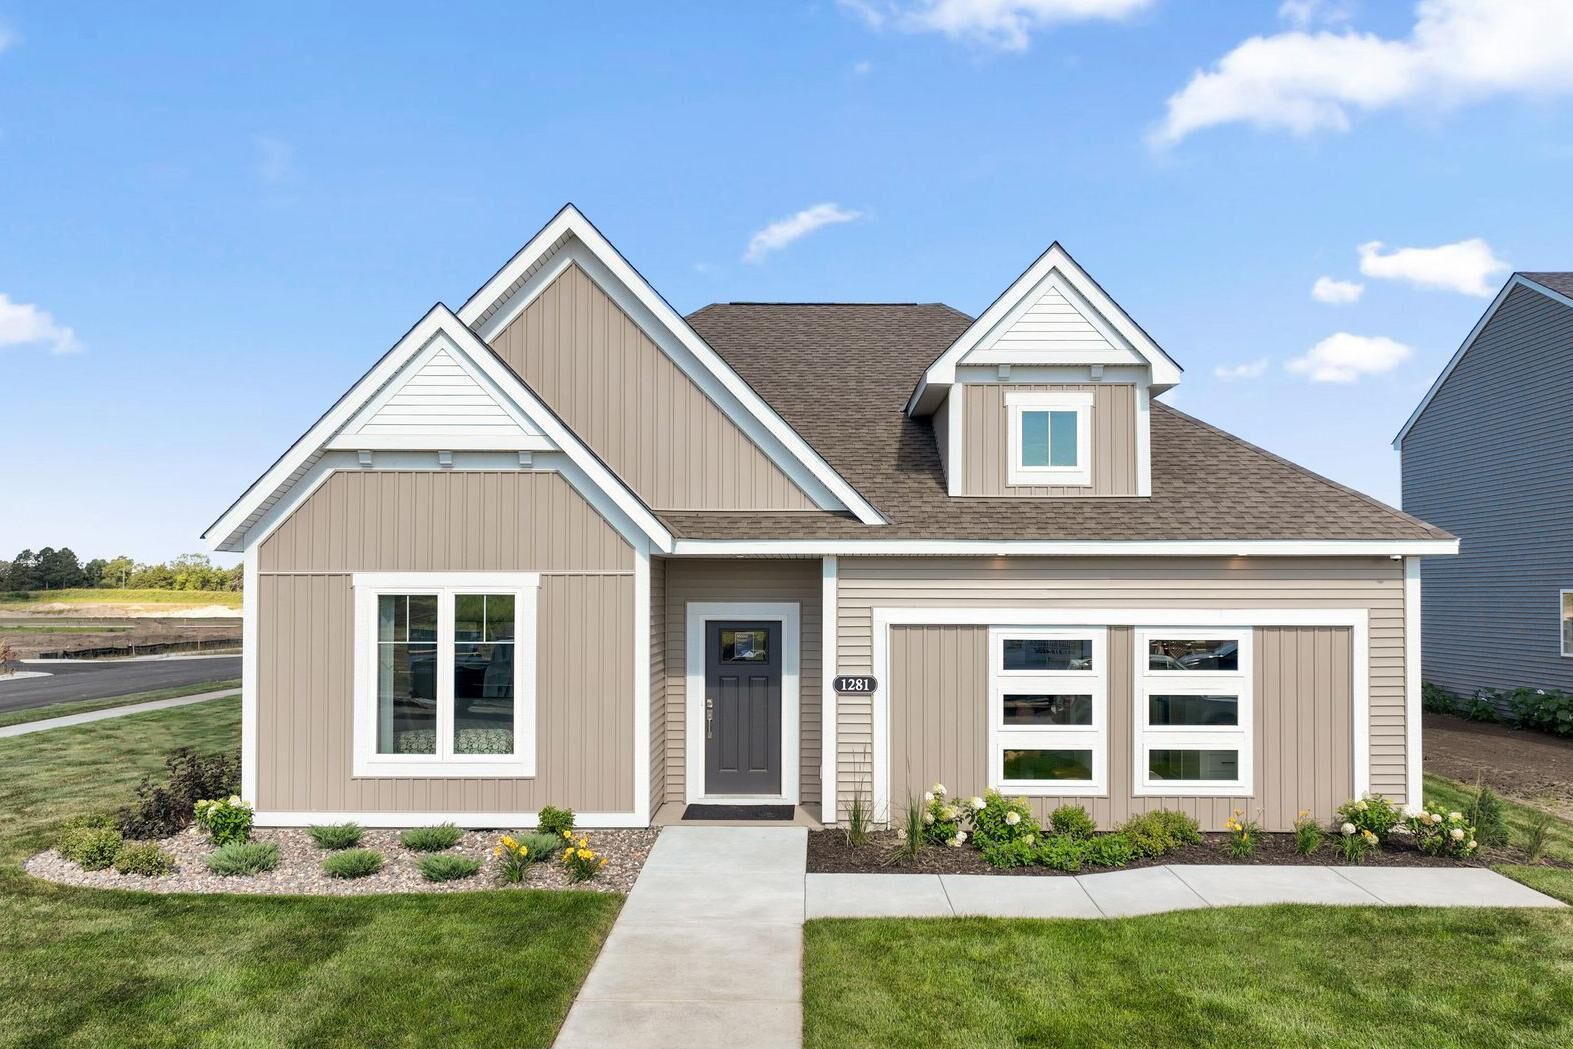
All on one level discover this stunning new Cedarwood II floor plan which offers 1,742 square feet of thoughtfully designed living space. Key features include 2 bedrooms, 2 full bathrooms, a den, and a 2-car garage. Extra storage attic is huge and features a real staircase leading up from garage!
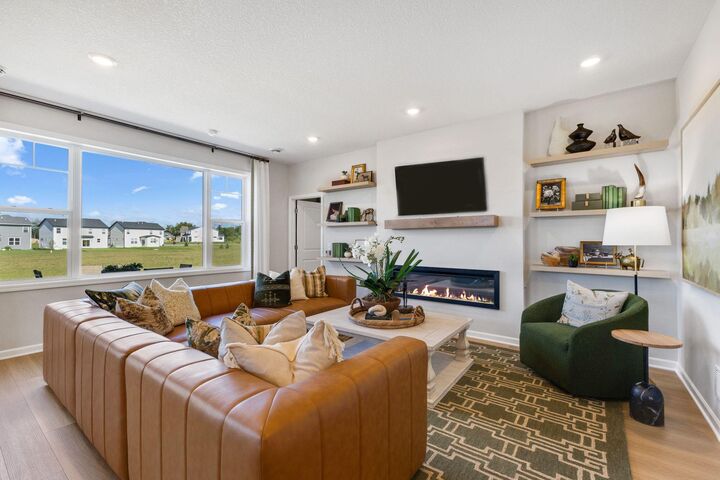
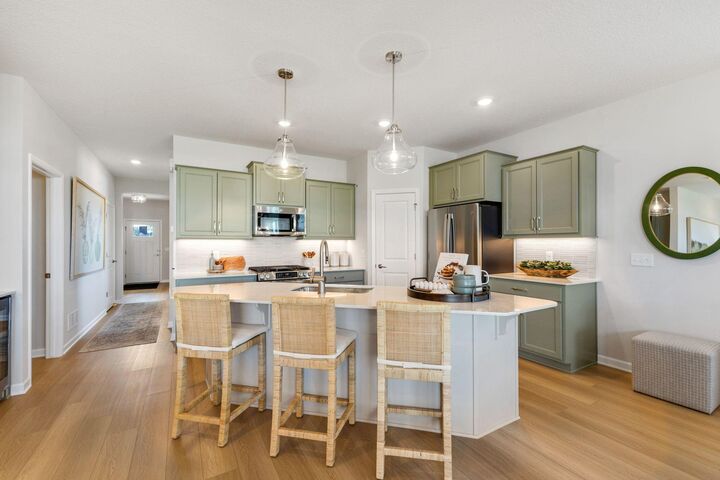
This home showcases quality design throughout, with careful attention to both functionality and style. The open-concept layout creates an inviting atmosphere where family and friends can gather comfortably. Highlights include brand new appliances, a huge kitchen island, and a corner pantry, an electric fireplace in the family room, and a patio accessible from sliding glass doors in the dining area.
The owner's suite is truly impressive with its large windows, en-suite bathroom with a dual-sink vanity, and walk-in closet.
Located in a desirable Rosemount neighborhood, this home offers proximity to beautiful parks and recreational opportunities. The area is known for its family-friendly atmosphere and access to outdoor activities. The community provides an excellent balance of suburban tranquility while maintaining convenient access to amenities.
The combination of practical design, quality construction, and desirable location makes this an attractive option for those seeking a well-designed home in Rosemount.