
Listing Courtesy of:  NORTHSTAR MLS as distributed by MLS GRID / Listed By: Mindy Grabau, Coldwell Banker Realty
 NORTHSTAR MLS as distributed by MLS GRID / Listed By: Mindy Grabau, Coldwell Banker Realty
815 24th Street SE Rochester, MN 55904
Active (0 Days)
$299,900 (USD)
OPEN HOUSE TIMES
-
OPENFri, Nov 203:00 pm - 5:00 pm
Description
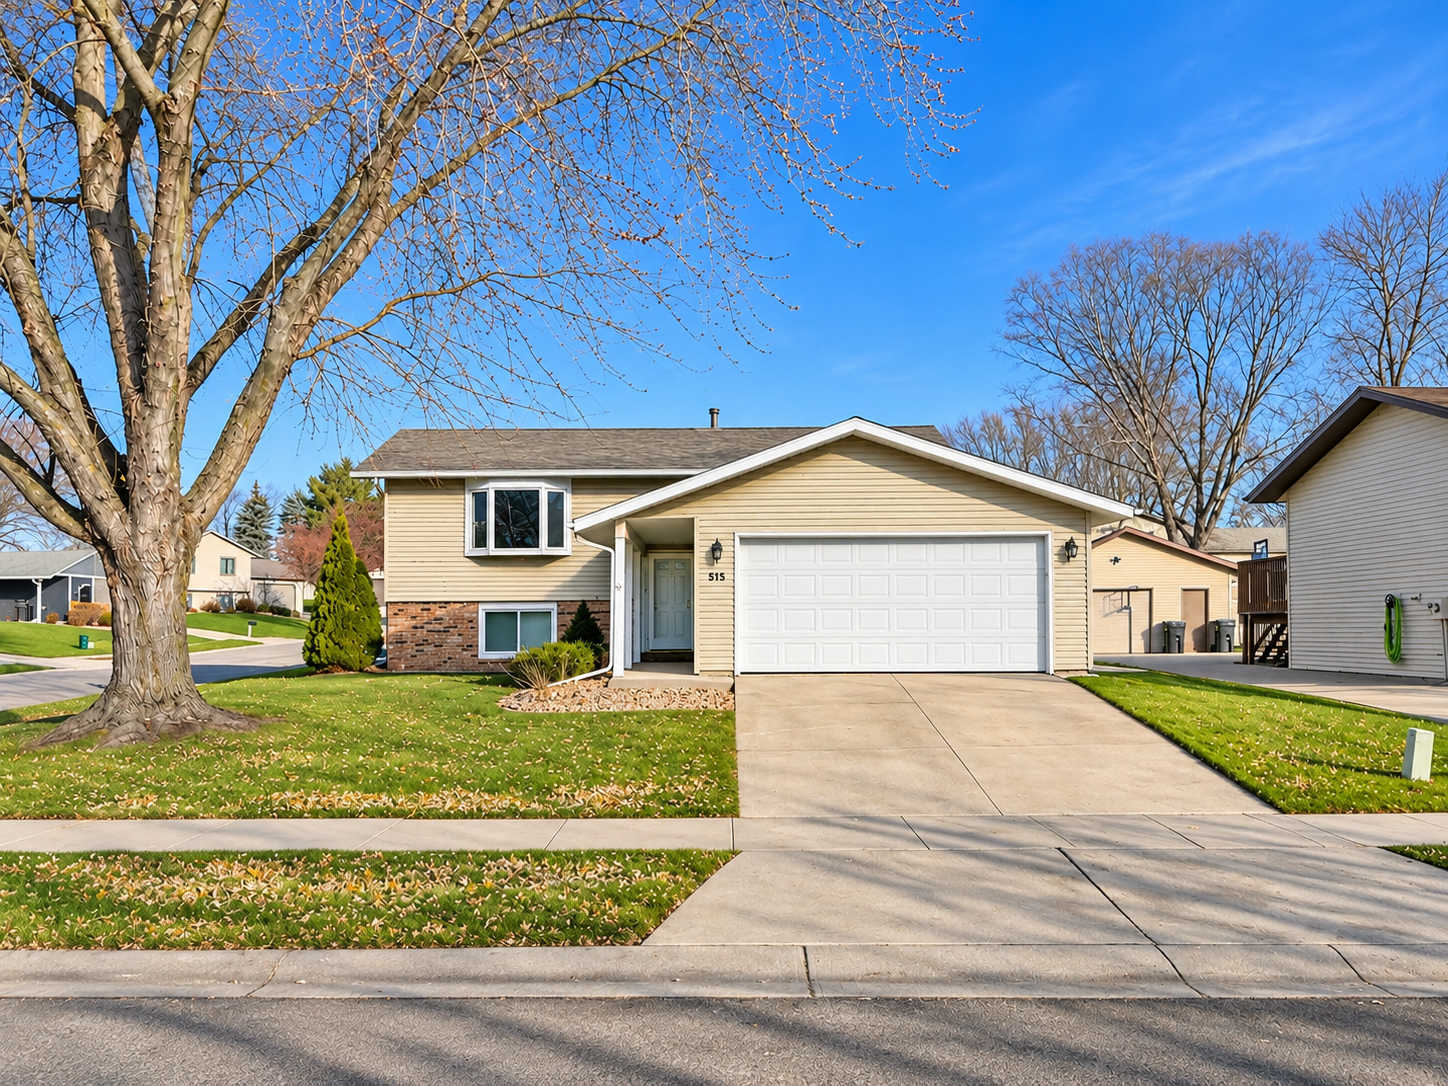
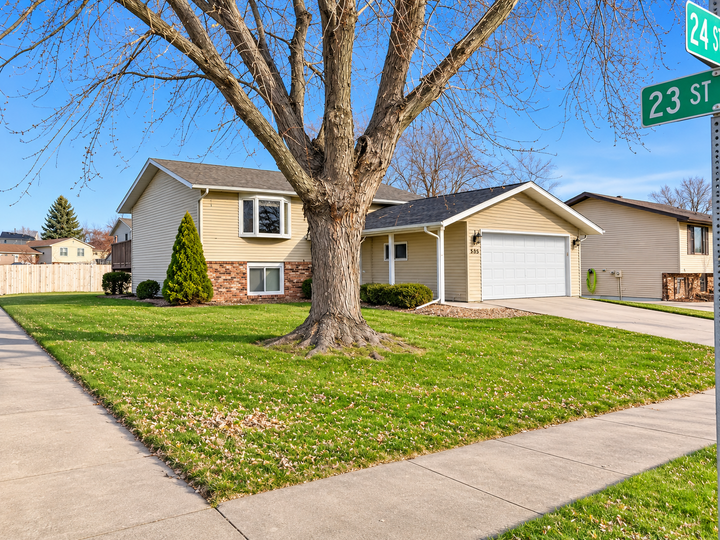
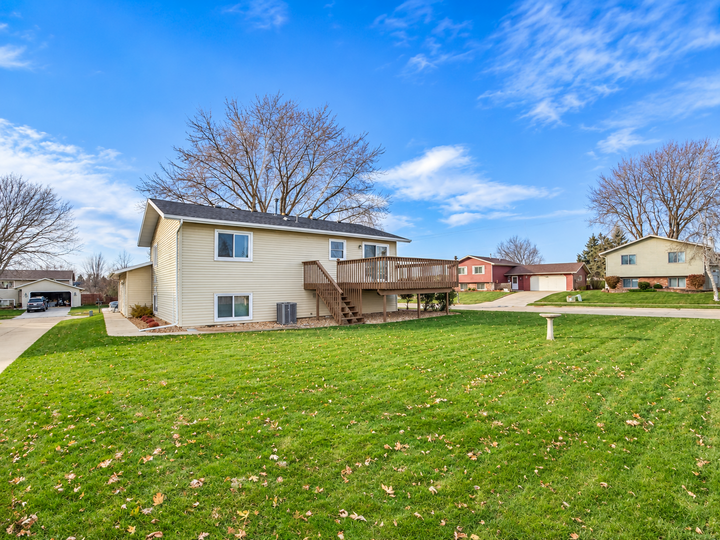
Welcome to 815 24th St. SE, where comfortable living, generous space, and everyday convenience come together! This inviting 4 bedroom, 2 bath home offers a versatile floor plan with plenty of room to spread out, entertain, and make it your own. The kitchen features newer appliances, classic oak cabinetry, and an adjoining dining area with sliding glass doors that open to a deck overlooking the backyard - perfect for summer grilling, outdoor dining, or simply unwinding at the end of the day. Downstairs, you'll love the spacious family room, offering a great place for movie nights, game days, or casual gatherings. Two additional bedrooms, a full bath, laundry area, and ample storage complete the finished lower level. Recent updates include a new roof and central air conditioning, adding comfort and peace of mind. Outside, the backyard offers plenty of possibilities, whether you enjoy entertaining, gardening, or having room for pets to play. An attached 2-car garage adds convenience and extra storage. This home delivers the space, flexibility, and value you've been looking for in a convenient SE Rochester area. Priced to sell - don't miss your chance to call this one home!
MLS #:
7174411
7174411
Taxes
$3,506(2026)
$3,506(2026)
Lot Size
7,797 SQFT
7,797 SQFT
Type
Single-Family Home
Single-Family Home
Year Built
1984
1984
Style
Split Entry (Bi-Level)
Split Entry (Bi-Level)
School District
Rochester
Rochester
County
Olmsted County
Olmsted County
Listed By
Mindy Grabau, Coldwell Banker Realty
Source
NORTHSTAR MLS
Last checked Nov 20 2026 at 5:19 PM GMT+0000
NORTHSTAR MLS
Last checked Nov 20 2026 at 5:19 PM GMT+0000
Bathroom Details
- Full Bathrooms: 2
Interior Features
- Dishwasher
- Range
- Refrigerator
- Washer
- Dryer
- Stainless Steel Appliances
- Energy Star Qualified Appliances
Subdivision
- Meadow Park South 5Th Sub-Torrens
Property Features
- Fireplace: 0
Heating and Cooling
- Forced Air
- Central Air
Basement Information
- Full
- Storage Space
- Finished
- Egress Window(s)
- Block
- Sump Basket
Exterior Features
- Roof: Age Over 8 Years
- Roof: Asphalt
Utility Information
- Sewer: City Sewer/Connected
- Fuel: Natural Gas
School Information
- Elementary School: Ben Franklin
- Middle School: Willow Creek
- High School: Mayo
Parking
- Attached Garage
- Insulated Garage
- Garage Door Opener
- Concrete
Stories
- 2
Living Area
- 1,692 sqft
Location
Disclaimer: The data relating to real estate for sale on this web site comes in part from the Broker Reciprocity SM Program of the Regional Multiple Listing Service of Minnesota, Inc. Real estate listings held by brokerage firms other than Minnesota Metro are marked with the Broker Reciprocity SM logo or the Broker Reciprocity SM thumbnail logo and detailed information about them includes the name of the listing brokers.Listing broker has attempted to offer accurate data, but buyers are advised to confirm all items.© 2026 Regional Multiple Listing Service of Minnesota, Inc. All rights reserved.
and detailed information about them includes the name of the listing brokers.Listing broker has attempted to offer accurate data, but buyers are advised to confirm all items.© 2026 Regional Multiple Listing Service of Minnesota, Inc. All rights reserved.
Based on information submitted to the MLS GRID as of 11/20/2026 17:19. All data is obtained from various sources and may not have been verified by broker or MLS GRID. Supplied Open House Information is subject to change without notice. All information should be independently reviewed and verified for accuracy. Properties may or may not be listed by the office/agent presenting the information.
