
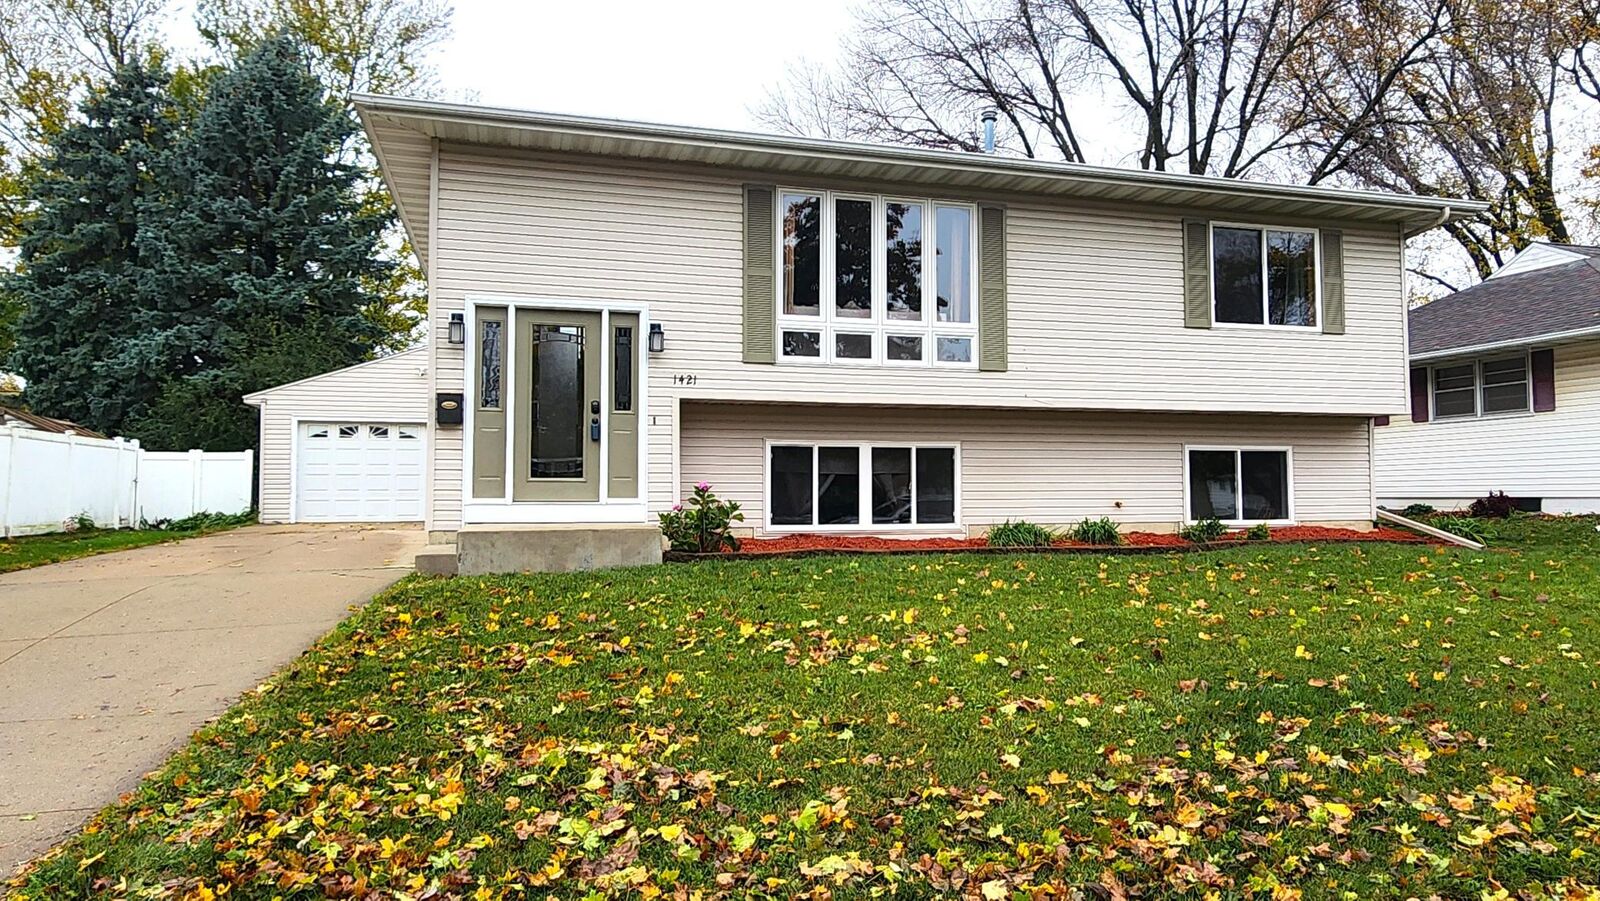
Listing Courtesy of:  NORTHSTAR MLS as distributed by MLS GRID / Listed By: Adam Howell, Coldwell Banker Realty; Shawn Buryska, Rochester
 NORTHSTAR MLS as distributed by MLS GRID / Listed By: Adam Howell, Coldwell Banker Realty; Shawn Buryska, Rochester
1421 16th Avenue NW Rochester, MN 55901
Coming Soon
$335,000 (USD)
OPEN HOUSE TIMES
-
OPENSat, Nov 71:00 pm - 2:30 pm
Description
MLS #:
7168977
7168977
Taxes
$3,668(2026)
$3,668(2026)
Lot Size
6,795 SQFT
6,795 SQFT
Type
Single-Family Home
Single-Family Home
Year Built
2000
2000
Style
Split Entry (Bi-Level)
Split Entry (Bi-Level)
School District
Rochester
Rochester
County
Olmsted County
Olmsted County
Listed By
Adam Howell, Coldwell Banker Realty
Shawn Buryska, Coldwell Banker Realty
Shawn Buryska, Coldwell Banker Realty
Source
NORTHSTAR MLS
Last checked Nov 5 2026 at 3:50 AM GMT+0000
NORTHSTAR MLS
Last checked Nov 5 2026 at 3:50 AM GMT+0000
Bathroom Details
- Full Bathroom: 1
- 3/4 Bathroom: 1
Interior Features
- Dishwasher
- Range
- Microwave
- Refrigerator
- Washer
- Dryer
- Gas Water Heater
- Disposal
- Stainless Steel Appliances
Subdivision
- Bielenberg & Giese 3Rd
Lot Information
- Tree Coverage - Light
- Public Transit (W/In 6 Blks)
Property Features
- Fireplace: 0
Heating and Cooling
- Forced Air
- Central Air
Basement Information
- Full
- Finished
- Kitchenette
Exterior Features
- Roof: Architectural Shingle
Utility Information
- Sewer: City Sewer/Connected
- Fuel: Natural Gas
School Information
- Elementary School: Elton Hills
- Middle School: John Adams
- High School: John Marshall
Parking
- Garage Door Opener
- Detached Garage
- Concrete
Stories
- 2
Living Area
- 2,118 sqft
Location
Disclaimer: The data relating to real estate for sale on this web site comes in part from the Broker Reciprocity SM Program of the Regional Multiple Listing Service of Minnesota, Inc. Real estate listings held by brokerage firms other than Minnesota Metro are marked with the Broker Reciprocity SM logo or the Broker Reciprocity SM thumbnail logo and detailed information about them includes the name of the listing brokers.Listing broker has attempted to offer accurate data, but buyers are advised to confirm all items.© 2026 Regional Multiple Listing Service of Minnesota, Inc. All rights reserved.
and detailed information about them includes the name of the listing brokers.Listing broker has attempted to offer accurate data, but buyers are advised to confirm all items.© 2026 Regional Multiple Listing Service of Minnesota, Inc. All rights reserved.
Based on information submitted to the MLS GRID as of 11/5/2026 03:50. All data is obtained from various sources and may not have been verified by broker or MLS GRID. Supplied Open House Information is subject to change without notice. All information should be independently reviewed and verified for accuracy. Properties may or may not be listed by the office/agent presenting the information.

Downstairs, the fully finished lower level adds even more flexibility. It has two additional bedrooms, a 3/4 bath, a kitchenette, an office, and a laundry area. This level could be ideal for a multi-generational space. It also works well for guests, a private home office, or a comfortable retreat for everyone.
Outside, the fully fenced backyard has a patio for grilling, relaxing, or entertaining. The 576 sq ft detached 2-stall garage has room for vehicles, tools, and storage.
The location adds to the appeal. The home is just steps from John Marshall High School and the city bus line, and only 1.9 miles from the Mayo Clinic campus in downtown Rochester!
Don't see the Matterport 3D tour link on your search portal? Contact agent directly for the tour link as well as other pertinent information! Additional photos coming soon!