
Listing Courtesy of:  NORTHSTAR MLS as distributed by MLS GRID / Listed By: Thida King, Coldwell Banker Realty
 NORTHSTAR MLS as distributed by MLS GRID / Listed By: Thida King, Coldwell Banker Realty
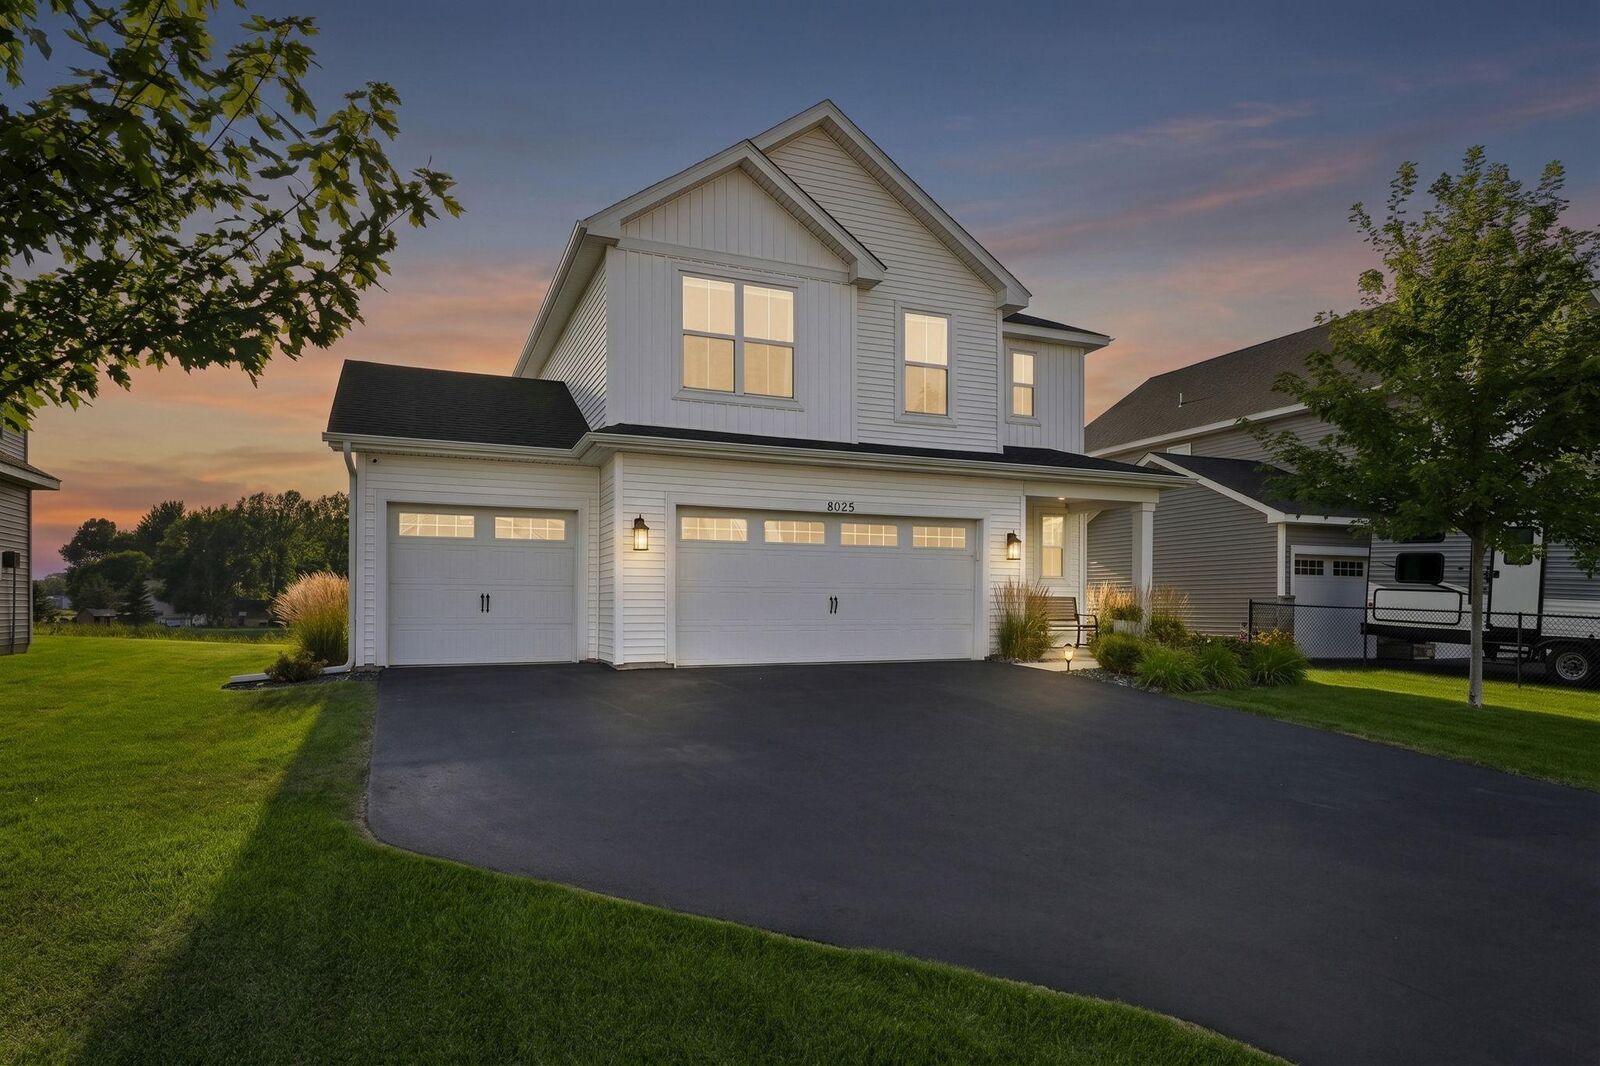
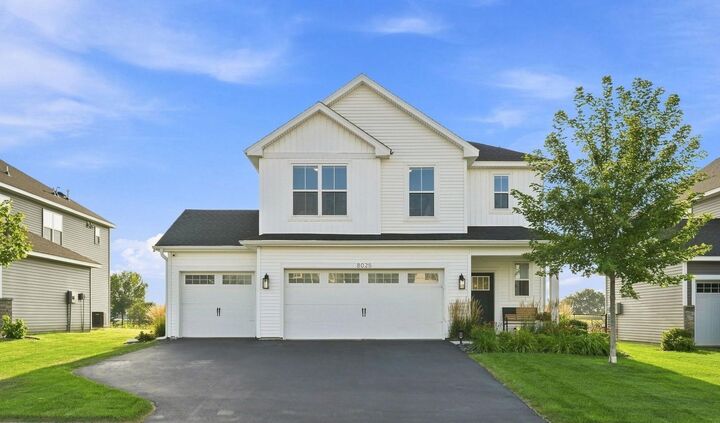
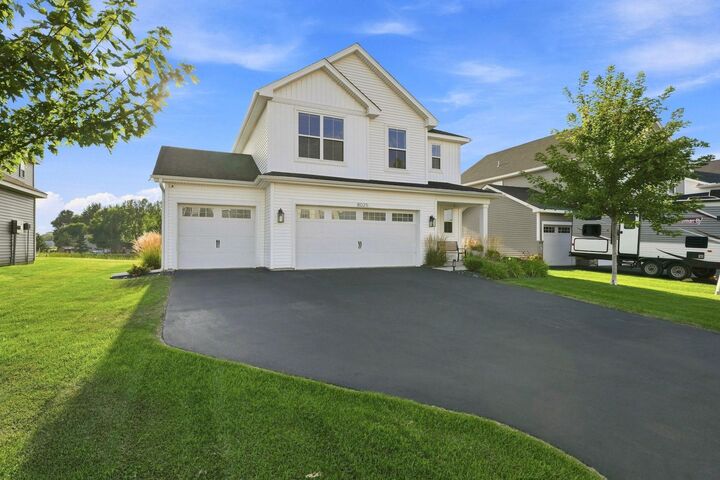
 8025 Lander Avenue NE Otsego, MN 55330
Active (1 Days)
$434,900 (USD)
OPEN HOUSE TIMES
-
OPENSat, Aug 221:30 pm - 4:00 pm
-
OPENSun, Aug 2311:00 am - 2:00 pm
Description
MLS #:
7127347
7127347
Taxes
$3,894(2025)
$3,894(2025)
Lot Size
7,144 SQFT
7,144 SQFT
Type
Single-Family Home
Single-Family Home
Year Built
2021
2021
Style
Two
Two
School District
Elk River
Elk River
County
Wright County
Wright County
Listed By
Thida King, Coldwell Banker Realty
Source
NORTHSTAR MLS
Last checked Aug 22 2026 at 3:12 PM GMT+0000
NORTHSTAR MLS
Last checked Aug 22 2026 at 3:12 PM GMT+0000
Bathroom Details
- Full Bathroom: 1
- 3/4 Bathroom: 1
- Half Bathroom: 1
Interior Features
- Dishwasher
- Range
- Microwave
- Refrigerator
- Washer
- Dryer
- Water Softener Owned
- Disposal
- Humidifier
- Air-to-Air Exchanger
- Freezer
Subdivision
- Hunter Hills
Property Features
- Fireplace: 0
Heating and Cooling
- Forced Air
- Central Air
Exterior Features
- Roof: Age 8 Years or Less
- Roof: Asphalt
Utility Information
- Sewer: City Sewer/Connected
- Fuel: Natural Gas
Parking
- Attached Garage
- Heated Garage
- Storage
- Asphalt
- Finished Garage
Stories
- 2
Living Area
- 2,049 sqft
Location
Disclaimer: The data relating to real estate for sale on this web site comes in part from the Broker Reciprocity SM Program of the Regional Multiple Listing Service of Minnesota, Inc. Real estate listings held by brokerage firms other than Minnesota Metro are marked with the Broker Reciprocity SM logo or the Broker Reciprocity SM thumbnail logo and detailed information about them includes the name of the listing brokers.Listing broker has attempted to offer accurate data, but buyers are advised to confirm all items.© 2026 Regional Multiple Listing Service of Minnesota, Inc. All rights reserved.
and detailed information about them includes the name of the listing brokers.Listing broker has attempted to offer accurate data, but buyers are advised to confirm all items.© 2026 Regional Multiple Listing Service of Minnesota, Inc. All rights reserved.
Based on information submitted to the MLS GRID as of 8/22/2026 15:12. All data is obtained from various sources and may not have been verified by broker or MLS GRID. Supplied Open House Information is subject to change without notice. All information should be independently reviewed and verified for accuracy. Properties may or may not be listed by the office/agent presenting the information.

The backyard is where this home truly stands out. Enjoy a beautifully landscaped outdoor retreat featuring a covered patio with pergola, custom in-ground fire pit, peaceful pond views, and direct pond access-fish from your own backyard or take the paddleboat out on the water! Professional landscaping surrounds the home, creating a private, thoughtfully designed setting that's perfect for relaxing, entertaining, and enjoying Minnesota summers.
All of this with no association and a convenient location just minutes from shopping and everyday essentials - approximately 6 minutes to Costco, 4 minutes to Albertville Premium Outlets, and 6 minutes to the grocery store.
A meticulously maintained home with a standout backyard, heated 3-car garage, and a location that puts everyday conveniences close by, this one is truly a must-see! Agent is owner.