
Listing Courtesy of:  NORTHSTAR MLS as distributed by MLS GRID / Listed By: John McWhite, Coldwell Banker Realty
 NORTHSTAR MLS as distributed by MLS GRID / Listed By: John McWhite, Coldwell Banker Realty
 5525 Eden Prairie Road Minnetonka, MN 55345
Coming Soon (2 Days)
$899,000 (USD)
OPEN HOUSE TIMES
-
OPENSat, May 3011:00 am - 12:30 pm

Description
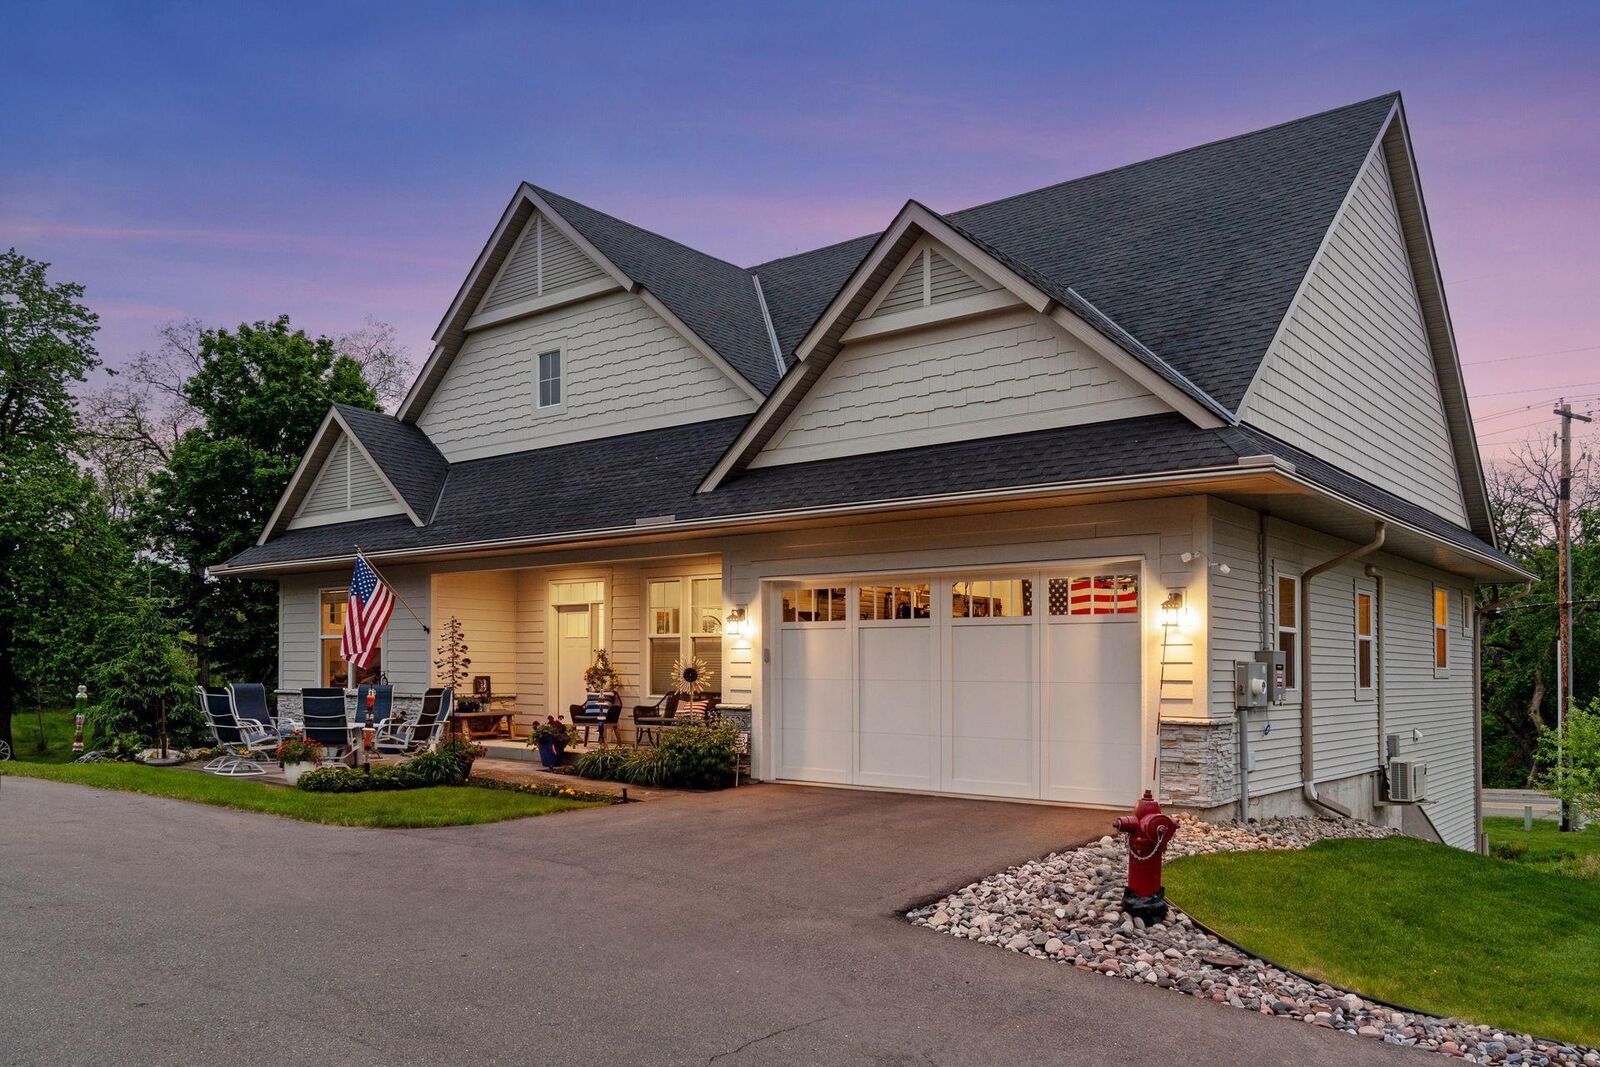
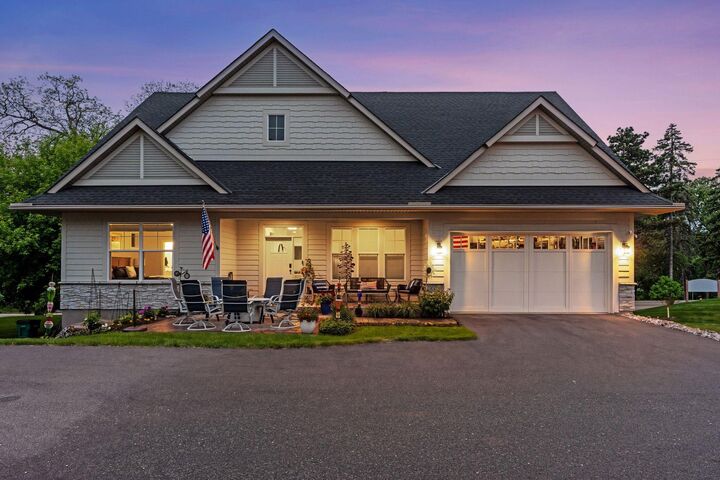
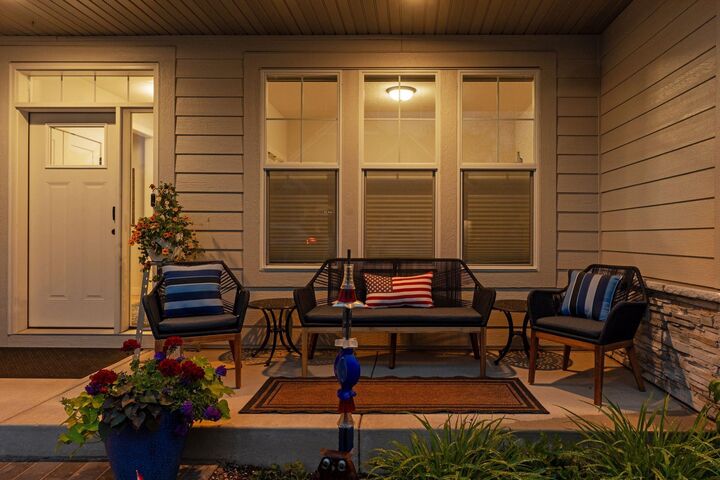
Rare opportunity to own a main-level villa home at the Villas of Glen Lake! Enjoy exceptional walkability to nearby restaurants, shops, and parks, all while nestled in the charming Glen Lake neighborhood. The open floor plan and expansive windows create bright, airy living spaces with seamless flow throughout the home. A centrally located kitchen and finished walkout lower level with a wet bar make entertaining effortless, while the 3-season porch and welcoming front porch offer inviting outdoor living spaces. With 3 bedrooms, a dedicated office on the main floor, and a lower-level exercise room that could also serve as flexible living space, this home is designed to adapt to your lifestyle. Additional amenities include a heat pump in the garage, providing both heating and air conditioning for year-round comfort, along with a backup generator. A perfect townhome alternative with the benefits of newer construction—without the wait.
MLS #:
7076016
7076016
Taxes
$11,412(2026)
$11,412(2026)
Lot Size
3,920 SQFT
3,920 SQFT
Type
Single-Family Home
Single-Family Home
Year Built
2022
2022
Style
One
One
School District
Hopkins
Hopkins
County
Hennepin County
Hennepin County
Listed By
John McWhite, Coldwell Banker Realty
Source
NORTHSTAR MLS
Last checked May 28 2026 at 1:16 PM GMT+0000
NORTHSTAR MLS
Last checked May 28 2026 at 1:16 PM GMT+0000
Bathroom Details
- Full Bathroom: 1
- 3/4 Bathroom: 1
- Half Bathroom: 1
Interior Features
- Dishwasher
- Range
- Microwave
- Refrigerator
- Washer
- Dryer
- Water Softener Owned
- Gas Water Heater
- Disposal
- Exhaust Fan
- Humidifier
- Air-to-Air Exchanger
- Water Osmosis System
Subdivision
- Villas Of Glen Lake
Property Features
- Fireplace: Living Room
- Fireplace: 1
- Fireplace: Gas
Heating and Cooling
- Forced Air
- Heat Pump
- Fireplace(s)
- Central Air
Basement Information
- Walkout
- Full
- Drain Tiled
- Sump Pump
- Finished
Pool Information
- None
Homeowners Association Information
- Dues: $316/Monthly
Exterior Features
- Roof: Age 8 Years or Less
- Roof: Asphalt
Utility Information
- Sewer: City Sewer/Connected
- Fuel: Natural Gas
Parking
- Attached Garage
- Insulated Garage
- Heated Garage
- Storage
- Asphalt
- Finished Garage
Stories
- 1
Living Area
- 3,097 sqft
Location
Disclaimer: The data relating to real estate for sale on this web site comes in part from the Broker Reciprocity SM Program of the Regional Multiple Listing Service of Minnesota, Inc. Real estate listings held by brokerage firms other than Minnesota Metro are marked with the Broker Reciprocity SM logo or the Broker Reciprocity SM thumbnail logo and detailed information about them includes the name of the listing brokers.Listing broker has attempted to offer accurate data, but buyers are advised to confirm all items.© 2026 Regional Multiple Listing Service of Minnesota, Inc. All rights reserved.
and detailed information about them includes the name of the listing brokers.Listing broker has attempted to offer accurate data, but buyers are advised to confirm all items.© 2026 Regional Multiple Listing Service of Minnesota, Inc. All rights reserved.
Based on information submitted to the MLS GRID as of 5/28/2026 13:16. All data is obtained from various sources and may not have been verified by broker or MLS GRID. Supplied Open House Information is subject to change without notice. All information should be independently reviewed and verified for accuracy. Properties may or may not be listed by the office/agent presenting the information.
