
Listing Courtesy of:  NORTHSTAR MLS as distributed by MLS GRID / Listed By: Susan "Sue" Westerman, Coldwell Banker Realty; Kylie Urriche, Minneapolis Lakes
 NORTHSTAR MLS as distributed by MLS GRID / Listed By: Susan "Sue" Westerman, Coldwell Banker Realty; Kylie Urriche, Minneapolis Lakes
 721 W 40th Street Minneapolis, MN 55409
Coming Soon (1 Days)
$599,000 (USD)
OPEN HOUSE TIMES
-
OPENSat, Aug 1511:00 am - 1:00 pm
Description
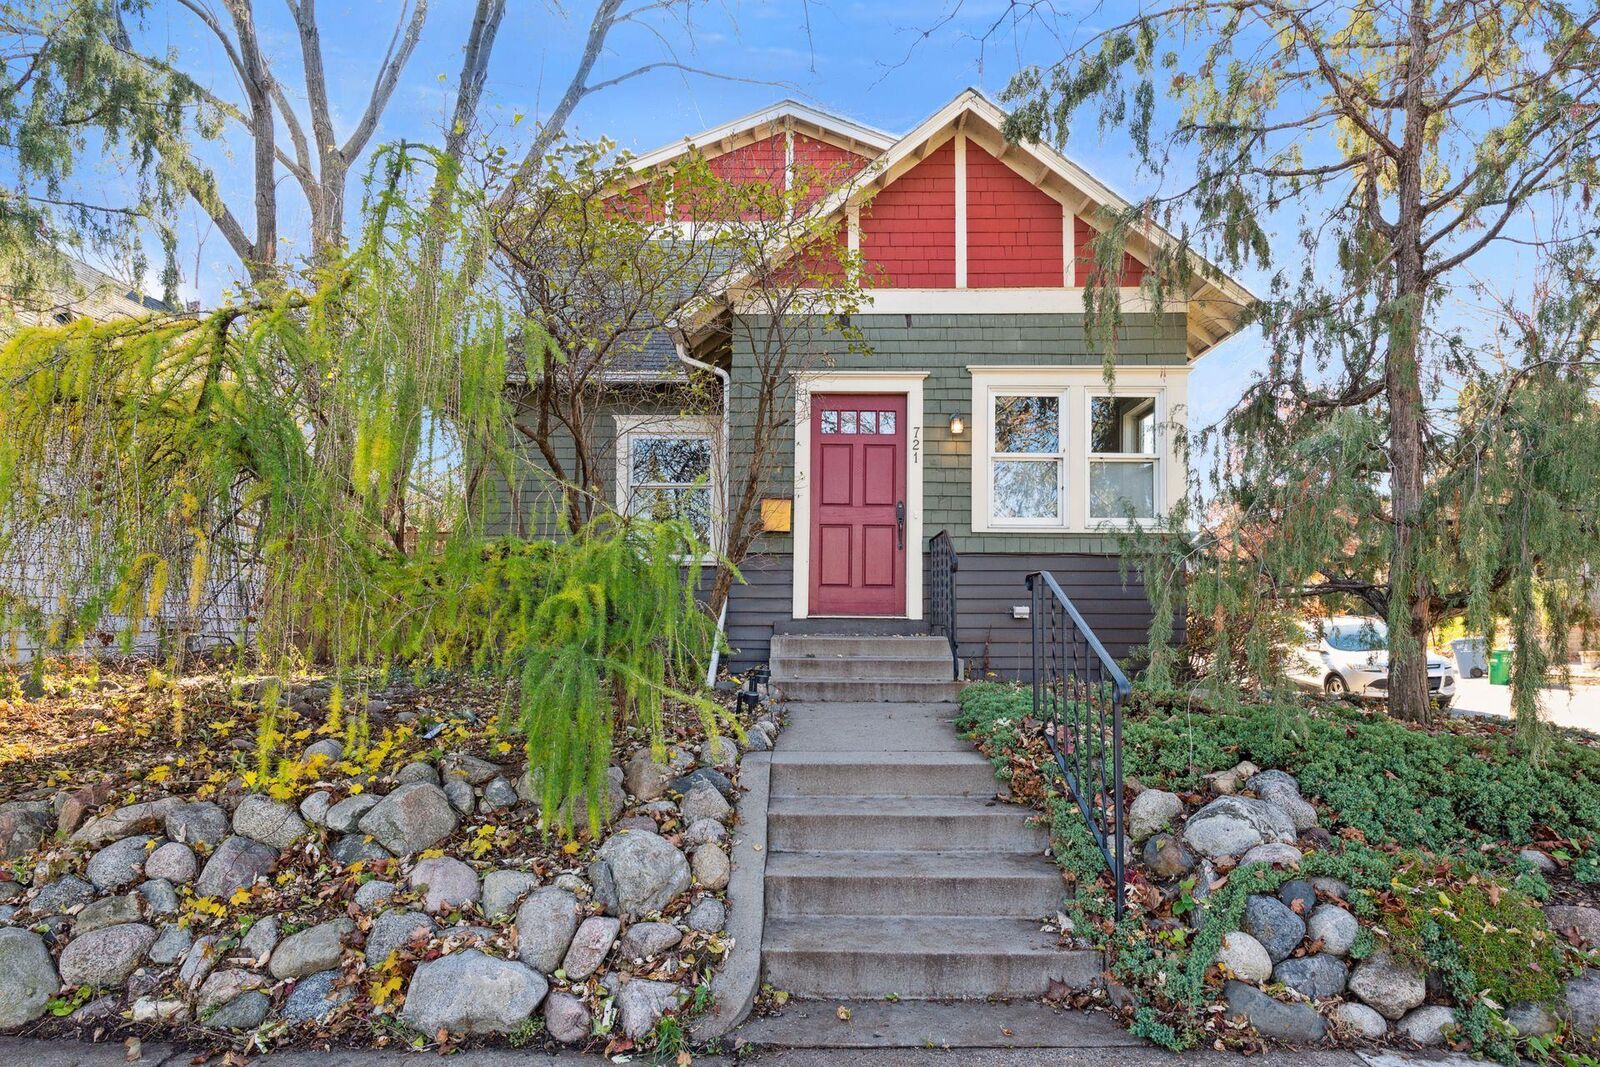
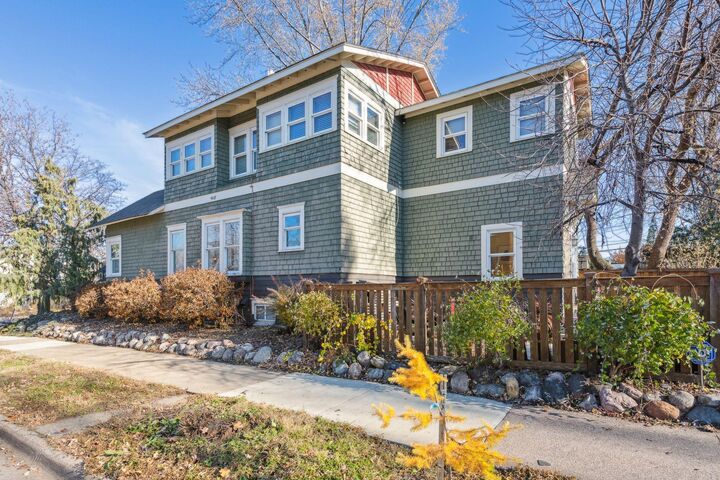
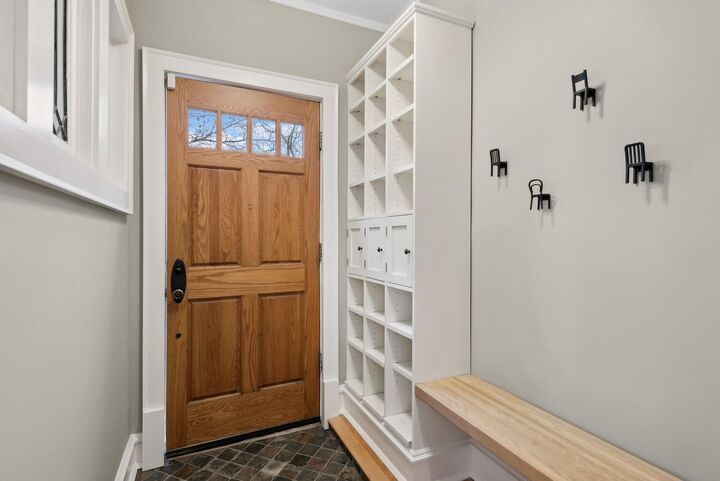
Sophisticated, charming, East Harriet 2 story home, close to Rose Gardens, Lake Harriet, & award winning Khaluna. Open floor plan showcases a modern, updated kitchen, inviting dining and living space designed for both everyday comfort and stylish entertaining. Separate sunroom provides a serene, light-filled escape, while the main-floor bedroom/office adds valuable flexibility. The warm and welcoming family room with gas fireplace creates an intimate gathering space. A thoughtfully designed front entrance with built-in shelving and bench enhances both function and charm. Upper-level features two bedrooms, including a grand owner’s suite with vaulted ceilings, a gas fireplace, generous walk-in closet, and a renovated bathroom with a walk-in shower. Fully fenced-in yard and maintenance-free stone patio form a private outdoor haven ideal for urban gatherings, al fresco dining, or quiet mornings. New landscaping elevates the space with a sense of calm and sophistication. Amazing location. Steps to Lyndale Farmstead Park, walking & biking trails, tennis & pickleball courts, coffee shops, and local bike shops. Urban living at its best.
MLS #:
7113901
7113901
Taxes
$7,917(2026)
$7,917(2026)
Lot Size
3,485 SQFT
3,485 SQFT
Type
Single-Family Home
Single-Family Home
Year Built
1909
1909
Style
Two
Two
School District
Minneapolis
Minneapolis
County
Hennepin County
Hennepin County
Listed By
Susan "Sue" Westerman, Coldwell Banker Realty
Kylie Urriche, Coldwell Banker Realty
Kylie Urriche, Coldwell Banker Realty
Source
NORTHSTAR MLS
Last checked Aug 14 2026 at 8:05 AM GMT+0000
NORTHSTAR MLS
Last checked Aug 14 2026 at 8:05 AM GMT+0000
Bathroom Details
- Full Bathrooms: 2
Interior Features
- Dishwasher
- Range
- Microwave
- Refrigerator
- Washer
- Dryer
Subdivision
- Remingtons 3Rd Add
Lot Information
- Corner Lot
- Public Transit (W/In 6 Blks)
Property Features
- Fireplace: Family Room
- Fireplace: Gas
- Fireplace: 2
Heating and Cooling
- Forced Air
- Baseboard
- Central Air
Basement Information
- Unfinished
- Partial
Exterior Features
- Roof: Asphalt
Utility Information
- Sewer: City Sewer/Connected, City Sewer - In Street
- Fuel: Natural Gas
Parking
- Carport
- Open
Stories
- 2
Living Area
- 1,884 sqft
Location
Disclaimer: The data relating to real estate for sale on this web site comes in part from the Broker Reciprocity SM Program of the Regional Multiple Listing Service of Minnesota, Inc. Real estate listings held by brokerage firms other than Minnesota Metro are marked with the Broker Reciprocity SM logo or the Broker Reciprocity SM thumbnail logo and detailed information about them includes the name of the listing brokers.Listing broker has attempted to offer accurate data, but buyers are advised to confirm all items.© 2026 Regional Multiple Listing Service of Minnesota, Inc. All rights reserved.
and detailed information about them includes the name of the listing brokers.Listing broker has attempted to offer accurate data, but buyers are advised to confirm all items.© 2026 Regional Multiple Listing Service of Minnesota, Inc. All rights reserved.
Based on information submitted to the MLS GRID as of 8/14/2026 08:05. All data is obtained from various sources and may not have been verified by broker or MLS GRID. Supplied Open House Information is subject to change without notice. All information should be independently reviewed and verified for accuracy. Properties may or may not be listed by the office/agent presenting the information.
