
Listing Courtesy of:  NORTHSTAR MLS as distributed by MLS GRID / Listed By: Andrew Olive, Coldwell Banker Realty
 NORTHSTAR MLS as distributed by MLS GRID / Listed By: Andrew Olive, Coldwell Banker Realty
 6026 James Avenue S Minneapolis, MN 55419
Coming Soon
$599,000 (USD)
OPEN HOUSE TIMES
-
OPENFri, Aug 73:00 pm - 5:00 pm
-
OPENSun, Aug 911:00 am - 1:00 pm
Description
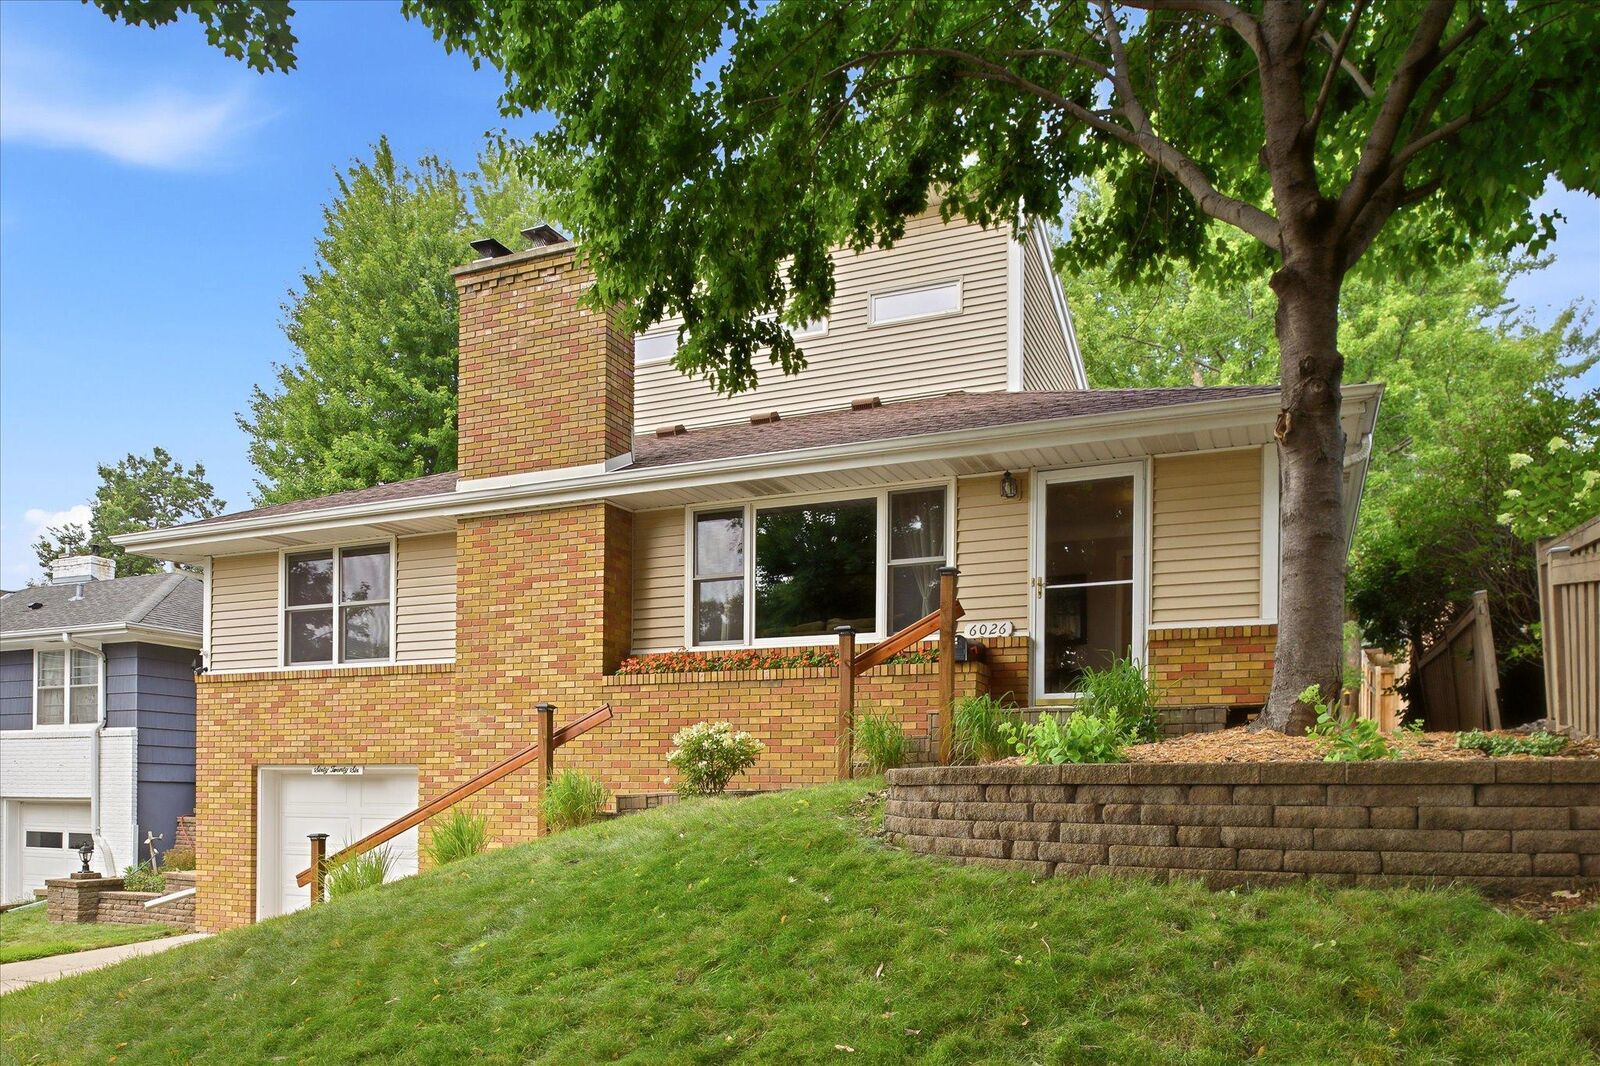
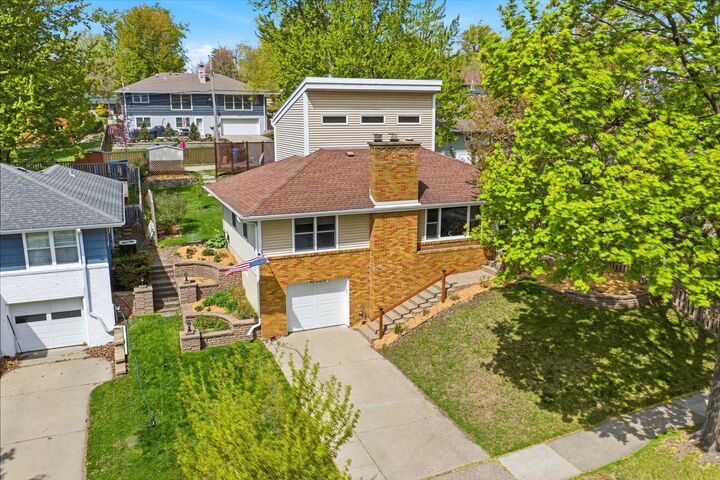
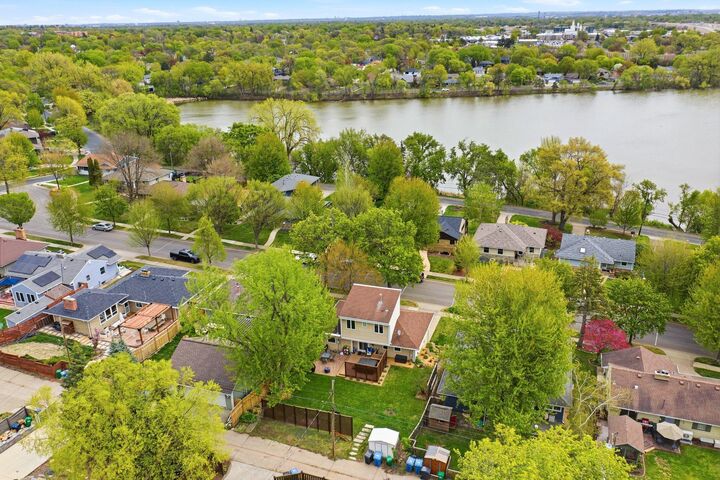
Welcome home to this beautifully updated 3-bedroom, 3-bath classic rambler in the Kenny Neighborhood, thoughtfully designed for comfortable everyday living and effortless entertaining. A stunning primary suite addition creates a private retreat, while gleaming hardwood floors flow throughout the home, adding warmth and timeless appeal. The updated kitchen features granite countertops, abundant workspace, and opens to a separate formal dining room that is perfect for holiday gatherings and special occasions. Two inviting fireplaces provide cozy spaces to relax year-round, and newer windows fill the home with natural light while enhancing energy efficiency. Step outside to your own backyard oasis, designed for making memories. Enjoy the spacious deck and patio, unwind in the hot tub, or watch your favorite game on the outdoor TV. The automatic SunSetter retractable awning provides welcome shade, creating the perfect setting for outdoor dining, entertaining, or simply relaxing on warm summer evenings. This exceptional home combines classic charm, modern updates, and outstanding indoor-outdoor living with views of Grass Lake—ready for you to move in and enjoy.
MLS #:
7042929
7042929
Taxes
$7,016(2026)
$7,016(2026)
Lot Size
6,970 SQFT
6,970 SQFT
Type
Single-Family Home
Single-Family Home
Year Built
1956
1956
Style
Modified Two Story
Modified Two Story
School District
Minneapolis
Minneapolis
County
Hennepin County
Hennepin County
Listed By
Andrew Olive, Coldwell Banker Realty
Source
NORTHSTAR MLS
Last checked Aug 6 2026 at 4:04 AM GMT+0000
NORTHSTAR MLS
Last checked Aug 6 2026 at 4:04 AM GMT+0000
Bathroom Details
- Full Bathroom: 1
- 3/4 Bathroom: 1
- Half Bathroom: 1
Interior Features
- Dishwasher
- Range
- Microwave
- Refrigerator
- Washer
- Dryer
- Gas Water Heater
Lot Information
- Tree Coverage - Medium
- Public Transit (W/In 6 Blks)
Property Features
- Fireplace: Living Room
- Fireplace: Wood Burning
- Fireplace: Family Room
- Fireplace: 2
Heating and Cooling
- Forced Air
- In-Floor Heating
- Central Air
Basement Information
- Full
- Storage Space
- Finished
- Daylight/Lookout Windows
- Block
Pool Information
- None
Utility Information
- Sewer: City Sewer - In Street
- Fuel: Natural Gas
Parking
- Insulated Garage
- Garage Door Opener
- Electric
- Concrete
- Tuckunder Garage
Stories
- 2
Living Area
- 2,085 sqft
Location
Disclaimer: The data relating to real estate for sale on this web site comes in part from the Broker Reciprocity SM Program of the Regional Multiple Listing Service of Minnesota, Inc. Real estate listings held by brokerage firms other than Minnesota Metro are marked with the Broker Reciprocity SM logo or the Broker Reciprocity SM thumbnail logo and detailed information about them includes the name of the listing brokers.Listing broker has attempted to offer accurate data, but buyers are advised to confirm all items.© 2026 Regional Multiple Listing Service of Minnesota, Inc. All rights reserved.
and detailed information about them includes the name of the listing brokers.Listing broker has attempted to offer accurate data, but buyers are advised to confirm all items.© 2026 Regional Multiple Listing Service of Minnesota, Inc. All rights reserved.
Based on information submitted to the MLS GRID as of 8/6/2026 04:04. All data is obtained from various sources and may not have been verified by broker or MLS GRID. Supplied Open House Information is subject to change without notice. All information should be independently reviewed and verified for accuracy. Properties may or may not be listed by the office/agent presenting the information.
