
Listing Courtesy of:  NORTHSTAR MLS as distributed by MLS GRID / Listed By: Michael Boege, Coldwell Banker Realty; Abigail "Abby" Dean, Stillwater
 NORTHSTAR MLS as distributed by MLS GRID / Listed By: Michael Boege, Coldwell Banker Realty; Abigail "Abby" Dean, Stillwater
 4911 41st Avenue S Minneapolis, MN 55417
Coming Soon
$495,000 (USD)
OPEN HOUSE TIMES
-
OPENFri, Oct 93:00 pm - 5:00 pm

Description
MLS #:
7152442
7152442
Taxes
$6,019(2026)
$6,019(2026)
Lot Size
5,227 SQFT
5,227 SQFT
Type
Single-Family Home
Single-Family Home
Year Built
1925
1925
Style
One and One Half
One and One Half
School District
Minneapolis
Minneapolis
County
Hennepin County
Hennepin County
Listed By
Michael Boege, Coldwell Banker Realty
Abigail "Abby" Dean, Coldwell Banker Realty
Abigail "Abby" Dean, Coldwell Banker Realty
Source
NORTHSTAR MLS
Last checked Oct 8 2026 at 4:53 AM GMT+0000
NORTHSTAR MLS
Last checked Oct 8 2026 at 4:53 AM GMT+0000
Bathroom Details
- Full Bathroom: 1
- 3/4 Bathroom: 1
Interior Features
- Dishwasher
- Cooktop
- Refrigerator
- Washer
- Dryer
- Exhaust Fan
- Wall Oven
- Stainless Steel Appliances
Subdivision
- Geo W Lincolns Add Minnehaha Park
Lot Information
- Tree Coverage - Light
- Public Transit (W/In 6 Blks)
Property Features
- Fireplace: Living Room
- Fireplace: 1
- Fireplace: Gas
Heating and Cooling
- Forced Air
- Central Air
Basement Information
- Full
- Drain Tiled
- Sump Pump
- Finished
- Daylight/Lookout Windows
- Block
Exterior Features
- Roof: Architectural Shingle
Utility Information
- Sewer: City Sewer/Connected
- Fuel: Natural Gas
Parking
- Insulated Garage
- Garage Door Opener
- Detached Garage
- Electric
- Concrete
- Electric Vehicle Charging Station(s)
Stories
- 1
Living Area
- 1,475 sqft
Location
Disclaimer: The data relating to real estate for sale on this web site comes in part from the Broker Reciprocity SM Program of the Regional Multiple Listing Service of Minnesota, Inc. Real estate listings held by brokerage firms other than Minnesota Metro are marked with the Broker Reciprocity SM logo or the Broker Reciprocity SM thumbnail logo and detailed information about them includes the name of the listing brokers.Listing broker has attempted to offer accurate data, but buyers are advised to confirm all items.© 2026 Regional Multiple Listing Service of Minnesota, Inc. All rights reserved.
and detailed information about them includes the name of the listing brokers.Listing broker has attempted to offer accurate data, but buyers are advised to confirm all items.© 2026 Regional Multiple Listing Service of Minnesota, Inc. All rights reserved.
Based on information submitted to the MLS GRID as of 10/8/2026 04:53. All data is obtained from various sources and may not have been verified by broker or MLS GRID. Supplied Open House Information is subject to change without notice. All information should be independently reviewed and verified for accuracy. Properties may or may not be listed by the office/agent presenting the information.

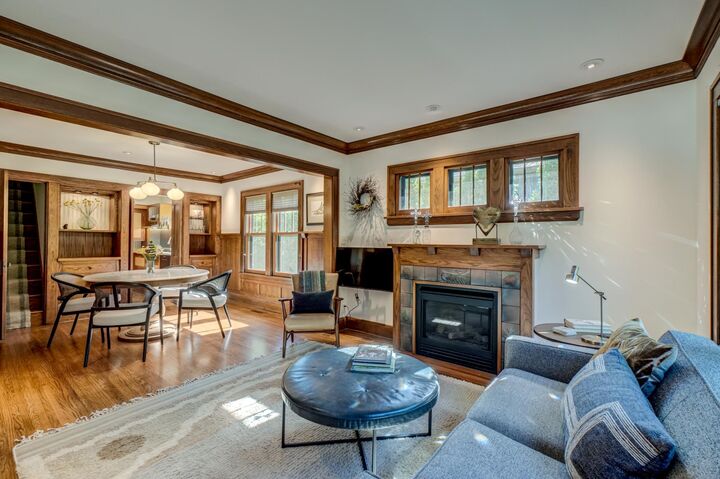
Inside, you’ll find gorgeous original and natural woodwork, custom cabinetry, crown molding, and warm fir accents throughout. The main level features a welcoming living room with gas fireplace and newer windows, a dining room with built-in buffet, two bedrooms, a renovated bath with walk-in shower, and a bright updated kitchen with generous work surfaces, gas cooktop, and access to the sunny back porch overlooking the private back yard.
Upstairs offers flexible space for a bedroom, office, or playroom, with two skylights, a charming window bench, and abundant built-in and knee-wall storage. The lower level features a walk-in wine cellar, custom cabinetry, and a full bath with soaking tub and heated tile floors.
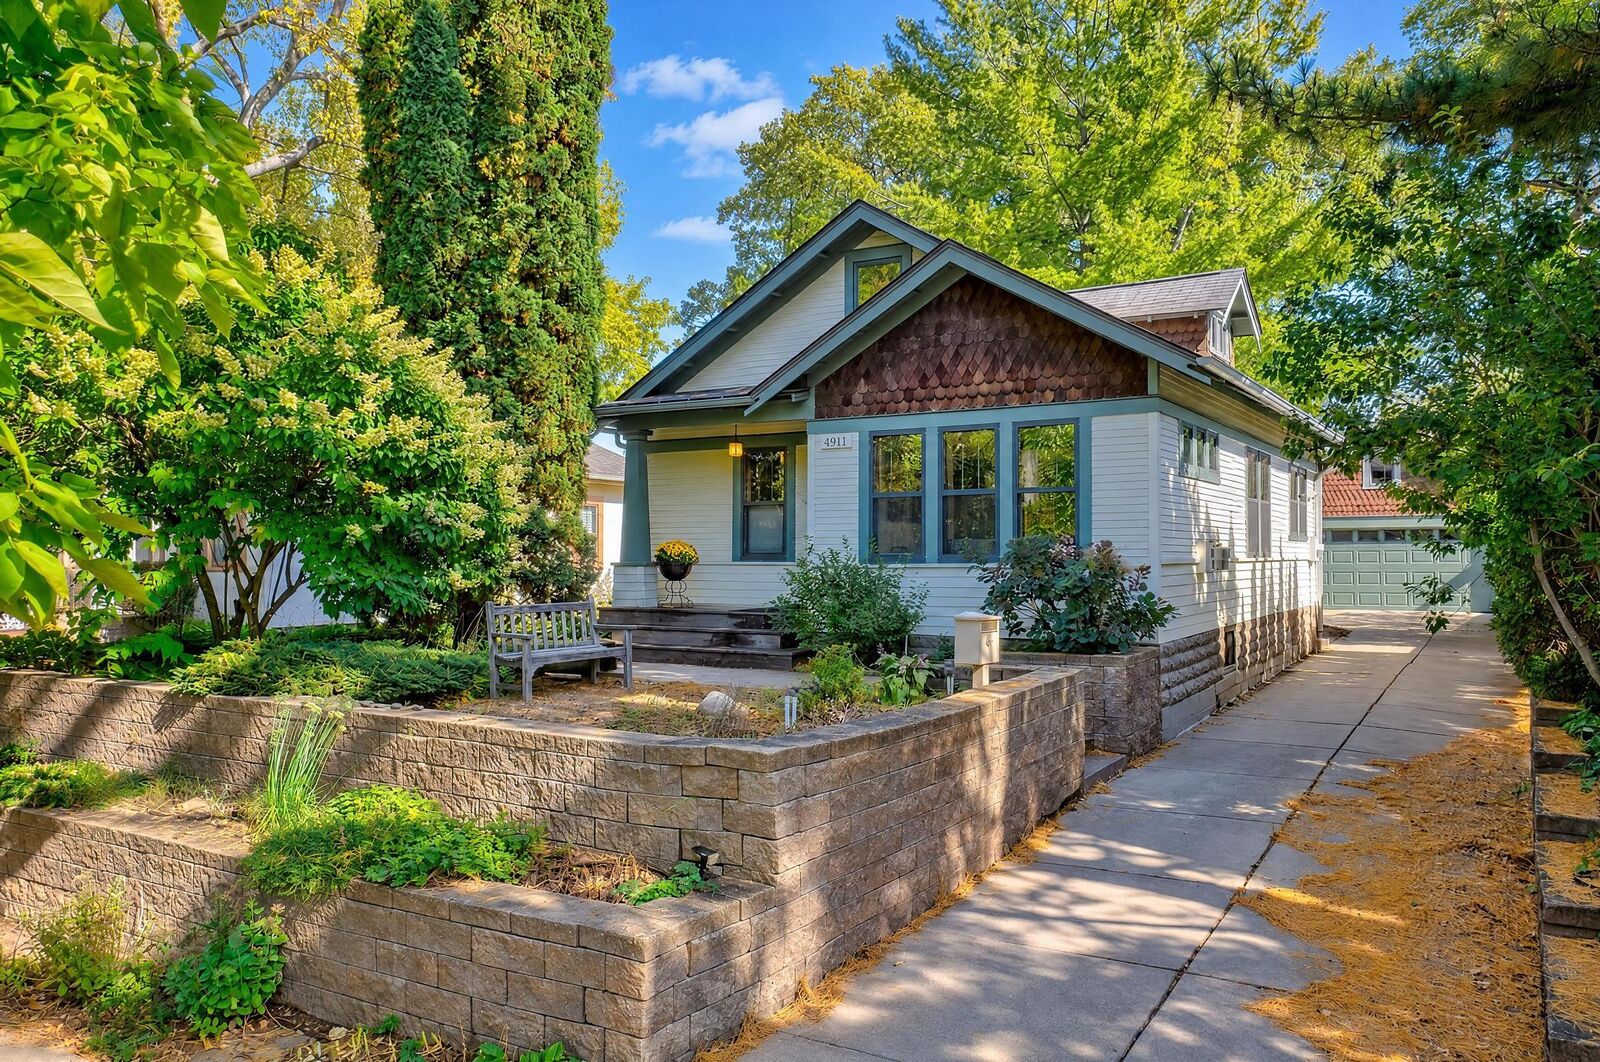
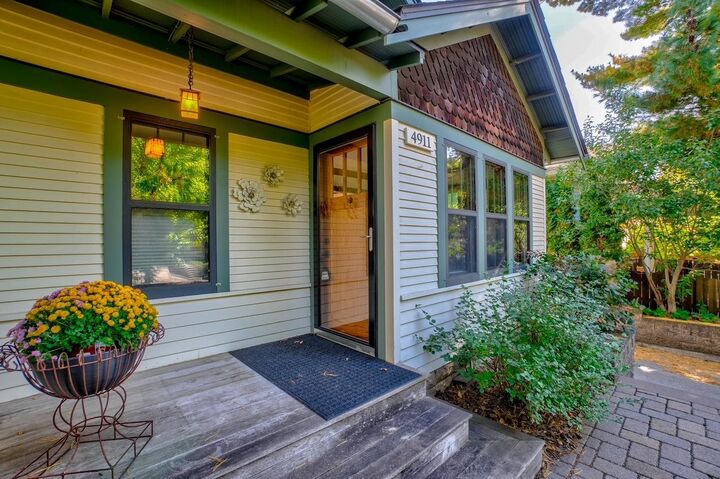
The two-car garage includes a spacious 21x15 attached workshop, ideal for hobbies, a home gym, or additional workspace. Turn the key—you’ve found your next home, a thoughtfully updated, impeccably maintained Craftsman bungalow in an exceptional South Minneapolis location.