
Listing Courtesy of:  NORTHSTAR MLS as distributed by MLS GRID / Listed By: Mary Scholler, Coldwell Banker Realty
 NORTHSTAR MLS as distributed by MLS GRID / Listed By: Mary Scholler, Coldwell Banker Realty
 4716 Washburn Avenue N Minneapolis, MN 55430
Active
$350,000 (USD)
OPEN HOUSE TIMES
-
OPENSat, Aug 2912 noon - 2:00 pm

Description
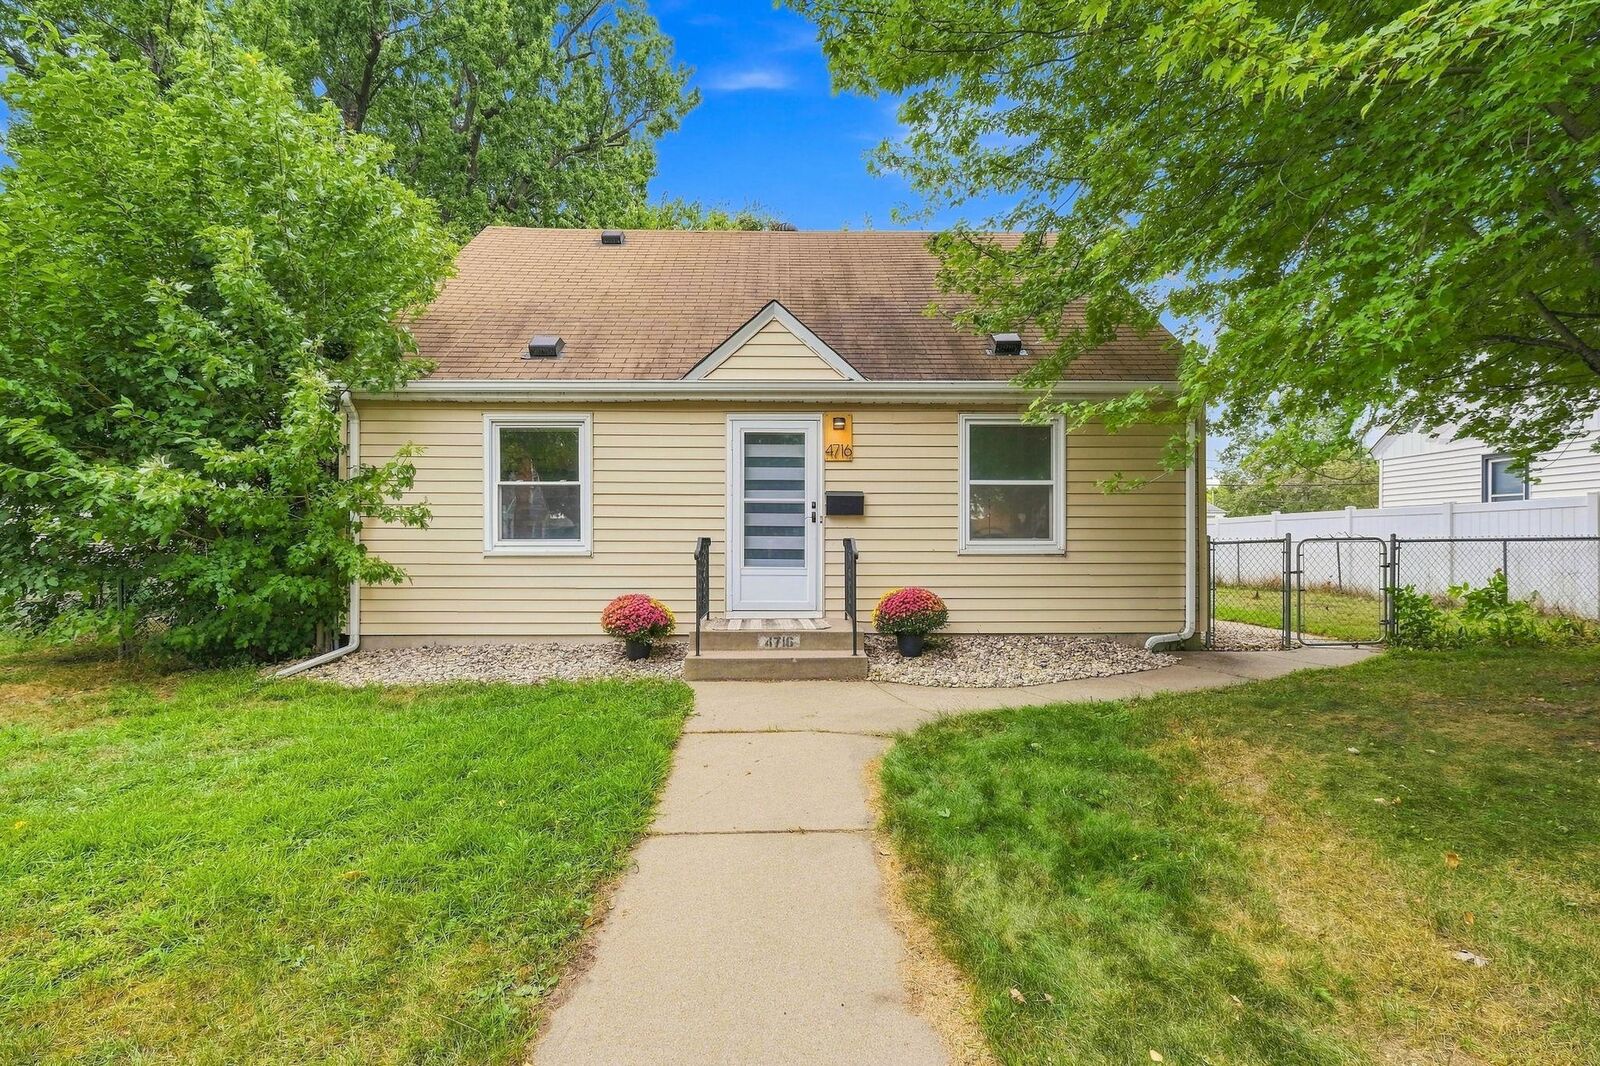
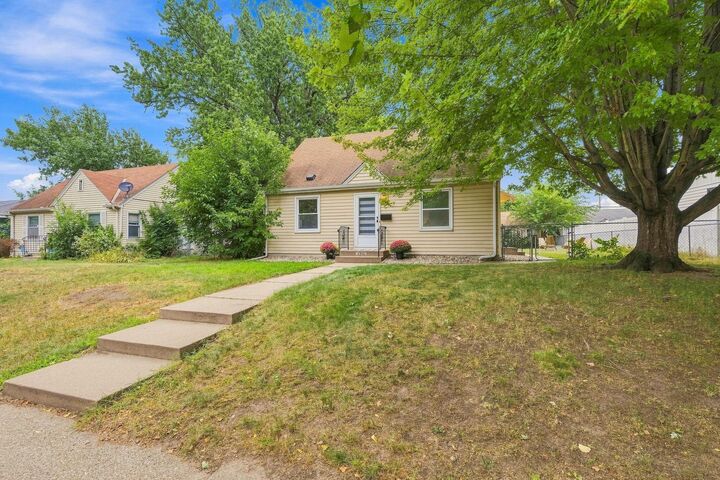
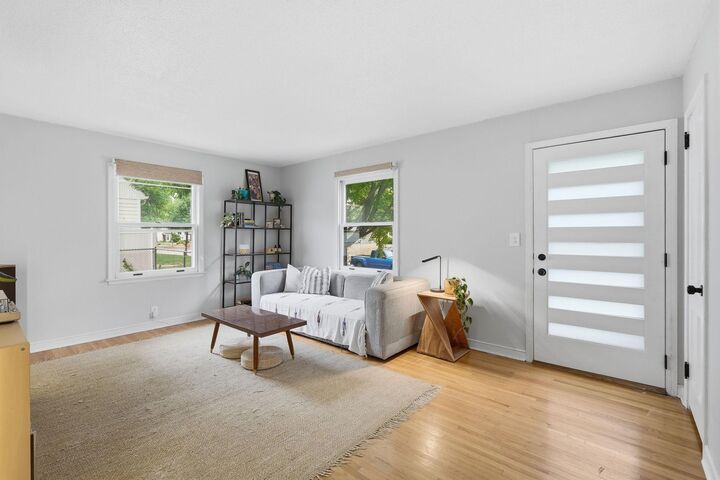
Welcome to this beautifully updated home in Minneapolis' Victory neighborhood. Don't let the exterior fool you-this home is surprisingly spacious, offering 4 bedrooms, 2 full bathrooms, and a smart, versatile layout. The completely remodeled kitchen is a standout, featuring a large center island, open shelving and plenty of room to gather, cook, and entertain. A custom-built mudroom bench off the side entry adds both style and everyday convenience. The home offers a great layout with two bedrooms on the main level and two additional bedrooms upstairs. The upper-level features a sitting area, additional storage, and a full bath with a new double vanity. Head downstairs to find a spacious recreation room with new flooring, a huge storage room, and plenty of additional space for hobbies. Outside, enjoy a fenced yard, two-car garage with a new garage door, and the added bonus of a community garden located directly behind the home. Additional highlights include a new water heater, fresh paint throughout, new exterior doors, active radon system, original hardwood floors, and tons of natural light throughout. Ideally located just half a mile from Victory Memorial Drive, with easy access to Hwy 100, parks, trails, neighborhood amenities, and the many conveniences of northwest Minneapolis. This is a must see to appreciate!
MLS #:
7133885
7133885
Taxes
$4,695(2026)
$4,695(2026)
Lot Size
7,405 SQFT
7,405 SQFT
Type
Single-Family Home
Single-Family Home
Year Built
1950
1950
Style
One and One Half
One and One Half
School District
Minneapolis
Minneapolis
County
Hennepin County
Hennepin County
Listed By
Mary Scholler, Coldwell Banker Realty
Source
NORTHSTAR MLS
Last checked Aug 27 2026 at 10:28 PM GMT+0000
NORTHSTAR MLS
Last checked Aug 27 2026 at 10:28 PM GMT+0000
Bathroom Details
- Full Bathrooms: 2
Interior Features
- Dishwasher
- Range
- Refrigerator
- Washer
- Dryer
- Exhaust Fan
- Stainless Steel Appliances
Subdivision
- Peder A Christiansens 1St Add
Lot Information
- Tree Coverage - Light
Property Features
- Fireplace: 0
Heating and Cooling
- Forced Air
- Central Air
Basement Information
- Full
- Finished
- Block
Exterior Features
- Roof: Pitched
- Roof: Architectural Shingle
Utility Information
- Sewer: City Sewer - In Street
- Fuel: Natural Gas
Parking
- Garage Door Opener
- Detached Garage
Stories
- 1
Living Area
- 2,520 sqft
Location
Disclaimer: The data relating to real estate for sale on this web site comes in part from the Broker Reciprocity SM Program of the Regional Multiple Listing Service of Minnesota, Inc. Real estate listings held by brokerage firms other than Minnesota Metro are marked with the Broker Reciprocity SM logo or the Broker Reciprocity SM thumbnail logo and detailed information about them includes the name of the listing brokers.Listing broker has attempted to offer accurate data, but buyers are advised to confirm all items.© 2026 Regional Multiple Listing Service of Minnesota, Inc. All rights reserved.
and detailed information about them includes the name of the listing brokers.Listing broker has attempted to offer accurate data, but buyers are advised to confirm all items.© 2026 Regional Multiple Listing Service of Minnesota, Inc. All rights reserved.
Based on information submitted to the MLS GRID as of 8/27/2026 22:28. All data is obtained from various sources and may not have been verified by broker or MLS GRID. Supplied Open House Information is subject to change without notice. All information should be independently reviewed and verified for accuracy. Properties may or may not be listed by the office/agent presenting the information.
