
Listing Courtesy of:  NORTHSTAR MLS as distributed by MLS GRID / Listed By: Anthony "Tony" Oliveri, Coldwell Banker Realty
 NORTHSTAR MLS as distributed by MLS GRID / Listed By: Anthony "Tony" Oliveri, Coldwell Banker Realty
 1500 Vincent Avenue N Minneapolis, MN 55411
Coming Soon (1 Days)
$397,000 (USD)
OPEN HOUSE TIMES
-
OPENSat, Aug 111:00 am - 1:00 pm
-
OPENSun, Aug 211:00 am - 1:00 pm

Description
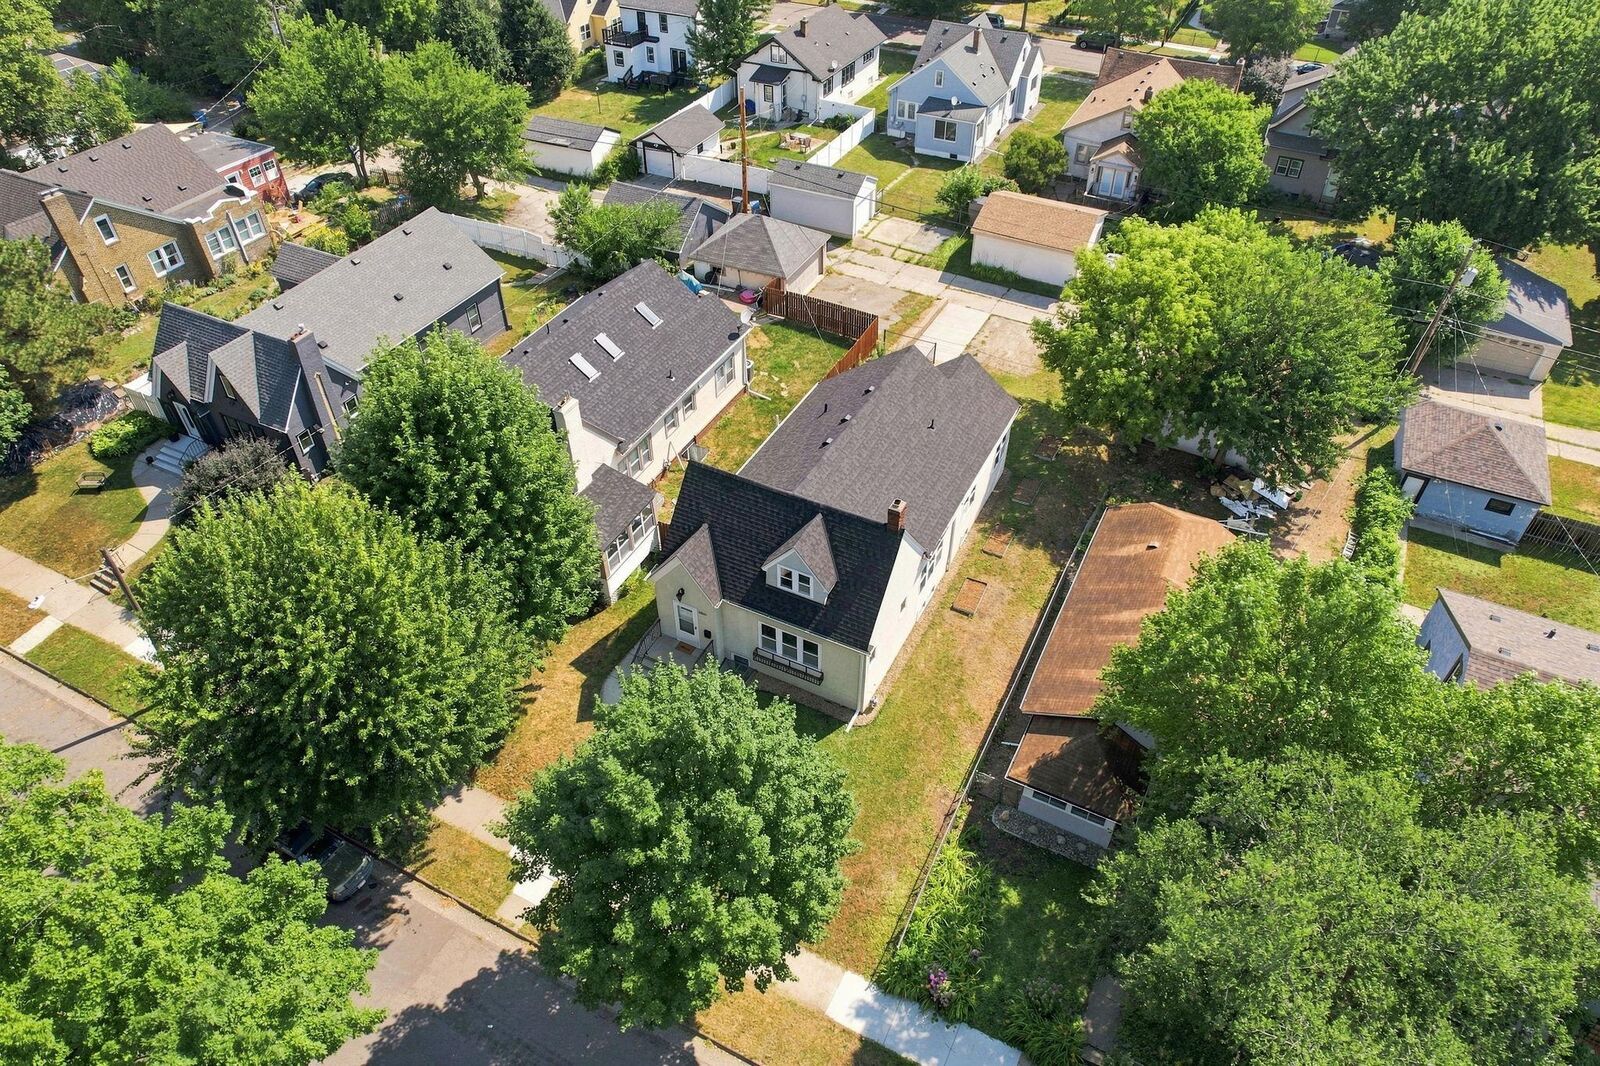
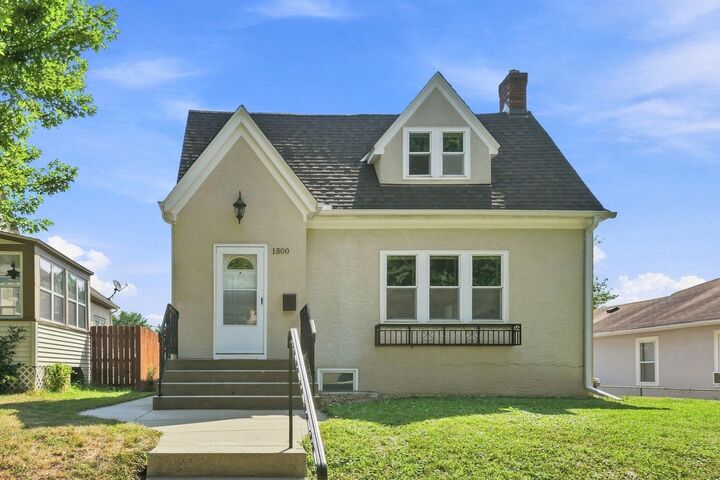
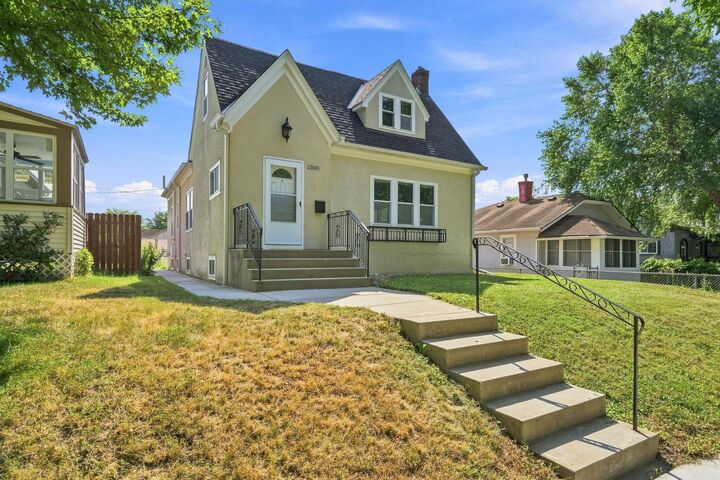
WILARD-HAY GEM! A truly remarkable and spacious home that must be seen in person to fully appreciate. The previous owner did a $200K renovation down to the studs with the end result being ‘like new’ construction that included all new 150AMP electrical, PVC plumbing and windows throughout. Current owner installed a new furnace/AC and roof. Upon entering the home you’ll immediately notice the beautifully handcrafted medallion built in the wood flooring - a theme that is found throughout the home. The bright and spacious living room features a stunning brick fireplace, custom made glass encased wood cabinets, arched entry ways as well as a tall coved ceiling. The open dining area blends seamlessly to the large sun filled kitchen that features maple cabinets and plenty of granite counter space. 2 generous sized bedrooms both with custom wood closet systems, and a full bath can also be found on this level. Upstairs you’ll find a true private primary suite with its own full bath, walk in closet and charming nook that’s a perfect place to begin or end the day. The lower level boasts space galore with a 4th bedroom, another full bath and a huge 50x12ft amusement / family room - all with acid stained concrete floors. If you’re looking for character, charm and plenty of space (over 3000sf) - this is it. Close to trails, parks, Wirth Lake and More!
MLS #:
7118037
7118037
Taxes
$5,171(2025)
$5,171(2025)
Lot Size
6,098 SQFT
6,098 SQFT
Type
Single-Family Home
Single-Family Home
Year Built
1932
1932
Style
One and One Half
One and One Half
School District
Minneapolis
Minneapolis
County
Hennepin County
Hennepin County
Listed By
Anthony "Tony" Oliveri, Coldwell Banker Realty
Source
NORTHSTAR MLS
Last checked Jul 30 2026 at 9:51 PM GMT+0000
NORTHSTAR MLS
Last checked Jul 30 2026 at 9:51 PM GMT+0000
Bathroom Details
- Full Bathrooms: 3
Interior Features
- Dishwasher
- Range
- Microwave
- Refrigerator
- Gas Water Heater
- Stainless Steel Appliances
Subdivision
- Hazel Dell Add
Lot Information
- Public Transit (W/In 6 Blks)
Property Features
- Fireplace: Living Room
- Fireplace: Electric
- Fireplace: Brick
- Fireplace: 1
Heating and Cooling
- Forced Air
- Central Air
Basement Information
- Full
- Storage Space
- Finished
- Egress Window(s)
- Block
Exterior Features
- Roof: Age Over 8 Years
Utility Information
- Sewer: City Sewer/Connected
- Fuel: Natural Gas
Parking
- Concrete
- Gravel
- Open
Stories
- 1
Living Area
- 3,002 sqft
Location
Disclaimer: The data relating to real estate for sale on this web site comes in part from the Broker Reciprocity SM Program of the Regional Multiple Listing Service of Minnesota, Inc. Real estate listings held by brokerage firms other than Minnesota Metro are marked with the Broker Reciprocity SM logo or the Broker Reciprocity SM thumbnail logo and detailed information about them includes the name of the listing brokers.Listing broker has attempted to offer accurate data, but buyers are advised to confirm all items.© 2026 Regional Multiple Listing Service of Minnesota, Inc. All rights reserved.
and detailed information about them includes the name of the listing brokers.Listing broker has attempted to offer accurate data, but buyers are advised to confirm all items.© 2026 Regional Multiple Listing Service of Minnesota, Inc. All rights reserved.
Based on information submitted to the MLS GRID as of 7/30/2026 21:51. All data is obtained from various sources and may not have been verified by broker or MLS GRID. Supplied Open House Information is subject to change without notice. All information should be independently reviewed and verified for accuracy. Properties may or may not be listed by the office/agent presenting the information.
