
Listing Courtesy of:  NORTHSTAR MLS as distributed by MLS GRID / Listed By: Joshua Leonhardt, Coldwell Banker Realty; Kasey Weeks, White Bear Lake Forest Lake
 NORTHSTAR MLS as distributed by MLS GRID / Listed By: Joshua Leonhardt, Coldwell Banker Realty; Kasey Weeks, White Bear Lake Forest Lake
 415 Eagle Street NW Isanti, MN 55040
Coming Soon (1 Days)
$399,900 (USD)
OPEN HOUSE TIMES
-
OPENSun, Sep 2012 noon - 2:00 pm

Description
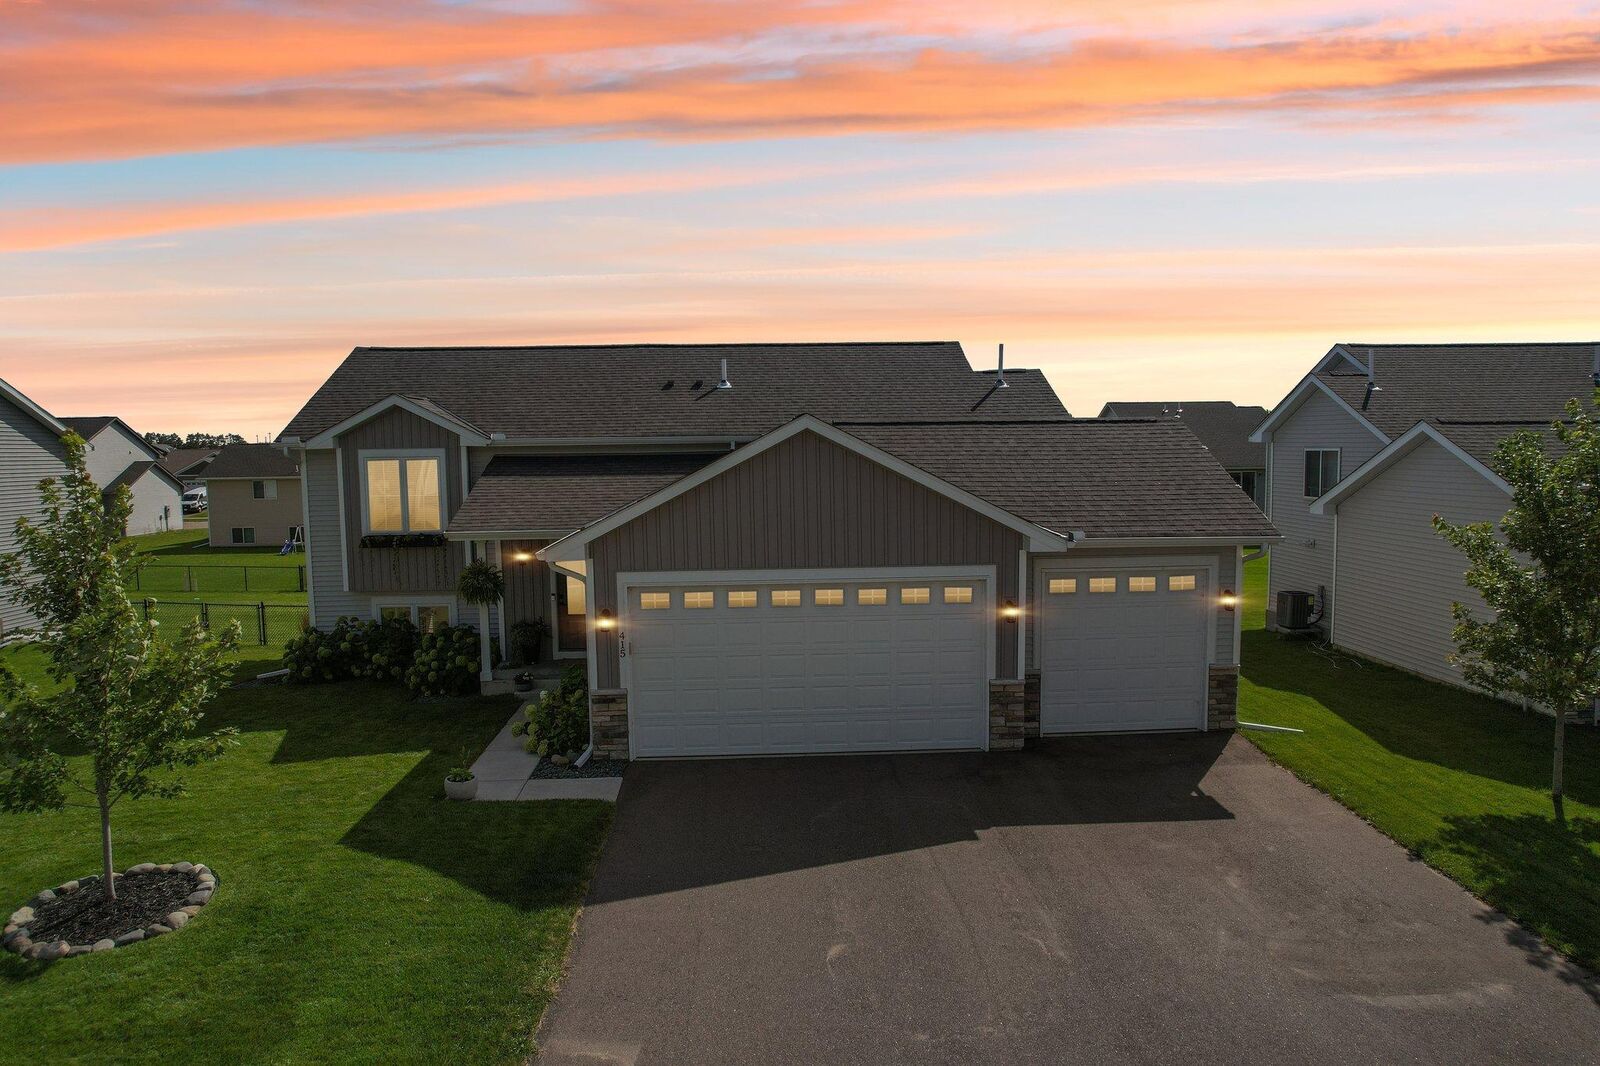
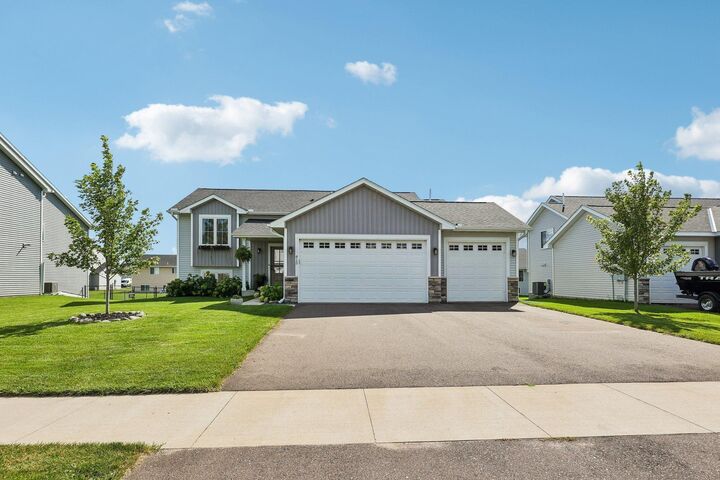
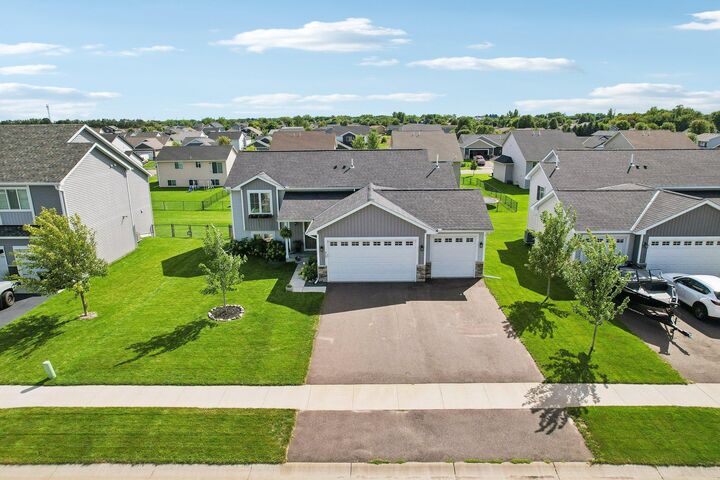
Welcome Home to 415 Eagle Street NW, a meticulously cared-for, like-new home in Isanti! Offering modern finishes, thoughtful design, and plenty of space to spread out, this open-concept split-entry features an oversized 3-car garage and a fully finished lower level. The bright upper level welcomes you with vaulted ceilings and an abundance of natural light flowing through the living, dining, and kitchen areas. The kitchen is built for both everyday living and entertaining, featuring stainless steel appliances, custom cabinetry, luxury vinyl plank flooring, a walk-in pantry, and an oversized center island. Three bedrooms are located upstairs, including a spacious private owner’s suite. The finished lower level adds even more flexibility with a generous family room, fourth bedroom, 3/4 bathroom, and laundry room. Step outside to enjoy the beautifully landscaped front yard, with decorative rock and thoughtfully placed plants surrounding the home. The fully fenced backyard offers a great space to relax, entertain, or fire up the grill, complete with a concrete patio and plenty of room to enjoy the outdoors. Conveniently located near parks, trails, schools, shopping, and easy Highway 65 access, this meticulously cared-for home delivers the look and feel of new construction without the wait!
MLS #:
7140141
7140141
Taxes
$3,972(2026)
$3,972(2026)
Lot Size
9,148 SQFT
9,148 SQFT
Type
Single-Family Home
Single-Family Home
Year Built
2023
2023
Style
Split Entry (Bi-Level)
Split Entry (Bi-Level)
School District
Cambridge-Isanti
Cambridge-Isanti
County
Isanti County
Isanti County
Listed By
Joshua Leonhardt, Coldwell Banker Realty
Kasey Weeks, Coldwell Banker Realty
Kasey Weeks, Coldwell Banker Realty
Source
NORTHSTAR MLS
Last checked Sep 15 2026 at 4:55 PM GMT+0000
NORTHSTAR MLS
Last checked Sep 15 2026 at 4:55 PM GMT+0000
Bathroom Details
- Full Bathroom: 1
- 3/4 Bathrooms: 2
Interior Features
- Dishwasher
- Range
- Microwave
- Refrigerator
- Washer
- Dryer
- Disposal
- Air-to-Air Exchanger
- Water Softener Rented
- Stainless Steel Appliances
Subdivision
- Legacy Pines 3Rd Add
Lot Information
- Irregular Lot
- Underground Utilities
Property Features
- Fireplace: Electric
- Fireplace: 1
Heating and Cooling
- Forced Air
- Central Air
Basement Information
- Walkout
- Full
- Drain Tiled
- Sump Pump
- Storage Space
- Finished
- Egress Window(s)
Exterior Features
- Roof: Age 8 Years or Less
Utility Information
- Sewer: City Sewer/Connected
- Fuel: Natural Gas
Parking
- Attached Garage
Stories
- 2
Living Area
- 2,230 sqft
Location
Disclaimer: The data relating to real estate for sale on this web site comes in part from the Broker Reciprocity SM Program of the Regional Multiple Listing Service of Minnesota, Inc. Real estate listings held by brokerage firms other than Minnesota Metro are marked with the Broker Reciprocity SM logo or the Broker Reciprocity SM thumbnail logo and detailed information about them includes the name of the listing brokers.Listing broker has attempted to offer accurate data, but buyers are advised to confirm all items.© 2026 Regional Multiple Listing Service of Minnesota, Inc. All rights reserved.
and detailed information about them includes the name of the listing brokers.Listing broker has attempted to offer accurate data, but buyers are advised to confirm all items.© 2026 Regional Multiple Listing Service of Minnesota, Inc. All rights reserved.
Based on information submitted to the MLS GRID as of 9/15/2026 16:55. All data is obtained from various sources and may not have been verified by broker or MLS GRID. Supplied Open House Information is subject to change without notice. All information should be independently reviewed and verified for accuracy. Properties may or may not be listed by the office/agent presenting the information.
