
Listing Courtesy of:  NORTHSTAR MLS as distributed by MLS GRID / Listed By: Joshua Leonhardt, Coldwell Banker Realty; Lindsay Collins, White Bear Lake Forest Lake
 NORTHSTAR MLS as distributed by MLS GRID / Listed By: Joshua Leonhardt, Coldwell Banker Realty; Lindsay Collins, White Bear Lake Forest Lake
 7397 Old Mill Road Hugo, MN 55038
Coming Soon
$2,000,000 (USD)
OPEN HOUSE TIMES
-
OPENFri, Aug 74:00 pm - 6:00 pm
Description
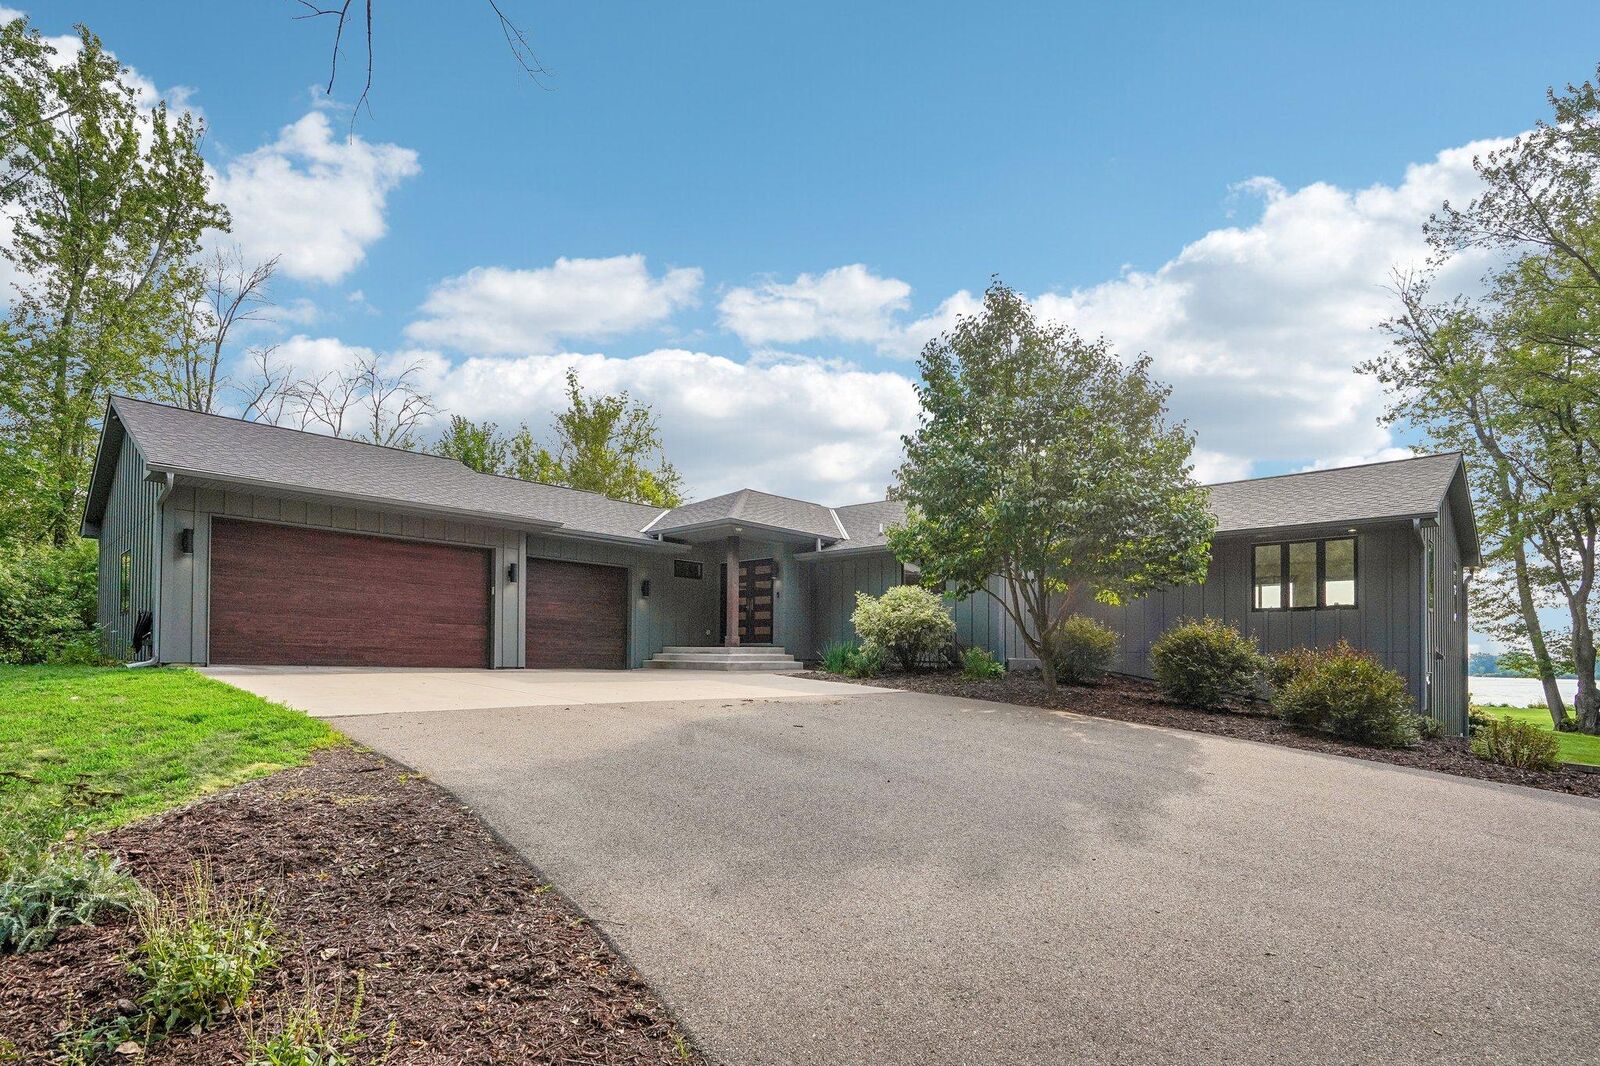
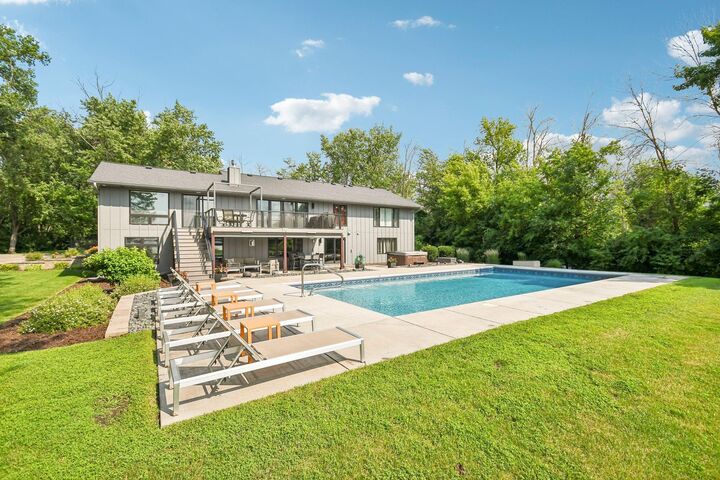
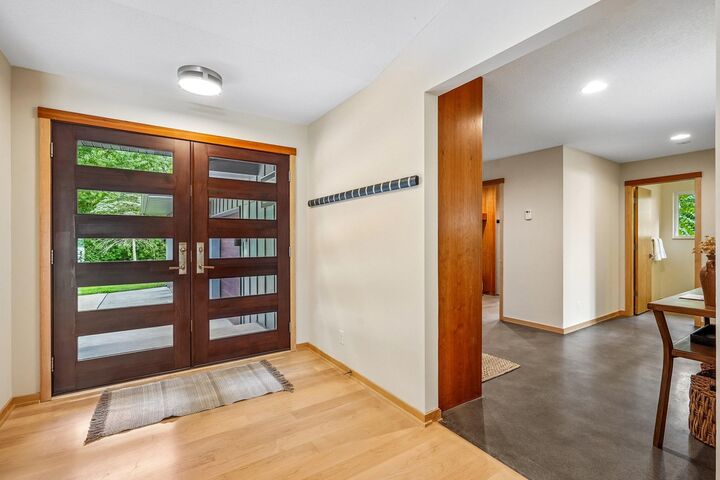
Ultimate Lakefront Acreage with Resort-Style Living Experience the perfect blend of privacy, luxury, and lakefront freedom on this stunning 5.78-acre estate along the shores of Peltier Lake in. This beautifully designed 5-bedroom, 4-bathroom rambler offers the ease of true main-floor living paired with a spectacular backyard oasis built for entertaining. The flowing rambler floor plan features 5 bedrooms and 4 bathrooms, offering ample space for family and guests while keeping daily life accessible on the main level. Expansive windows frame sweeping views of your massive acreage and the serene waters of Peltier Lake. Dive into summer with your private, pristine in-ground swimming pool. Unwind year-round in the relaxing hot tub under the Minnesota stars. With nearly 6 acres of land, you have unmatched privacy and room to roam right on the lake. Keep your vehicles warm all winter long in the fully attached, heated garage. Ready for the future with a dedicated electric vehicle charger already installed. A separate detached outbuilding provides massive storage for boats, trailers, or a home gym!
MLS #:
7054004
7054004
Taxes
$16,907(2026)
$16,907(2026)
Lot Size
5.78 acres
5.78 acres
Type
Single-Family Home
Single-Family Home
Year Built
1976
1976
Style
Two
Two
Views
Lake, West, Panoramic
Lake, West, Panoramic
School District
Centennial
Centennial
County
Anoka County
Anoka County
Listed By
Joshua Leonhardt, Coldwell Banker Realty
Lindsay Collins, Coldwell Banker Realty
Lindsay Collins, Coldwell Banker Realty
Source
NORTHSTAR MLS
Last checked Aug 7 2026 at 1:24 AM GMT+0000
NORTHSTAR MLS
Last checked Aug 7 2026 at 1:24 AM GMT+0000
Bathroom Details
- Full Bathrooms: 2
- 3/4 Bathroom: 1
- Half Bathroom: 1
- 1/4 Bathroom: 1
Interior Features
- Dishwasher
- Range
- Cooktop
- Microwave
- Refrigerator
- Washer
- Dryer
- Water Softener Owned
- Gas Water Heater
- Disposal
- Exhaust Fan
- Wall Oven
- Air-to-Air Exchanger
- Freezer
- Central Vacuum
- Water Filtration System
- Double Oven
- Stainless Steel Appliances
- Energy Star Qualified Appliances
- Chandelier
Property Features
- Fireplace: 2
Heating and Cooling
- Boiler
- In-Floor Heating
- Fireplace(s)
- Ductless Mini-Split
- Central Air
Basement Information
- Walkout
- Full
- Sump Pump
- Finished
- Daylight/Lookout Windows
- Block
- Sump Basket
- In-Floor Heat
- Kitchenette
Pool Information
- Below Ground
- Heated
Utility Information
- Sewer: City Sewer/Connected
- Fuel: Natural Gas
Parking
- Attached Garage
- Insulated Garage
- Heated Garage
- Garage Door Opener
- Detached Garage
- Covered
- Storage
- Floor Drain
- Electric
- Multiple Garages
- Asphalt
- Electric Vehicle Charging Station(s)
- Guest Parking
- Finished Garage
Stories
- 2
Living Area
- 5,158 sqft
Location
Disclaimer: The data relating to real estate for sale on this web site comes in part from the Broker Reciprocity SM Program of the Regional Multiple Listing Service of Minnesota, Inc. Real estate listings held by brokerage firms other than Minnesota Metro are marked with the Broker Reciprocity SM logo or the Broker Reciprocity SM thumbnail logo and detailed information about them includes the name of the listing brokers.Listing broker has attempted to offer accurate data, but buyers are advised to confirm all items.© 2026 Regional Multiple Listing Service of Minnesota, Inc. All rights reserved.
and detailed information about them includes the name of the listing brokers.Listing broker has attempted to offer accurate data, but buyers are advised to confirm all items.© 2026 Regional Multiple Listing Service of Minnesota, Inc. All rights reserved.
Based on information submitted to the MLS GRID as of 8/7/2026 01:24. All data is obtained from various sources and may not have been verified by broker or MLS GRID. Supplied Open House Information is subject to change without notice. All information should be independently reviewed and verified for accuracy. Properties may or may not be listed by the office/agent presenting the information.
