
Listing Courtesy of: LAKE SUPERIOR as distributed by MLS GRID / Listed By: Nicholas "Nick" Burns, Duluth - Contact: ***
4757 Swan Lake Rd Hermantown, MN 55811
Active (2 Days)
$329,900 (USD)
OPEN HOUSE TIMES
-
OPENSat, Oct 2411:00 am - 1:00 pm
Description
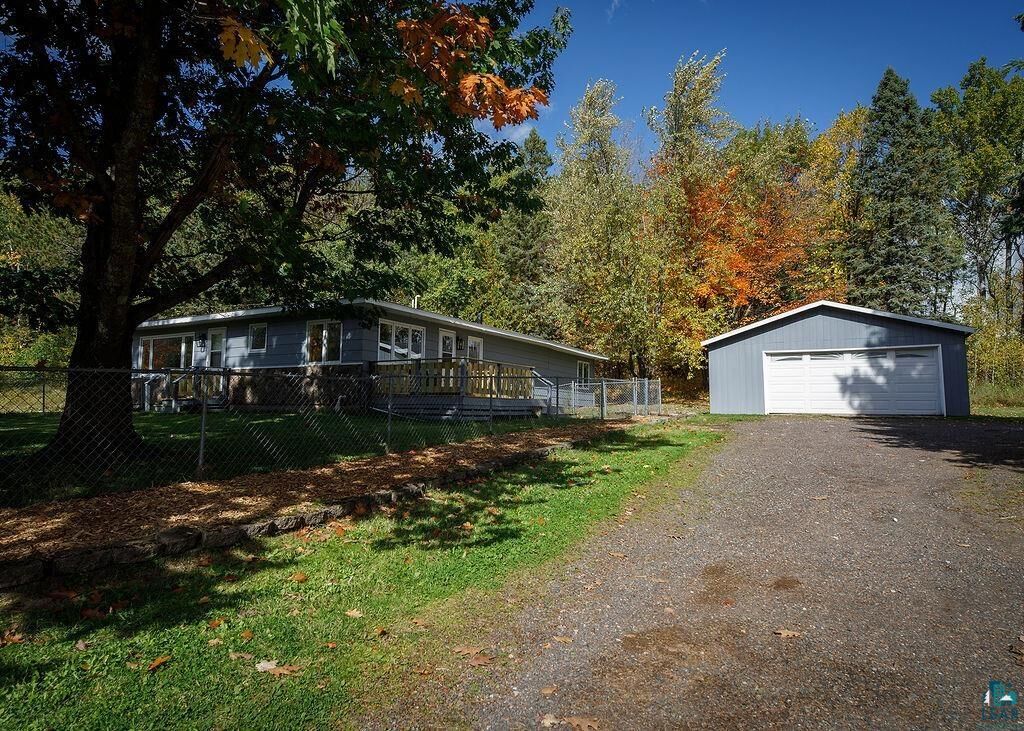
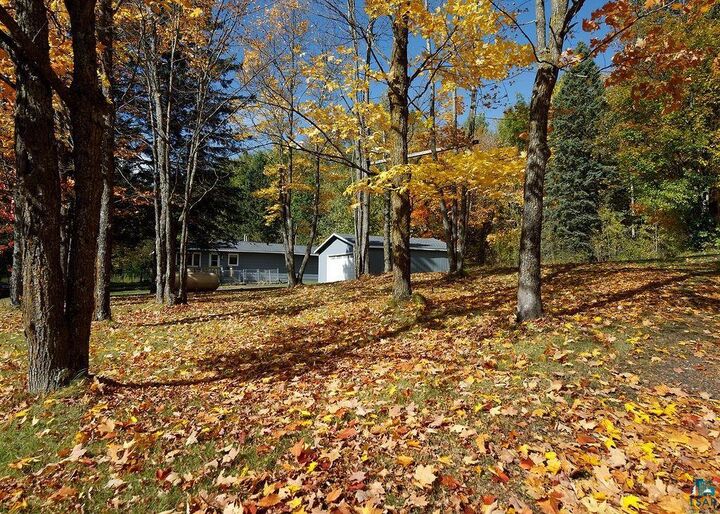
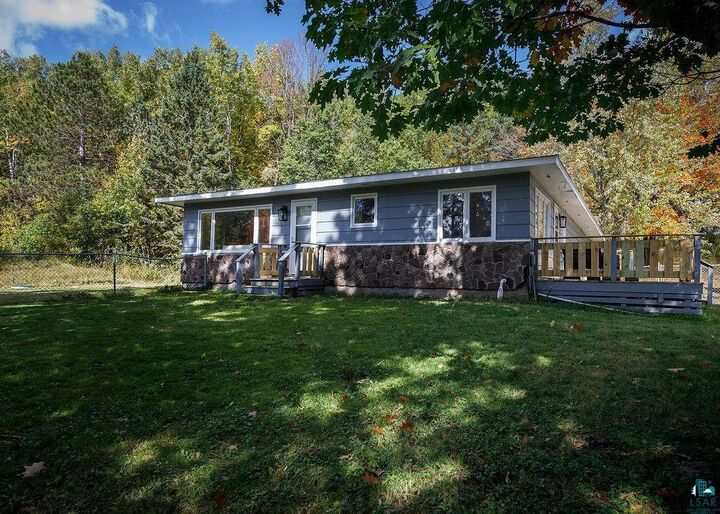
If you've been looking for a move-in-ready, single-level home with some extra space and privacy in Hermantown, this one is worth a look! The interior has been updated throughout, featuring a completely remodeled kitchen, two brand-new bathrooms including an en-suite, and new flooring, lighting, and paint! With 4 bedrooms, a great laundry room, and plenty of storage, there's room to spread out without sacrificing convenience. Outside, you'll find 1.4 wooded acres, a partially fenced yard, and a heated, insulated 2-stall garage complete with epoxy floors. A 12x14 shed provides even more storage, and the horseshoe driveway makes coming and going easy. Several major updates have already been taken care of, including the roof in 2018, drilled well in 2015, and septic system in 2010. It's a great combination of modern updates, one-level living, and room to enjoy the outdoors, all in a desirable Hermantown location!
MLS #:
6128622
6128622
Taxes
$4,726(2026)
$4,726(2026)
Lot Size
1.4 acres
1.4 acres
Type
Single-Family Home
Single-Family Home
Year Built
1940
1940
Style
Ranch
Ranch
School District
Hermantown #700
Hermantown #700
County
St. Louis County
St. Louis County
Listed By
Nicholas "Nick" Burns, Duluth, Contact: ***
Source
LAKE SUPERIOR
Last checked Oct 23 2026 at 7:35 PM GMT+0000
LAKE SUPERIOR
Last checked Oct 23 2026 at 7:35 PM GMT+0000
Bathroom Details
- Full Bathroom: 1
- 3/4 Bathroom: 1
Interior Features
- Dryer Hook-Ups
- Eat In Kitchen
- Washer Hookup
Kitchen
- Refrigerator
- Range
- Dryer
- Dishwasher
- Microwave
Property Features
- Foundation: Concrete
Heating and Cooling
- Natural Gas
- Fireplace(s)
- None
Basement Information
- Crawl Space
Exterior Features
- Roof: Asphalt Shingle
Utility Information
- Sewer: Mound Septic, Private Sewer
Garage
- Slab
- Electrical Service
Parking
- Gravel
Stories
- 1
Living Area
- 1,536 sqft
Additional Information: Lake Superior Region | ***
Location
Disclaimer: Copyright 2026 Lake Superior Association of Realtors. All rights reserved. This information is deemed reliable, but not guaranteed. The information being provided is for consumers’ personal, non-commercial use and may not be used for any purpose other than to identify prospective properties consumers may be interested in purchasing. Data last updated 10/23/26 12:35
Based on information submitted to the MLS GRID as of 10/23/2026 19:35. All data is obtained from various sources and may not have been verified by broker or MLS GRID. Supplied Open House Information is subject to change without notice. All information should be independently reviewed and verified for accuracy. Properties may or may not be listed by the office/agent presenting the information.
