
Listing Courtesy of:  NORTHSTAR MLS as distributed by MLS GRID / Listed By: Lora Giacomino, Coldwell Banker Realty
 NORTHSTAR MLS as distributed by MLS GRID / Listed By: Lora Giacomino, Coldwell Banker Realty
 20290 Enfield Court N Forest Lake, MN 55025
Active (3 Days)
$499,000 (USD)
OPEN HOUSE TIMES
-
OPENSun, Oct 412 noon - 2:00 pm
Description
MLS #:
7122886
7122886
Taxes
$5,016(2026)
$5,016(2026)
Lot Size
2.59 acres
2.59 acres
Type
Single-Family Home
Single-Family Home
Year Built
1975
1975
Style
Split Entry (Bi-Level)
Split Entry (Bi-Level)
School District
Forest Lake
Forest Lake
County
Washington County
Washington County
Listed By
Lora Giacomino, Coldwell Banker Realty
Source
NORTHSTAR MLS
Last checked Sep 28 2026 at 4:56 PM GMT+0000
NORTHSTAR MLS
Last checked Sep 28 2026 at 4:56 PM GMT+0000
Bathroom Details
- Full Bathroom: 1
- 3/4 Bathroom: 1
Interior Features
- Dishwasher
- Range
- Microwave
- Refrigerator
- Washer
- Dryer
- Water Softener Owned
- Gas Water Heater
- Exhaust Fan
- Stainless Steel Appliances
Subdivision
- Basswood Estates
Lot Information
- Irregular Lot
- Tree Coverage - Medium
Property Features
- Fireplace: 0
Heating and Cooling
- Forced Air
- Central Air
Basement Information
- Full
- Storage Space
- Finished
- Daylight/Lookout Windows
- Egress Window(s)
- Tile Shower
Pool Information
- None
Exterior Features
- Roof: Age 8 Years or Less
- Roof: Pitched
- Roof: Asphalt
Utility Information
- Sewer: Mound Septic, Holding Tank
- Fuel: Natural Gas
Parking
- Attached Garage
- Insulated Garage
- Garage Door Opener
- Floor Drain
- Concrete
- Finished Garage
Stories
- 2
Living Area
- 2,094 sqft
Location
Disclaimer: The data relating to real estate for sale on this web site comes in part from the Broker Reciprocity SM Program of the Regional Multiple Listing Service of Minnesota, Inc. Real estate listings held by brokerage firms other than Minnesota Metro are marked with the Broker Reciprocity SM logo or the Broker Reciprocity SM thumbnail logo and detailed information about them includes the name of the listing brokers.Listing broker has attempted to offer accurate data, but buyers are advised to confirm all items.© 2026 Regional Multiple Listing Service of Minnesota, Inc. All rights reserved.
and detailed information about them includes the name of the listing brokers.Listing broker has attempted to offer accurate data, but buyers are advised to confirm all items.© 2026 Regional Multiple Listing Service of Minnesota, Inc. All rights reserved.
Based on information submitted to the MLS GRID as of 9/28/2026 16:56. All data is obtained from various sources and may not have been verified by broker or MLS GRID. Supplied Open House Information is subject to change without notice. All information should be independently reviewed and verified for accuracy. Properties may or may not be listed by the office/agent presenting the information.

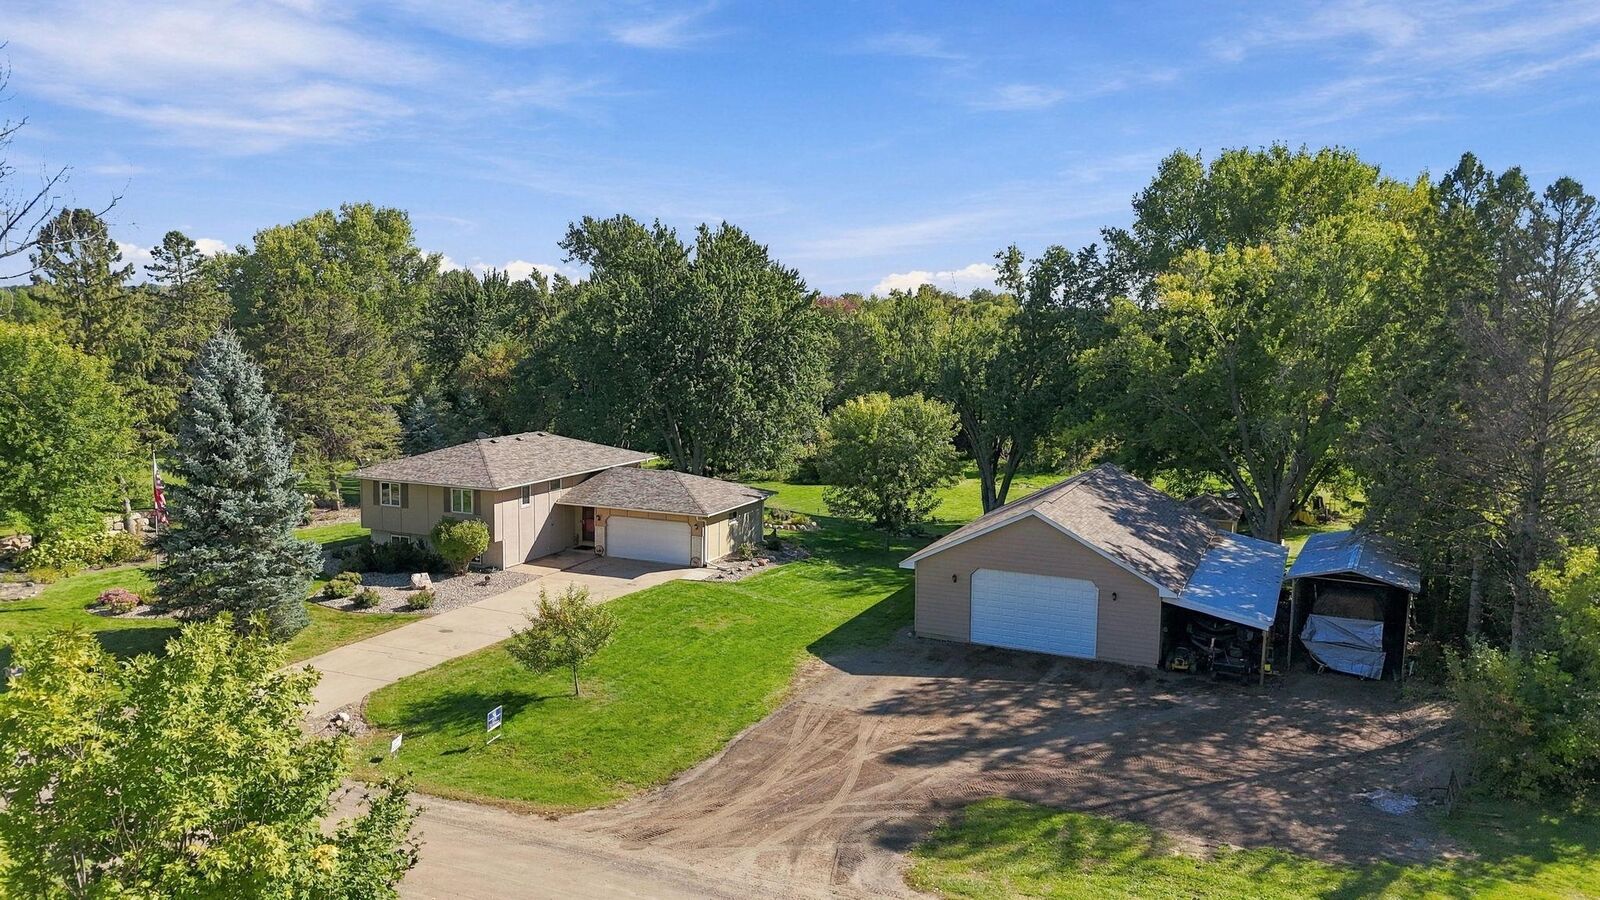
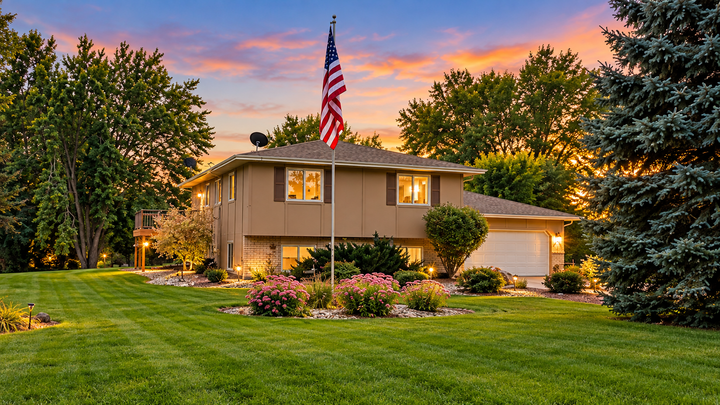
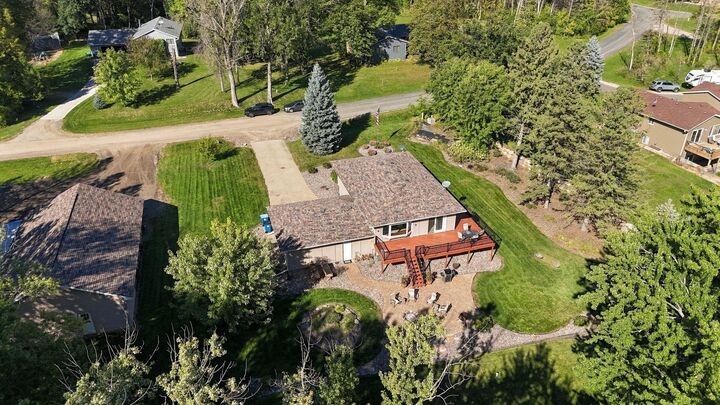
Nestled approximately 2.6 beautiful acres, this inviting Forest Lake home offers the perfect blend of privacy, comfort, and modern updates. Featuring 3 spacious bedrooms and 2 bathrooms, the home is thoughtfully designed for both everyday living and entertaining.
Step inside to find a warm and welcoming layout complemented by all newer stainless-steel appliances in the kitchen, making meal prep a breeze. Recent mechanical upgrades provide peace of mind, including a newer furnace, home humidifier, and newer water softener, ensuring year-round comfort and efficiency.
The 2-car attached garage is insulated. There is a 30 x 50 pole barn that has vaulted ceilings with LED lights and in-floor heat. A 15-foot trench drain is very helpful for the mechanic. Also, there are 10 x 16-foot overhead doors. Next to that is a 12-foot-wide full-length lean-to. Lastly, it has a 12 x 34 RV port.
The expansive acreage offers endless possibilities, gardening, recreation, or simply enjoying the peaceful surroundings. Experience country-style living with modern conveniences, all just minutes from Forest Lake amenities and 35W