

Listing Courtesy of:  NORTHSTAR MLS as distributed by MLS GRID / Listed By: Chris Cullen, Crosslake; Brittanie Floerchinger, Crosslake
 NORTHSTAR MLS as distributed by MLS GRID / Listed By: Chris Cullen, Crosslake; Brittanie Floerchinger, Crosslake
 41341 Peninsula Road Fifty Lakes, MN 56448
Active (1 Days)
$299,900 (USD)
OPEN HOUSE TIMES
-
OPENSat, Aug 2210:00 am - 12 noon
Description
MLS #:
7130591
7130591
Taxes
$1,680(2026)
$1,680(2026)
Lot Size
0.33 acres
0.33 acres
Type
Single-Family Home
Single-Family Home
Year Built
1990
1990
Style
One
One
Views
Panoramic
Panoramic
School District
Pine River-Backus
Pine River-Backus
County
Crow Wing County
Crow Wing County
Listed By
Chris Cullen, Crosslake
Brittanie Floerchinger, Crosslake
Brittanie Floerchinger, Crosslake
Source
NORTHSTAR MLS
Last checked Aug 21 2026 at 11:38 AM GMT+0000
NORTHSTAR MLS
Last checked Aug 21 2026 at 11:38 AM GMT+0000
Bathroom Details
- Full Bathrooms: 2
Interior Features
- Dishwasher
- Range
- Cooktop
- Microwave
- Refrigerator
- Gas Water Heater
Subdivision
- 1St Add Peninsula Park
Lot Information
- Accessible Shoreline
Property Features
- Fireplace: 0
Heating and Cooling
- Forced Air
- Wall Unit(s)
Basement Information
- Walkout
- Full
- Finished
Utility Information
- Sewer: Septic System Compliant - Yes
- Fuel: Natural Gas
Parking
- Detached Garage
Stories
- 1
Living Area
- 1,260 sqft
Location
Disclaimer: The data relating to real estate for sale on this web site comes in part from the Broker Reciprocity SM Program of the Regional Multiple Listing Service of Minnesota, Inc. Real estate listings held by brokerage firms other than Minnesota Metro are marked with the Broker Reciprocity SM logo or the Broker Reciprocity SM thumbnail logo and detailed information about them includes the name of the listing brokers.Listing broker has attempted to offer accurate data, but buyers are advised to confirm all items.© 2026 Regional Multiple Listing Service of Minnesota, Inc. All rights reserved.
and detailed information about them includes the name of the listing brokers.Listing broker has attempted to offer accurate data, but buyers are advised to confirm all items.© 2026 Regional Multiple Listing Service of Minnesota, Inc. All rights reserved.
Based on information submitted to the MLS GRID as of 8/21/2026 11:38. All data is obtained from various sources and may not have been verified by broker or MLS GRID. Supplied Open House Information is subject to change without notice. All information should be independently reviewed and verified for accuracy. Properties may or may not be listed by the office/agent presenting the information.


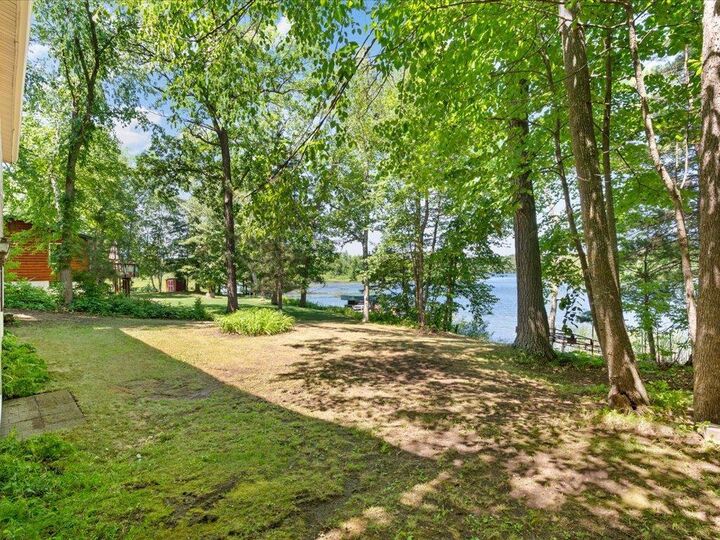
Inside, the home is ready for updates and offers a great opportunity to make the space your own. A lakeside addition provides a screened-in four-season living area overlooking the water—the perfect place to relax, entertain, or simply take in the breathtaking lake views.
For buyers looking for value, this could be one of the best opportunities on the lake. With some updating and personal touches, there is real potential to build instant equity while creating a lake home that fits your own style and vision.
With its desirable East Fox Lake location, manageable elevation, strong views, and upside potential, this property is ready for the next owner to make it their own Up North retreat.