
Listing Courtesy of:  NORTHSTAR MLS as distributed by MLS GRID / Listed By: Tom Sommers, Coldwell Banker Realty
 NORTHSTAR MLS as distributed by MLS GRID / Listed By: Tom Sommers, Coldwell Banker Realty
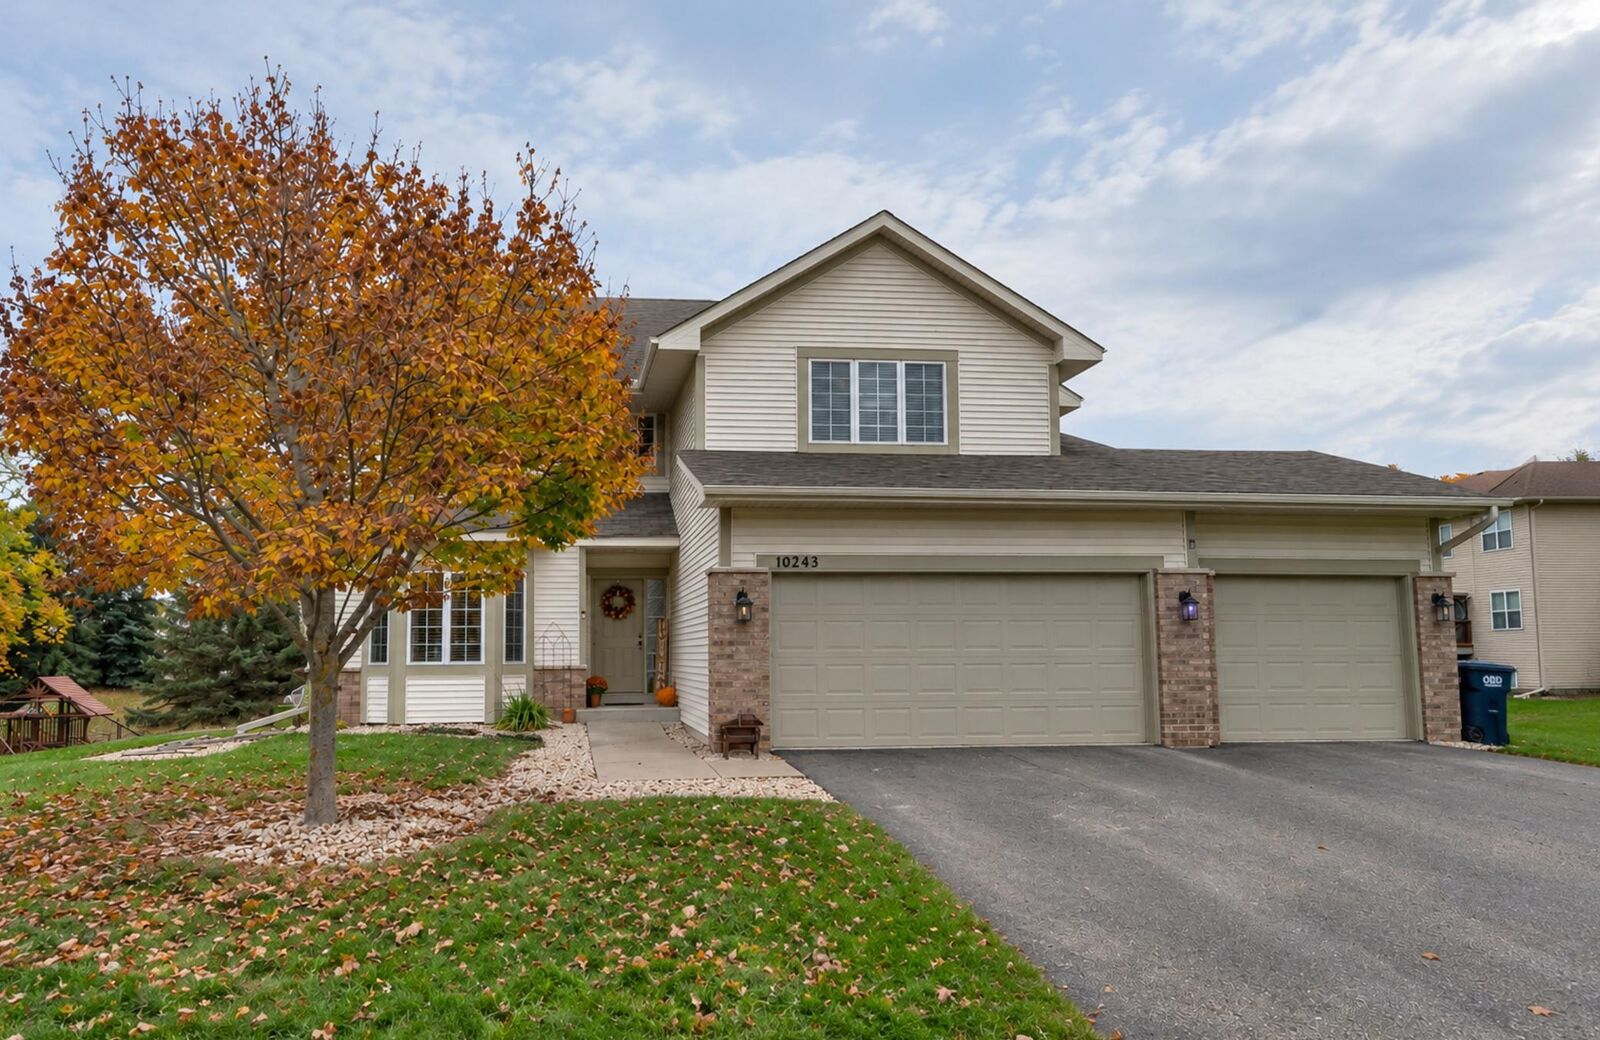
 10243 Ponds Way Elko New Market, MN 55020
Active (0 Days)
$474,900 (USD)
OPEN HOUSE TIMES
-
OPENSun, Oct 181:15 pm - 2:45 pm
Description
MLS #:
7161157
7161157
Taxes
$5,974(2026)
$5,974(2026)
Lot Size
0.26 acres
0.26 acres
Type
Single-Family Home
Single-Family Home
Year Built
2006
2006
Style
Two
Two
School District
Lakeville
Lakeville
County
Scott County
Scott County
Listed By
Tom Sommers, Coldwell Banker Realty
Source
NORTHSTAR MLS
Last checked Oct 17 2026 at 1:03 PM GMT+0000
NORTHSTAR MLS
Last checked Oct 17 2026 at 1:03 PM GMT+0000
Bathroom Details
- Full Bathrooms: 2
- Half Bathroom: 1
Interior Features
- Dishwasher
- Range
- Microwave
- Refrigerator
- Washer
- Dryer
- Gas Water Heater
- Central Vacuum
Subdivision
- Wildrose 2Nd Add
Lot Information
- Tree Coverage - Light
- Irregular Lot
Property Features
- Fireplace: Family Room
- Fireplace: 1
Heating and Cooling
- Forced Air
- Fireplace(s)
- Central Air
Basement Information
- Walkout
- Full
- Unfinished
- Sump Pump
- Storage Space
- Block
Pool Information
- Below Ground
- Outdoor
- Heated
Utility Information
- Sewer: City Sewer/Connected
- Fuel: Natural Gas
Parking
- Attached Garage
- Garage Door Opener
- Storage
- Electric
- Asphalt
- Finished Garage
Stories
- 2
Living Area
- 2,564 sqft
Location
Disclaimer: The data relating to real estate for sale on this web site comes in part from the Broker Reciprocity SM Program of the Regional Multiple Listing Service of Minnesota, Inc. Real estate listings held by brokerage firms other than Minnesota Metro are marked with the Broker Reciprocity SM logo or the Broker Reciprocity SM thumbnail logo and detailed information about them includes the name of the listing brokers.Listing broker has attempted to offer accurate data, but buyers are advised to confirm all items.© 2026 Regional Multiple Listing Service of Minnesota, Inc. All rights reserved.
and detailed information about them includes the name of the listing brokers.Listing broker has attempted to offer accurate data, but buyers are advised to confirm all items.© 2026 Regional Multiple Listing Service of Minnesota, Inc. All rights reserved.
Based on information submitted to the MLS GRID as of 10/17/2026 13:03. All data is obtained from various sources and may not have been verified by broker or MLS GRID. Supplied Open House Information is subject to change without notice. All information should be independently reviewed and verified for accuracy. Properties may or may not be listed by the office/agent presenting the information.

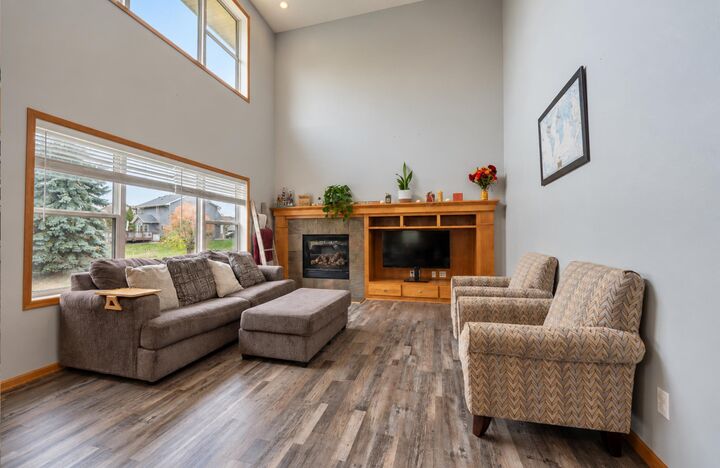
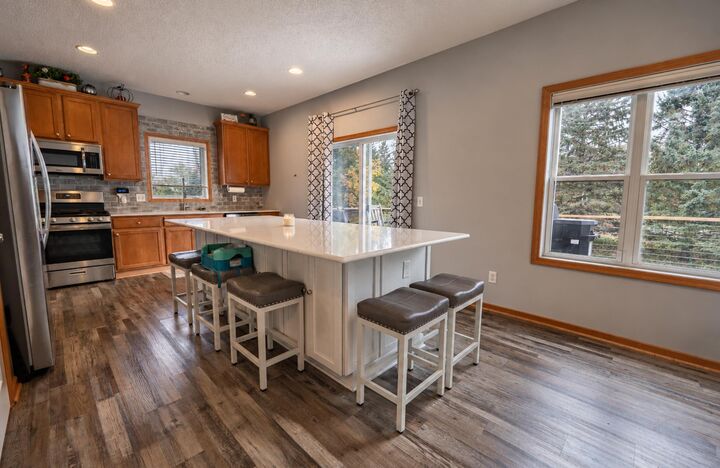
Inside, the main level is full of natural light. The family room soars two stories with a wall of windows, a gas fireplace, and a custom built-in entertainment center, all open to the updated kitchen and casual dining area. The kitchen features a huge center island with seating, quartz counters, a tiled backsplash, a gas range, and stainless appliances, plus a patio door straight out to the deck and grill.
A formal dining room, a front living room with a bright bay window, a half bath, and a main-level bedroom with a built-in Murphy bed (ideal as an office or guest room) complete the main floor, with durable luxury vinyl plank flooring throughout.
Upstairs, an open loft overlooks the family room. The primary suite includes a private bath with dual vanity, soaking tub, and separate shower, and two more bedrooms share a full bath.
The unfinished walkout lower level opens right onto the pool deck and offers lots of storage, room for a home gym, and space to add future living area and equity.
Three-car garage, mature evergreens, Lakeville Area Schools (ISD 194), and quick access to I-35. Come see it before someone else claims next summer by the pool.