
Listing Courtesy of:  NORTHSTAR MLS as distributed by MLS GRID / Listed By: Katheryn "Kathy" Sawicki, Coldwell Banker Realty; James Sawicki, Wayzata
 NORTHSTAR MLS as distributed by MLS GRID / Listed By: Katheryn "Kathy" Sawicki, Coldwell Banker Realty; James Sawicki, Wayzata
5600 Johnson Drive Edina, MN 55436
Active (0 Days)
$686,000 (USD)
OPEN HOUSE TIMES
-
OPENSat, Nov 2111:00 am - 1:00 pm

Description
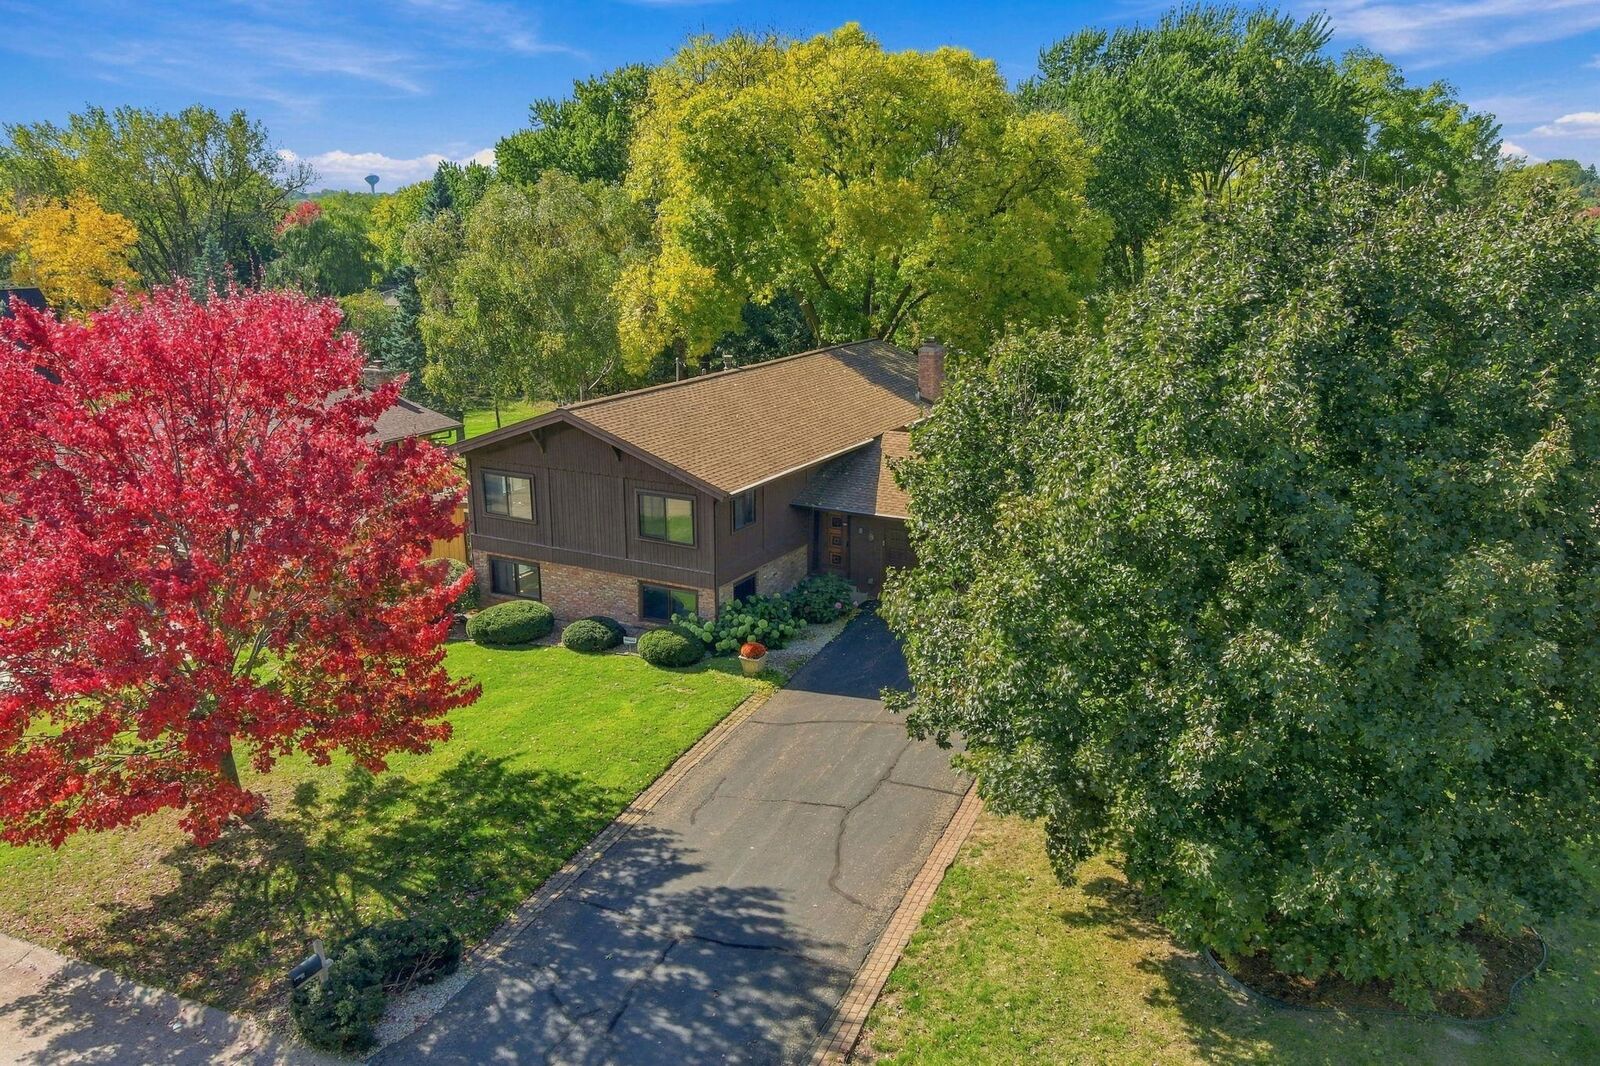
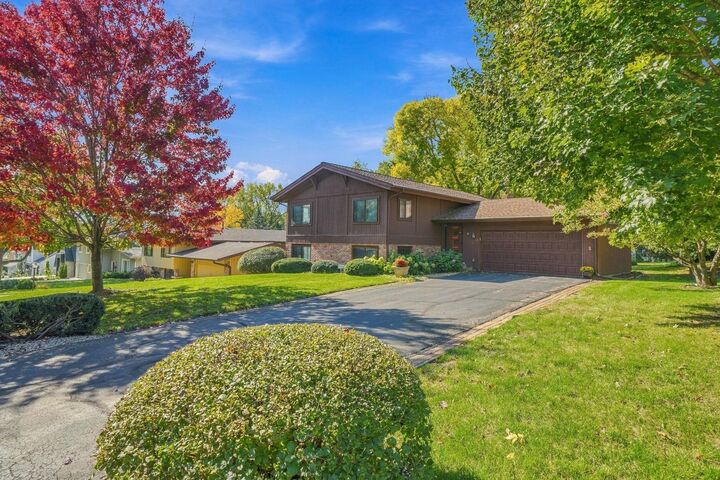
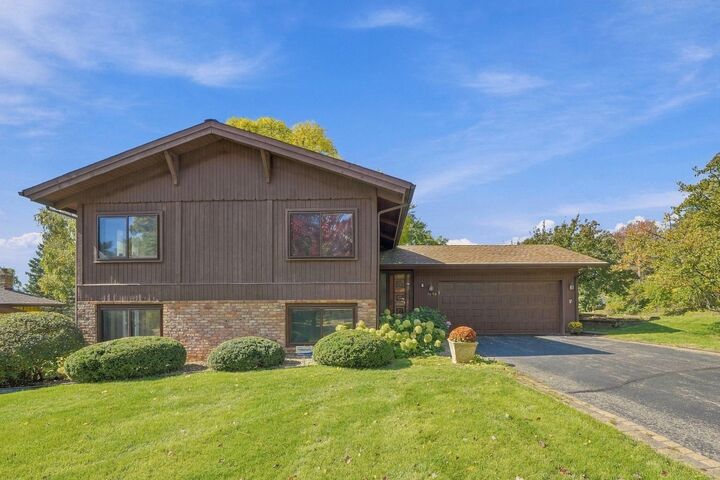
Exceptional opportunity in Edina's desirable Olde Vernon neighborhood! Situated on a beautifully landscaped .41-acre lot measuring approximately 81 feet wide by 217 feet deep, this property offers exciting possibilities to renovate, build equity or remove the existing structure and build your dream home with the builder of your choice! Two nearby new construction homes just a few doors south sold for over $2.2 million, highlighting the area's redevelopment appeal. The existing 4-bedroom, 3-bath home features dramatic vaulted, tongue-in-groove wood ceilings, exposed beams, a spacious walkout lower level with fireplace, covered deck and attached 2-car garage. Mature trees provide a picturesque setting in an established neighborhood within the Edina School District. Remodel, reimagine or start fresh! Edina School District, convenient to the Blake School Campus.
MLS #:
7142754
7142754
Taxes
$6,994(2026)
$6,994(2026)
Lot Size
0.41 acres
0.41 acres
Type
Single-Family Home
Single-Family Home
Year Built
1972
1972
Style
Split Entry (Bi-Level)
Split Entry (Bi-Level)
School District
Edina
Edina
County
Hennepin County
Hennepin County
Listed By
Katheryn "Kathy" Sawicki, Coldwell Banker Realty
James Sawicki, Coldwell Banker Realty
James Sawicki, Coldwell Banker Realty
Source
NORTHSTAR MLS
Last checked Nov 20 2026 at 5:19 PM GMT+0000
NORTHSTAR MLS
Last checked Nov 20 2026 at 5:19 PM GMT+0000
Bathroom Details
- Full Bathroom: 1
- 3/4 Bathrooms: 2
Interior Features
- Dishwasher
- Range
- Refrigerator
- Washer
- Dryer
- Gas Water Heater
- Disposal
- Exhaust Fan
- Freezer
- Stainless Steel Appliances
Subdivision
- J & J Addn
Lot Information
- Corner Lot
- Tree Coverage - Light
Property Features
- Fireplace: Wood Burning
- Fireplace: Family Room
- Fireplace: Brick
- Fireplace: 1
- Fireplace: Full Masonry
Heating and Cooling
- Forced Air
- Central Air
Basement Information
- Walkout
- Storage Space
- Finished
Pool Information
- None
Utility Information
- Sewer: City Sewer/Connected
- Fuel: Natural Gas
Parking
- Attached Garage
- Asphalt
Stories
- 2
Living Area
- 2,335 sqft
Location
Disclaimer: The data relating to real estate for sale on this web site comes in part from the Broker Reciprocity SM Program of the Regional Multiple Listing Service of Minnesota, Inc. Real estate listings held by brokerage firms other than Minnesota Metro are marked with the Broker Reciprocity SM logo or the Broker Reciprocity SM thumbnail logo and detailed information about them includes the name of the listing brokers.Listing broker has attempted to offer accurate data, but buyers are advised to confirm all items.© 2026 Regional Multiple Listing Service of Minnesota, Inc. All rights reserved.
and detailed information about them includes the name of the listing brokers.Listing broker has attempted to offer accurate data, but buyers are advised to confirm all items.© 2026 Regional Multiple Listing Service of Minnesota, Inc. All rights reserved.
Based on information submitted to the MLS GRID as of 11/20/2026 17:19. All data is obtained from various sources and may not have been verified by broker or MLS GRID. Supplied Open House Information is subject to change without notice. All information should be independently reviewed and verified for accuracy. Properties may or may not be listed by the office/agent presenting the information.
