
Listing Courtesy of:  NORTHSTAR MLS as distributed by MLS GRID / Listed By: Kari Cartier, Coldwell Banker Realty
 NORTHSTAR MLS as distributed by MLS GRID / Listed By: Kari Cartier, Coldwell Banker Realty
 9521 Hartford Circle Eden Prairie, MN 55347
Coming Soon
$299,000 (USD)
OPEN HOUSE TIMES
-
OPENSat, Jul 1112 noon - 1:30 pm
-
OPENSun, Jul 1212 noon - 1:30 pm
Description
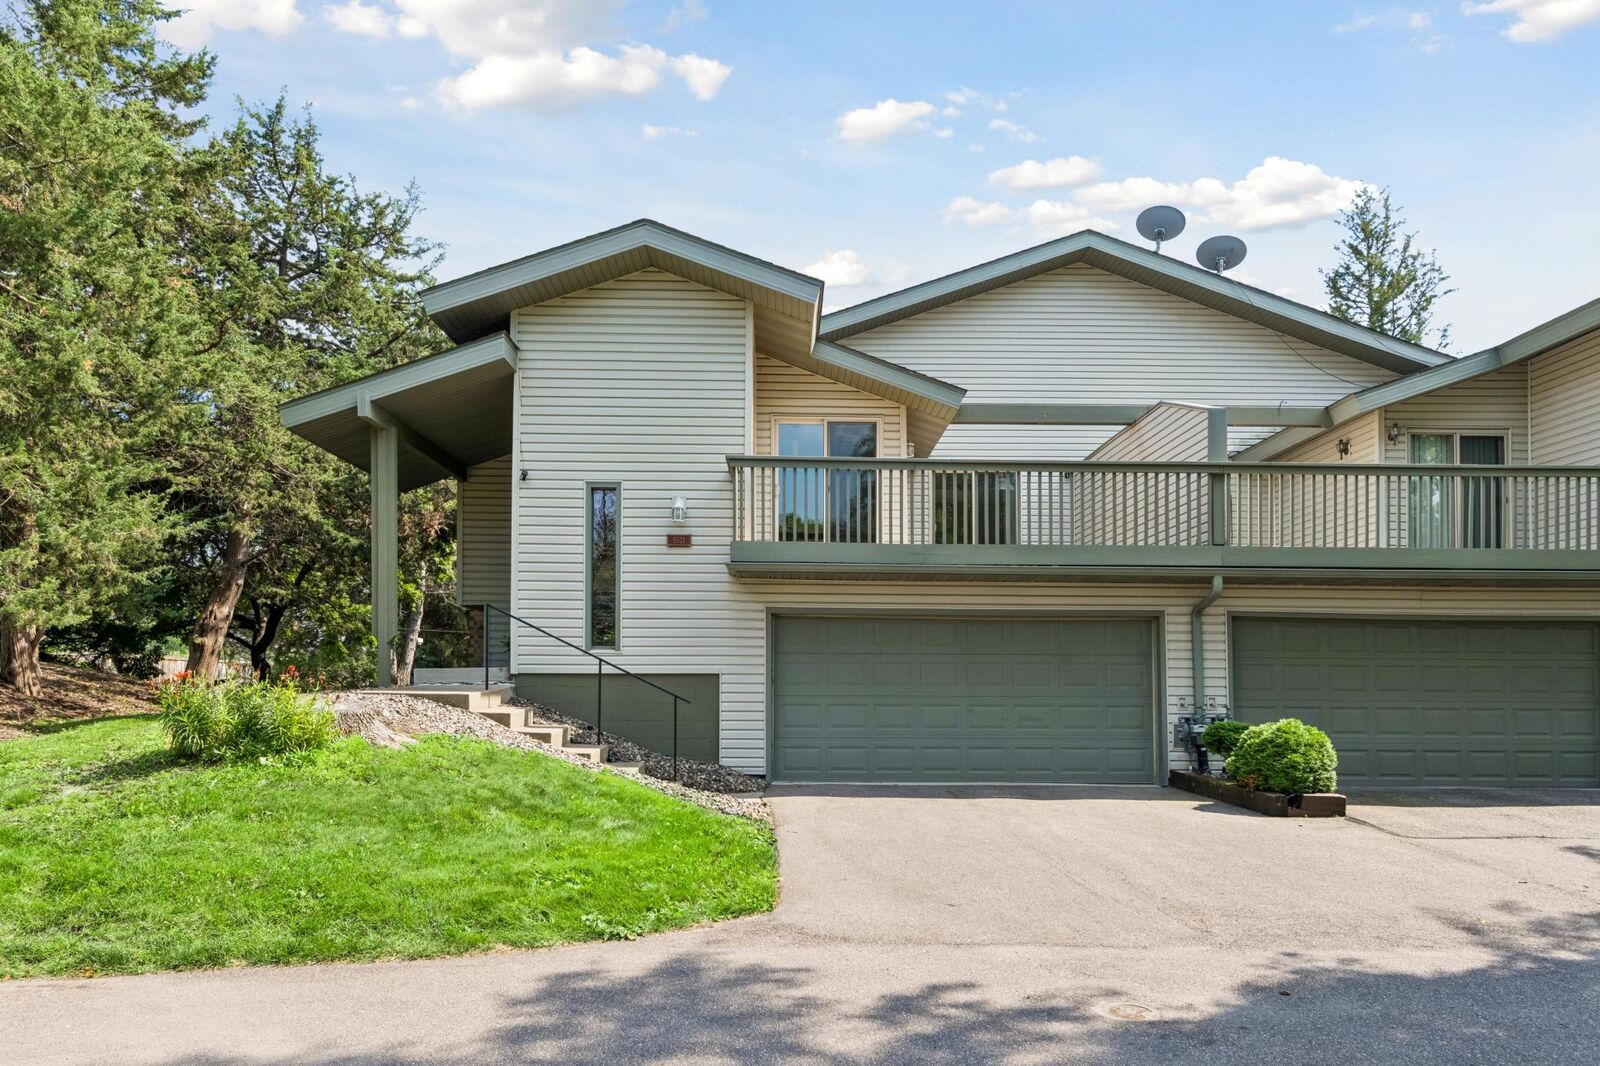
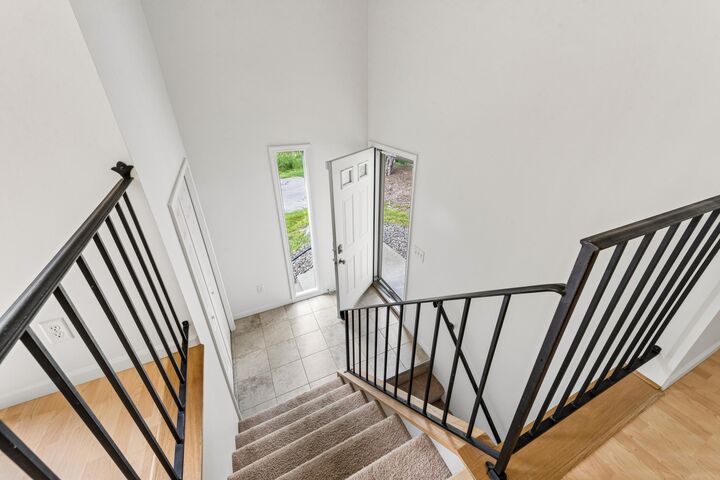
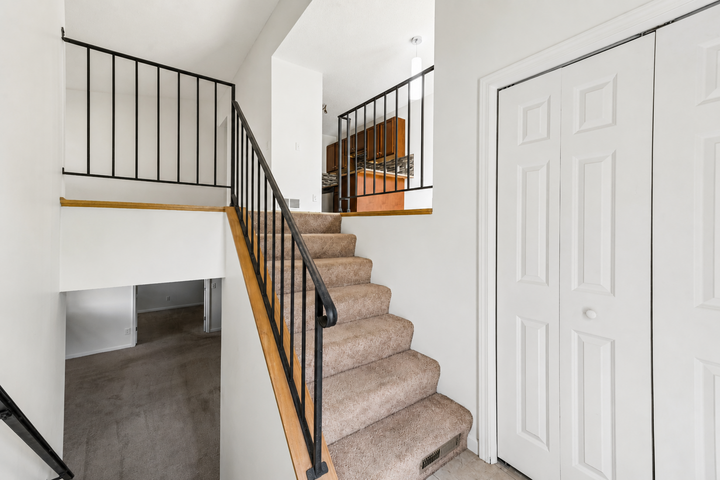
Spacious townhome offers bright, contemporary living with soaring vaulted ceilings, peaceful wooded surroundings, and fantastic indoor-outdoor spaces in a desirable Eden Prairie neighborhood. Impressive two-story curb appeal with welcoming front entry greets you. Enjoy the covered front patio, perfect for outdoor seating, seasonal planters, and an inviting first impression. Just inside, you'll find an open floor plan, with over 1800 sq ft, vaulted ceilings, beautiful natural light, and spaces designed for comfortable everyday living and easy entertaining. Townhouse rebuilt by professional contractor in 2011 due to fire. Main-level living enhanced with gleaming LVT flooring throughout and today's neutral paint tones with seamless flow. Updated kitchen blends style and function with neutral cabinetry, backsplash, stainless steel appliances, breakfast bar seating, and direct access to dining area. Step outside to enjoy the expansive deck, an ideal setting for morning coffee, outdoor dining, entertaining guests, or simply relaxing, creating an extension of the living space. The main-level primary suite offers a private retreat featuring a large walk-in closet, vanity sink area, direct access to the full bath, and its own sliding glass door leading to the deck. A spacious second bedroom completes the main level. The lower level offers generous lookout windows and sizable living spaces. The family room centers around a brick-front gas fireplace with mantel, creating the perfect gathering space for relaxing evenings at home. A third bedroom with French doors also makes an ideal home office. The three-quarter bath features a tiled shower with glass doors. An oversized laundry room with easily accessible mechanicals provides abundant storage and flexible space for hobbies, projects, or additional workspace. An attached oversized two-car garage offers valuable storage space, while the desirable end-unit setting on a quiet cul-de-sac provides additional green space and privacy rarely found in townhome living. Enjoy the ease of a low-maintenance HOA lifestyle just minutes from Anderson Lakes Regional Park, scenic trails, Eden Prairie Center, shopping, restaurants, parks, Starbucks, Jerry's Foods, and convenient access to Highways 169 and I-494. While the home offers numerous desirable features, an exceptional floor plan, and an outstanding location, some cosmetic updates present a wonderful opportunity to personalize the home and make it your own. Some photos virtually staged.
MLS #:
7066783
7066783
Taxes
$3,424(2026)
$3,424(2026)
Lot Size
1,742 SQFT
1,742 SQFT
Type
Single-Family Home
Single-Family Home
Year Built
1980
1980
Style
Split Entry (Bi-Level)
Split Entry (Bi-Level)
School District
Eden Prairie
Eden Prairie
County
Hennepin County
Hennepin County
Listed By
Kari Cartier, Coldwell Banker Realty
Source
NORTHSTAR MLS
Last checked Jul 8 2026 at 7:12 PM GMT+0000
NORTHSTAR MLS
Last checked Jul 8 2026 at 7:12 PM GMT+0000
Bathroom Details
- Full Bathroom: 1
- 3/4 Bathroom: 1
- 1/4 Bathroom: 1
Interior Features
- Dishwasher
- Range
- Microwave
- Refrigerator
- Washer
- Dryer
- Gas Water Heater
Subdivision
- Prairie East 8Th Add
Lot Information
- Tree Coverage - Medium
- Underground Utilities
Property Features
- Fireplace: Family Room
- Fireplace: Brick
- Fireplace: 1
- Fireplace: Gas
Heating and Cooling
- Forced Air
- Central Air
Basement Information
- Full
- Finished
- Daylight/Lookout Windows
- Block
Pool Information
- None
Homeowners Association Information
- Dues: $370/Monthly
Exterior Features
- Roof: Age Over 8 Years
- Roof: Asphalt
Utility Information
- Sewer: City Sewer/Connected
- Fuel: Natural Gas
Parking
- Attached Garage
- Garage Door Opener
- Asphalt
- Tuckunder Garage
Stories
- 2
Living Area
- 1,816 sqft
Location
Disclaimer: The data relating to real estate for sale on this web site comes in part from the Broker Reciprocity SM Program of the Regional Multiple Listing Service of Minnesota, Inc. Real estate listings held by brokerage firms other than Minnesota Metro are marked with the Broker Reciprocity SM logo or the Broker Reciprocity SM thumbnail logo and detailed information about them includes the name of the listing brokers.Listing broker has attempted to offer accurate data, but buyers are advised to confirm all items.© 2026 Regional Multiple Listing Service of Minnesota, Inc. All rights reserved.
and detailed information about them includes the name of the listing brokers.Listing broker has attempted to offer accurate data, but buyers are advised to confirm all items.© 2026 Regional Multiple Listing Service of Minnesota, Inc. All rights reserved.
Based on information submitted to the MLS GRID as of 7/8/2026 19:12. All data is obtained from various sources and may not have been verified by broker or MLS GRID. Supplied Open House Information is subject to change without notice. All information should be independently reviewed and verified for accuracy. Properties may or may not be listed by the office/agent presenting the information.
