
Listing Courtesy of:  NORTHSTAR MLS as distributed by MLS GRID / Listed By: Thomas "Tom" Edelstein, Coldwell Banker Realty; Henry Edelstein, Highland Park
 NORTHSTAR MLS as distributed by MLS GRID / Listed By: Thomas "Tom" Edelstein, Coldwell Banker Realty; Henry Edelstein, Highland Park
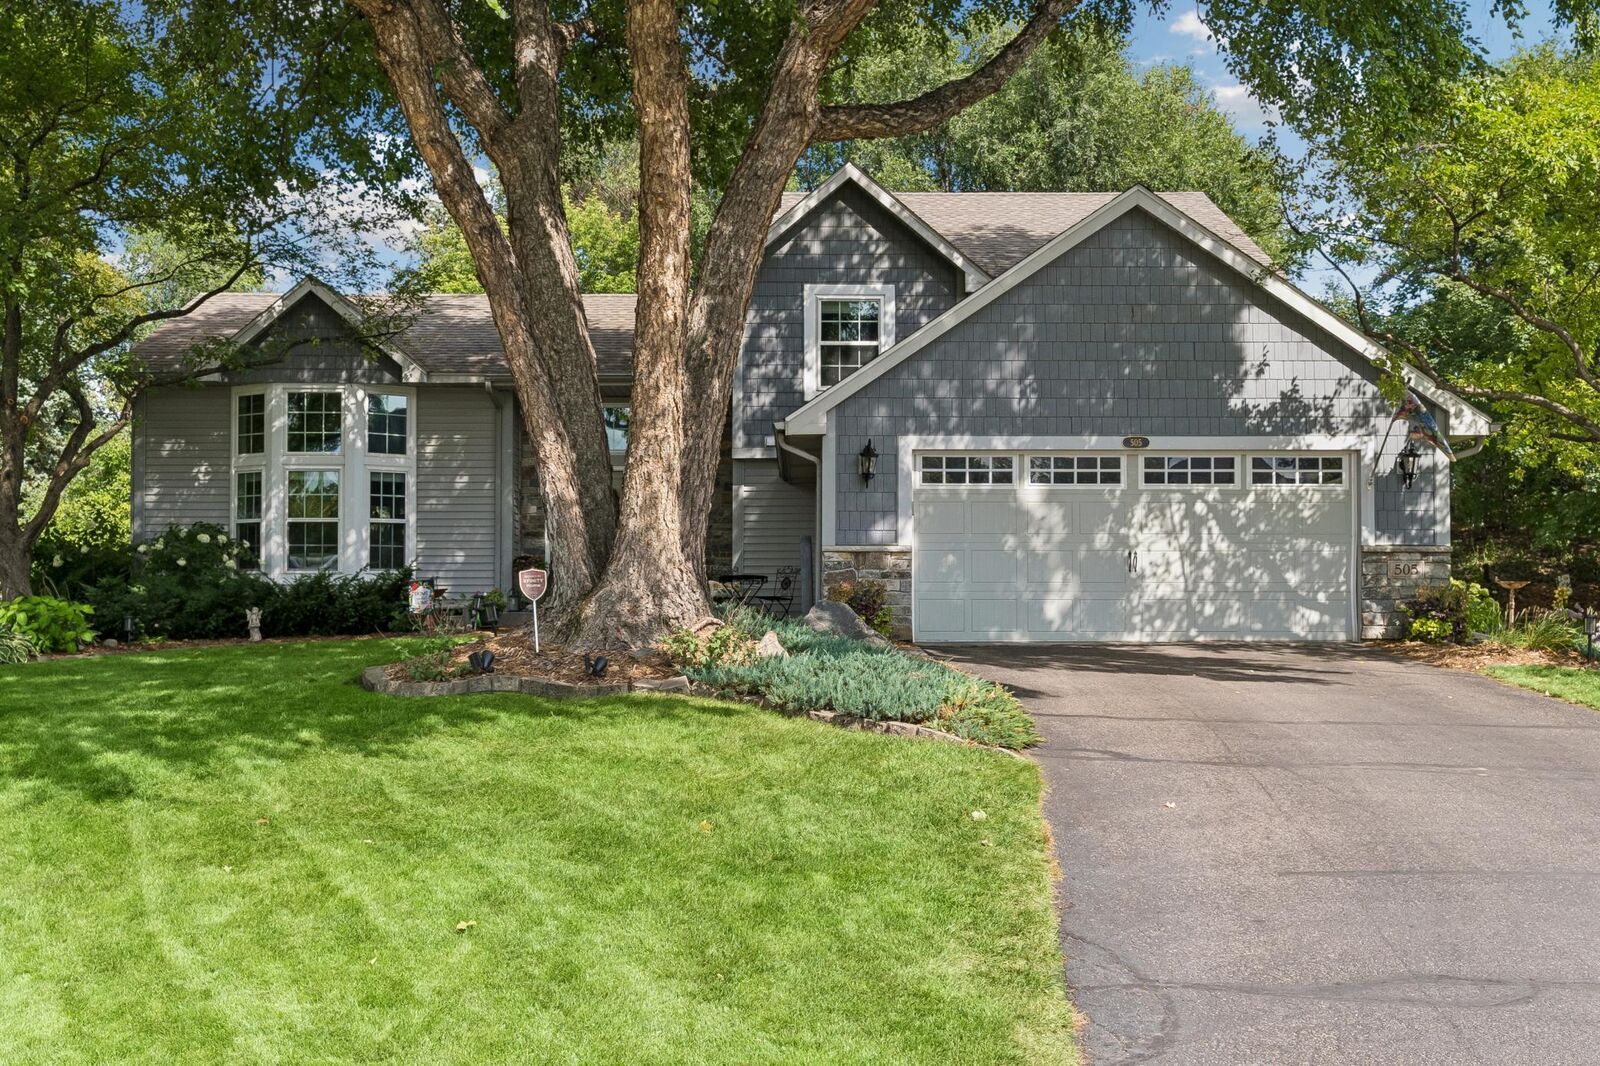
 505 Severn Way Eagan, MN 55123
Coming Soon
$689,900 (USD)
OPEN HOUSE TIMES
-
OPENSat, Oct 1012 noon - 1:30 pm
-
OPENSun, Oct 1110:00 am - 11:30 am
-
OPENSun, Oct 113:00 pm - 4:00 pm
show more
Description
MLS #:
7122896
7122896
Taxes
$7,638(2026)
$7,638(2026)
Lot Size
0.32 acres
0.32 acres
Type
Single-Family Home
Single-Family Home
Year Built
1993
1993
Style
Three Level Split
Three Level Split
School District
Rosemount-Apple Valley-Eagan
Rosemount-Apple Valley-Eagan
County
Dakota County
Dakota County
Listed By
Thomas "Tom" Edelstein, Coldwell Banker Realty
Henry Edelstein, Coldwell Banker Realty
Henry Edelstein, Coldwell Banker Realty
Source
NORTHSTAR MLS
Last checked Oct 8 2026 at 4:53 AM GMT+0000
NORTHSTAR MLS
Last checked Oct 8 2026 at 4:53 AM GMT+0000
Bathroom Details
- Full Bathrooms: 2
- 3/4 Bathroom: 1
- Half Bathroom: 1
Interior Features
- Dishwasher
- Range
- Microwave
- Refrigerator
- Washer
- Dryer
- Disposal
- Exhaust Fan
- Double Oven
- Stainless Steel Appliances
- Chandelier
Subdivision
- Coventry Pass 4Th Add
Property Features
- Fireplace: Family Room
- Fireplace: Amusement Room
- Fireplace: Gas
- Fireplace: 2
- Fireplace: Two Sided
Heating and Cooling
- Forced Air
- Central Air
Basement Information
- Full
- Storage Space
- Finished
- Daylight/Lookout Windows
- Egress Window(s)
- Storage/Locker
- Kitchenette
Exterior Features
- Roof: Asphalt
Utility Information
- Sewer: City Sewer/Connected
- Fuel: Natural Gas
Parking
- Garage Door Opener
- Detached Garage
- Asphalt
Stories
- 3
Living Area
- 3,362 sqft
Location
Disclaimer: The data relating to real estate for sale on this web site comes in part from the Broker Reciprocity SM Program of the Regional Multiple Listing Service of Minnesota, Inc. Real estate listings held by brokerage firms other than Minnesota Metro are marked with the Broker Reciprocity SM logo or the Broker Reciprocity SM thumbnail logo and detailed information about them includes the name of the listing brokers.Listing broker has attempted to offer accurate data, but buyers are advised to confirm all items.© 2026 Regional Multiple Listing Service of Minnesota, Inc. All rights reserved.
and detailed information about them includes the name of the listing brokers.Listing broker has attempted to offer accurate data, but buyers are advised to confirm all items.© 2026 Regional Multiple Listing Service of Minnesota, Inc. All rights reserved.
Based on information submitted to the MLS GRID as of 10/8/2026 04:53. All data is obtained from various sources and may not have been verified by broker or MLS GRID. Supplied Open House Information is subject to change without notice. All information should be independently reviewed and verified for accuracy. Properties may or may not be listed by the office/agent presenting the information.

The thoughtfully designed kitchen offers an abundance of custom cabinetry, drawers, and storage, with two-toned cabinetry adding visual interest. Subway tile backsplash, large center island with seating, and dual ovens make the kitchen both functional and well suited for entertaining. A walk-out leads directly to the deck, making it easy to bring gatherings outdoors.
The family room provides another comfortable gathering space, featuring a gas fireplace, built-in cabinetry, and a walk-out to the deck. The main floor also offers a flexible room that can serve as an office, bedroom, study, or other space to fit your needs, along with a 3/4 bath and laundry room.
Upstairs, three bedrooms are located on one level. The spacious primary suite features a bay window that fills the room with natural light, along with a private bath offering dual sinks, a soaking tub, tiled walk-in glass shower, and a walk-in closet. Two additional bedrooms provide comfortable space for family members or guests, with a full bath serving the secondary bedrooms.
The lower level welcomes you into a spacious recreation room with new carpet and a wet bar, complete with a microwave oven, bar refrigerator, custom cabinetry, and a corner cabinet designed for a bar TV. Continue into the second family room, where a built-in entertainment center and one side of the two-sided gas fireplace create a comfortable space to relax and unwind. A half bath with a pocket door is adjacent to the second family room, adding convenience. The fireplace is shared between the family room and recreation room, adding warmth and character to both spaces. A large storage area provides plenty of room for seasonal items and household belongings.
Outside, the maintenance-free deck extends the living space and includes a three-season gazebo with windows, creating a comfortable spot for outdoor dining, relaxing, or enjoying the backyard through multiple seasons. The backyard is exceptionally private, surrounded by mature greenery that provides a peaceful backdrop from every angle. With multiple gathering spaces throughout, thoughtful storage, and a layout designed for both everyday living and entertaining, the home offers a comfortable balance of shared spaces and room to spread out.