
Listing Courtesy of: LAKE SUPERIOR as distributed by MLS GRID / Listed By: Doug Kman, Duluth - Contact: ***
228 N 42nd Ave E Duluth, MN 55804
Active (1 Days)
$340,000 (USD)
OPEN HOUSE TIMES
-
OPENSat, Sep 1210:00 am - 12 noon
Description
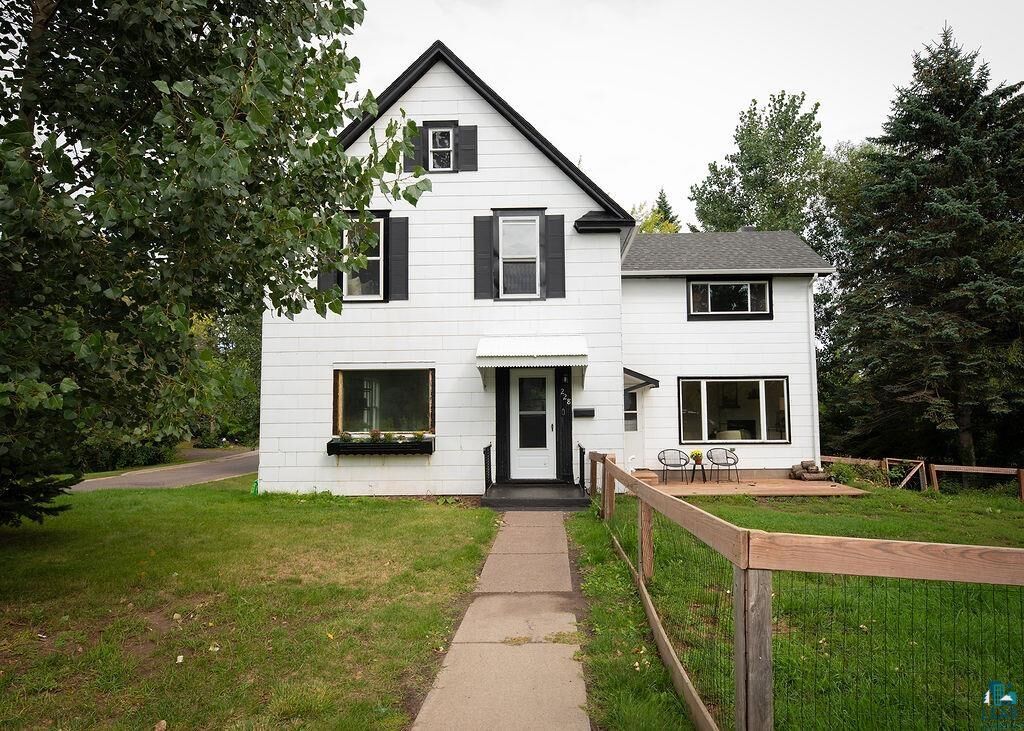
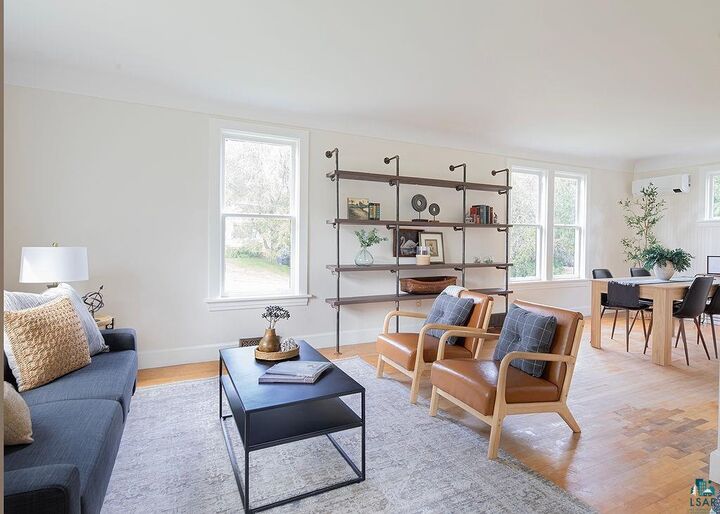
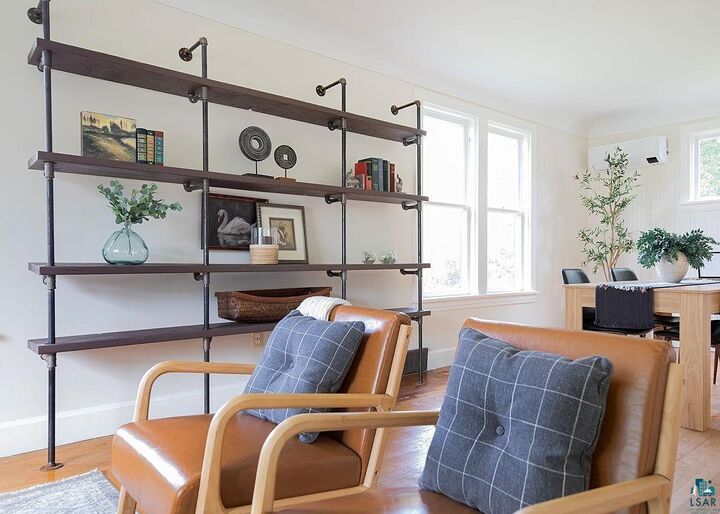
One of a kind, the setting of this 4 bedroom 1 and 1/4 bath home sits on a nearly quarter acre with a wooded backyard, complete with a creek, small footbridge, and adjacent to the Duluth lake walk in a quiet corner of the lakeside community. A turn of the century, traditional home with original woodwork and hardwood floors throughout the large, combined dining and family rooms, as well as 3 upper level bedrooms. The main level also has a remodeled kitchen with updated flooring, cabinetry, countertops and appliances. The breakfast bar seating at the kitchen peninsula looks into the living room, with brick wood burning fireplace, and large windows. The upper level has a separated primary bedroom, and 3 additional bedrooms that share the large, charmingly vintage, bathroom, with linen storage, and separate sink, and seated vanity. Both east and west facing windows in the living room and primary bedroom allow abundant natural light, and the spectacularly lovely view of the wooded creek-bed, a favorite resting place of bedded lakeside deer. The front of the home has a large picture window in the family room, and the living room overlooks a front deck in a fenced front yard, shared with a detached 1 car garage.
MLS #:
6127871
6127871
Taxes
$4,262
$4,262
Lot Size
10,019 SQFT
10,019 SQFT
Type
Single-Family Home
Single-Family Home
Year Built
1910
1910
Style
Traditional
Traditional
Views
River
River
School District
Duluth #709
Duluth #709
County
St. Louis County
St. Louis County
Listed By
Doug Kman, Duluth, Contact: ***
Source
LAKE SUPERIOR
Last checked Sep 9 2026 at 11:22 PM GMT+0000
LAKE SUPERIOR
Last checked Sep 9 2026 at 11:22 PM GMT+0000
Bathroom Details
- Full Bathroom: 1
- 1/4 Bathroom: 1
Interior Features
- Dryer Hook-Ups
- Patio Door
- Natural Woodwork
- Hardwood Floors
- Plaster Walls
- Eat In Kitchen
- Washer Hookup
- Drywall
Kitchen
- Washer
- Refrigerator
- Range
- Dryer
- Microwave
Lot Information
- Tree Coverage - Medium
- Landscaped
- Corner Lot
- Rolling Slope
Property Features
- Fireplace: Wood Burning
- Foundation: Poured Concrete
- Foundation: Concrete
Heating and Cooling
- Forced Air
- Electric
- Wood
- Natural Gas
- Fireplace(s)
- Ductless Mini-Split
- Central Air
- Wall Unit(s)
Basement Information
- Full
Exterior Features
- Roof: Asphalt Shingle
Utility Information
- Sewer: Public Sewer
Parking
- Off Street
- Concrete
Stories
- 2
Living Area
- 2,170 sqft
Additional Information: Lake Superior Region | ***
Location
Disclaimer: Copyright 2026 Lake Superior Association of Realtors. All rights reserved. This information is deemed reliable, but not guaranteed. The information being provided is for consumers’ personal, non-commercial use and may not be used for any purpose other than to identify prospective properties consumers may be interested in purchasing. Data last updated 9/9/26 16:22
Based on information submitted to the MLS GRID as of 9/9/2026 23:22. All data is obtained from various sources and may not have been verified by broker or MLS GRID. Supplied Open House Information is subject to change without notice. All information should be independently reviewed and verified for accuracy. Properties may or may not be listed by the office/agent presenting the information.
