
Listing Courtesy of: LAKE SUPERIOR as distributed by MLS GRID / Listed By: Nicholas "Nick" Burns, Duluth - Contact: ***
129 Gleason Rd Duluth, MN 55810
Active (1 Days)
$514,900 (USD)
OPEN HOUSE TIMES
-
OPENSat, Oct 2411:00 am - 1:00 pm

Description
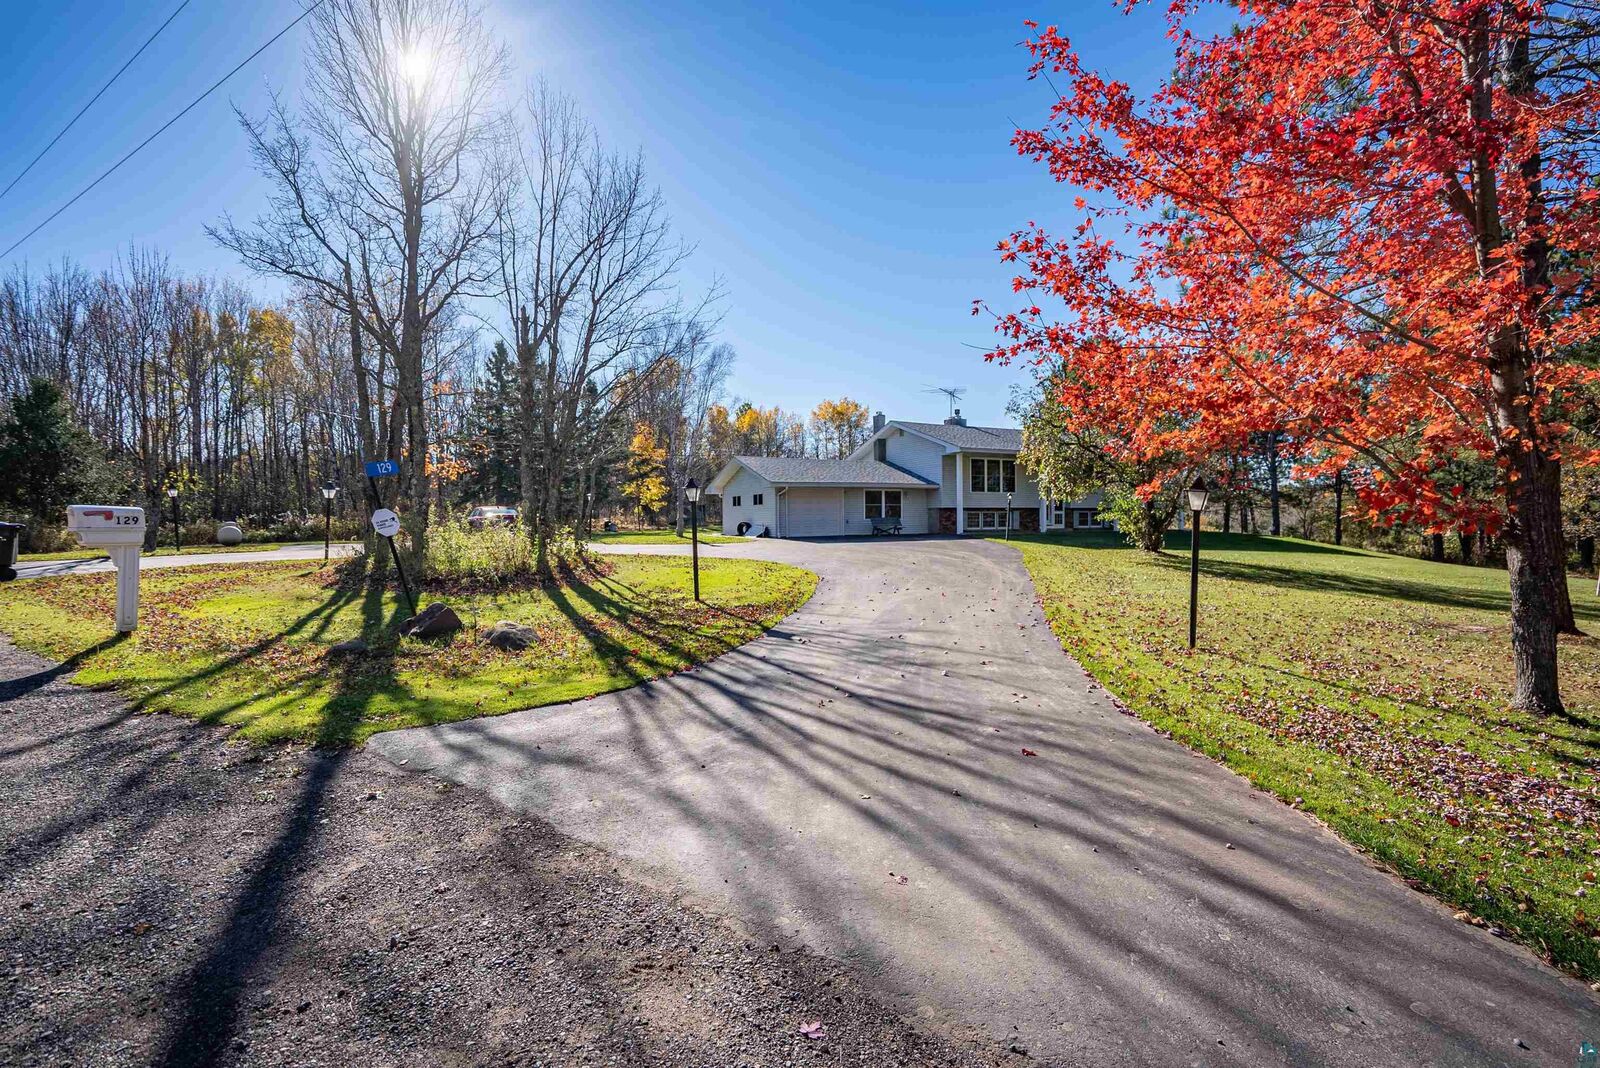
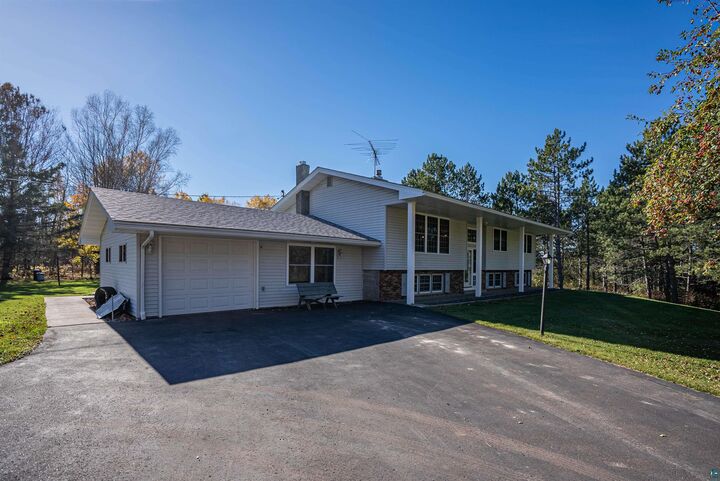
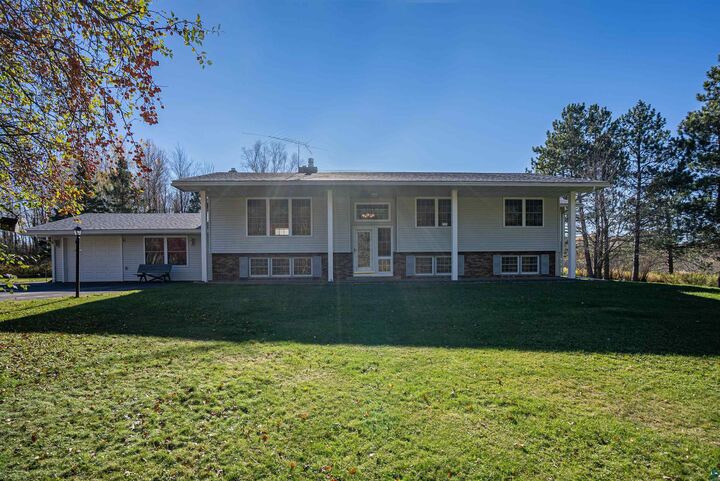
Welcome to this beautifully maintained 5 bedroom, 2 bathroom split-level home situated on 4.5 stunning acres within the Esko school district! From the paved horseshoe driveway and impressive exterior pillars to the private backyard surrounded by gardens and woods, this property is sure to check all of the boxes. Inside, the spacious living room flows into the dining area and kitchen, creating a great layout for everyday living and entertaining. The kitchen features oak ceiling-height cabinetry, solid surface countertops, an island, and an abundance of workspace! Just off the dining room, the bright and inviting sunroom offers incredible views of the backyard, gardens, 16 x 24 barn, and surrounding forest. The main level also features three bedrooms and a full bathroom with tongue-and-groove pine finishes. The primary bedroom even has its own private knotty pine sunroom, wrapped in windows! Downstairs, you'll find an inviting family room with a brick fireplace and gas insert, two additional large bedrooms, a laundry room, and a mudroom with plenty of storage and ceramic tile flooring throughout. The attached 26 x 22 heated and insulated garage adds even more convenience. This truly phenomenal home has been well cared for and is now ready for its next owners. Schedule your private tour today!
MLS #:
6128624
6128624
Taxes
$4,202(2026)
$4,202(2026)
Lot Size
4.5 acres
4.5 acres
Type
Single-Family Home
Single-Family Home
Year Built
1971
1971
Style
Split Entry
Split Entry
School District
Esko #99
Esko #99
County
Carlton County
Carlton County
Listed By
Nicholas "Nick" Burns, Duluth, Contact: ***
Source
LAKE SUPERIOR
Last checked Oct 23 2026 at 7:35 PM GMT+0000
LAKE SUPERIOR
Last checked Oct 23 2026 at 7:35 PM GMT+0000
Bathroom Details
- Full Bathrooms: 2
Kitchen
- Washer
- Refrigerator
- Range
- Dryer
- Dishwasher
Property Features
- Fireplace: Gas
- Foundation: Concrete
Heating and Cooling
- Oil
- Boiler
Basement Information
- Full
Exterior Features
- Roof: Asphalt Shingle
Utility Information
- Sewer: Private Sewer
Garage
- Slab
- Insulation
- Heat
Parking
- Asphalt
Stories
- 2
Living Area
- 2,969 sqft
Additional Information: Lake Superior Region | ***
Location
Disclaimer: Copyright 2026 Lake Superior Association of Realtors. All rights reserved. This information is deemed reliable, but not guaranteed. The information being provided is for consumers’ personal, non-commercial use and may not be used for any purpose other than to identify prospective properties consumers may be interested in purchasing. Data last updated 10/23/26 12:35
Based on information submitted to the MLS GRID as of 10/23/2026 19:35. All data is obtained from various sources and may not have been verified by broker or MLS GRID. Supplied Open House Information is subject to change without notice. All information should be independently reviewed and verified for accuracy. Properties may or may not be listed by the office/agent presenting the information.
