
Listing Courtesy of:  NORTHSTAR MLS as distributed by MLS GRID / Listed By: Claudia Gomez, Coldwell Banker Realty
 NORTHSTAR MLS as distributed by MLS GRID / Listed By: Claudia Gomez, Coldwell Banker Realty
12050 Flamingo Street NW Coon Rapids, MN 55448
Active (0 Days)
$374,900 (USD)
OPEN HOUSE TIMES
-
OPENSat, Nov 2111:30 am - 1:30 pm
-
OPENSat, Nov 2112 noon - 2:00 pm
Description
MLS #:
7173348
7173348
Taxes
$3,280(2026)
$3,280(2026)
Lot Size
0.27 acres
0.27 acres
Type
Single-Family Home
Single-Family Home
Year Built
1985
1985
Style
Split Entry (Bi-Level)
Split Entry (Bi-Level)
School District
Anoka-Hennepin
Anoka-Hennepin
County
Anoka County
Anoka County
Listed By
Claudia Gomez, Coldwell Banker Realty
Source
NORTHSTAR MLS
Last checked Nov 19 2026 at 4:25 PM GMT+0000
NORTHSTAR MLS
Last checked Nov 19 2026 at 4:25 PM GMT+0000
Bathroom Details
- Full Bathroom: 1
- 3/4 Bathroom: 1
Interior Features
- Washer
- Dryer
Subdivision
- Sherbrook
Lot Information
- Tree Coverage - Light
Property Features
- Fireplace: 0
Heating and Cooling
- Forced Air
- Central Air
Basement Information
- Full
- Finished
- Daylight/Lookout Windows
- Block
Exterior Features
- Roof: Age 8 Years or Less
- Roof: Asphalt
Utility Information
- Sewer: City Sewer/Connected
- Fuel: Natural Gas
Parking
- Attached Garage
- Garage Door Opener
- Concrete
Stories
- 2
Living Area
- 1,820 sqft
Location
Disclaimer: The data relating to real estate for sale on this web site comes in part from the Broker Reciprocity SM Program of the Regional Multiple Listing Service of Minnesota, Inc. Real estate listings held by brokerage firms other than Minnesota Metro are marked with the Broker Reciprocity SM logo or the Broker Reciprocity SM thumbnail logo and detailed information about them includes the name of the listing brokers.Listing broker has attempted to offer accurate data, but buyers are advised to confirm all items.© 2026 Regional Multiple Listing Service of Minnesota, Inc. All rights reserved.
and detailed information about them includes the name of the listing brokers.Listing broker has attempted to offer accurate data, but buyers are advised to confirm all items.© 2026 Regional Multiple Listing Service of Minnesota, Inc. All rights reserved.
Based on information submitted to the MLS GRID as of 11/19/2026 16:25. All data is obtained from various sources and may not have been verified by broker or MLS GRID. Supplied Open House Information is subject to change without notice. All information should be independently reviewed and verified for accuracy. Properties may or may not be listed by the office/agent presenting the information.

Step inside to a bright, clean interior enhanced by fresh paint (2026). Up the stairs, the sun-filled main living room welcomes you with updated windows (2023) that let in abundant natural light. The adjoining kitchen is designed for everyday ease, showcasing speckled granite countertops (2023), a peninsula with breakfast bar seating, a white penny-tile backsplash, and stainless steel appliances (2023)—including a French-door refrigerator, smooth-top range, and built-in microwave.
Down the hall, the upstairs bathroom boasts a complete renovation (2025), featuring new flooring, a new toilet, a modern wood-grain vanity with matte black hardware, updated lighting, and a custom tiled walk-in shower with a glass enclosure and built-in niche. The finished lower level offers a spacious family room with recessed built-in shelving , alongside versatile bedroom space ideal for guests or a home office. Major mechanical peace of mind comes courtesy of a newer water softener (2023) and a brand-new water heater (2026).
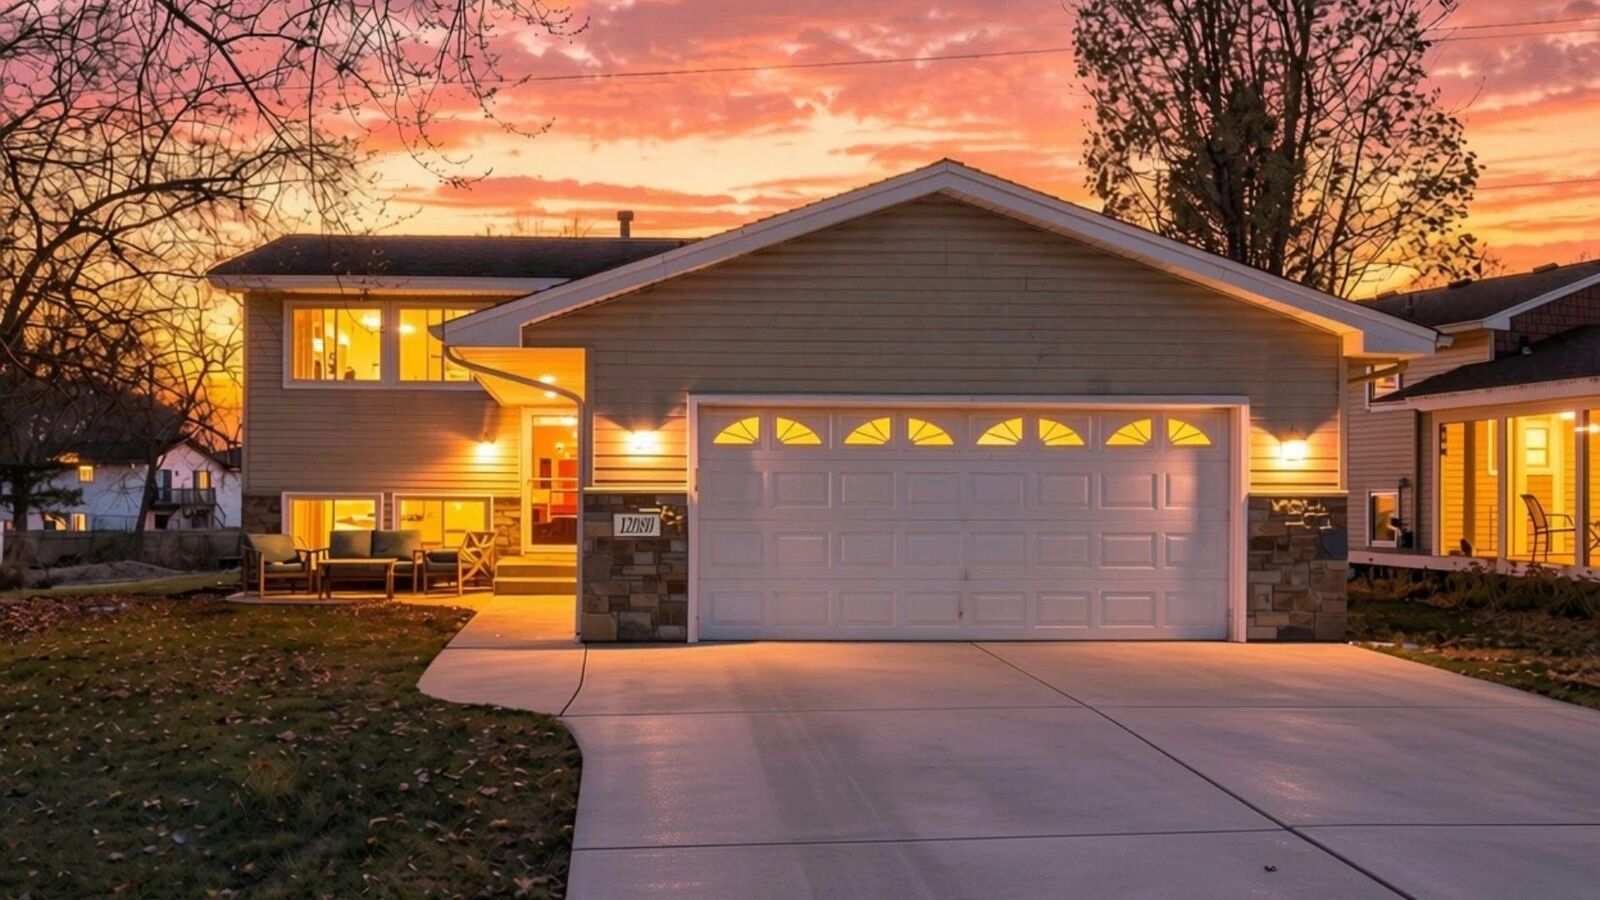
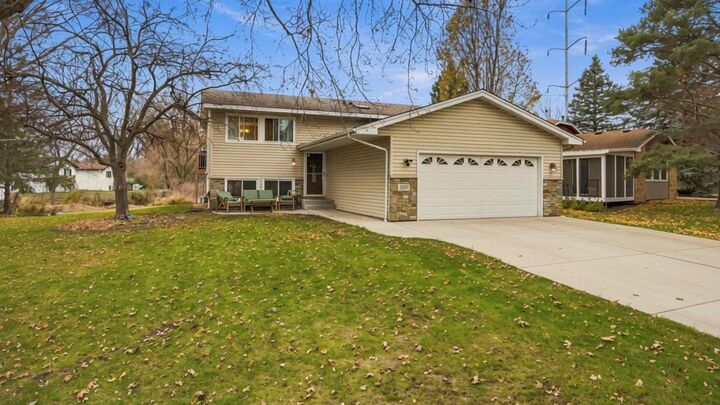
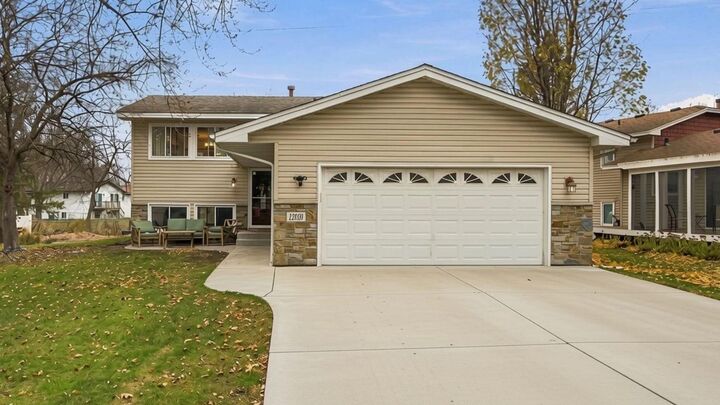
Outside, enjoy a generous grassy backyard complete with an elevated wood deck and stairs leading down to a dedicated firepit patio area. Rounded out by low-maintenance siding, stone accent trim, and a wide concrete driveway on a cul-de-sac lot, this home is conveniently located near Coon Rapids parks, trails, shopping, dining, and major commuter routes.
Schedule your showing today!