
Listing Courtesy of:  NORTHSTAR MLS as distributed by MLS GRID / Listed By: Tonia Kurth, Coldwell Banker Realty
 NORTHSTAR MLS as distributed by MLS GRID / Listed By: Tonia Kurth, Coldwell Banker Realty
 4012 Savanna Court Chaska, MN 55318
Coming Soon (1 Days)
$724,900 (USD)
OPEN HOUSE TIMES
-
OPENThu, Jul 95:00 pm - 7:00 pm
-
OPENSat, Jul 1111:00 am - 1:00 pm

Description
MLS #:
7088660
7088660
Taxes
$2,208(2025)
$2,208(2025)
Lot Size
0.27 acres
0.27 acres
Type
Single-Family Home
Single-Family Home
Year Built
2026
2026
Style
Two
Two
School District
Eastern Carver County Schools
Eastern Carver County Schools
County
Carver County
Carver County
Listed By
Tonia Kurth, Coldwell Banker Realty
Source
NORTHSTAR MLS
Last checked Jul 8 2026 at 7:12 PM GMT+0000
NORTHSTAR MLS
Last checked Jul 8 2026 at 7:12 PM GMT+0000
Bathroom Details
- Full Bathrooms: 2
- Half Bathroom: 1
Interior Features
- Dishwasher
- Range
- Microwave
- Refrigerator
- Disposal
- Exhaust Fan
- Wall Oven
- Air-to-Air Exchanger
- Wine Cooler
- Stainless Steel Appliances
- Chandelier
Subdivision
- Savanna Estates Second Add
Lot Information
- Corner Lot
- Sod Included In Price
Property Features
- Fireplace: Living Room
- Fireplace: 1
- Fireplace: Gas
Heating and Cooling
- Forced Air
- Central Air
Basement Information
- Full
- Drain Tiled
- Unfinished
- Sump Pump
- Storage Space
- Daylight/Lookout Windows
- Sump Basket
Exterior Features
- Roof: Age 8 Years or Less
- Roof: Asphalt
Utility Information
- Sewer: City Sewer/Connected
- Fuel: Natural Gas
Parking
- Attached Garage
- Insulated Garage
- Finished Garage
Stories
- 2
Living Area
- 3,342 sqft
Location
Disclaimer: The data relating to real estate for sale on this web site comes in part from the Broker Reciprocity SM Program of the Regional Multiple Listing Service of Minnesota, Inc. Real estate listings held by brokerage firms other than Minnesota Metro are marked with the Broker Reciprocity SM logo or the Broker Reciprocity SM thumbnail logo and detailed information about them includes the name of the listing brokers.Listing broker has attempted to offer accurate data, but buyers are advised to confirm all items.© 2026 Regional Multiple Listing Service of Minnesota, Inc. All rights reserved.
and detailed information about them includes the name of the listing brokers.Listing broker has attempted to offer accurate data, but buyers are advised to confirm all items.© 2026 Regional Multiple Listing Service of Minnesota, Inc. All rights reserved.
Based on information submitted to the MLS GRID as of 7/8/2026 19:12. All data is obtained from various sources and may not have been verified by broker or MLS GRID. Supplied Open House Information is subject to change without notice. All information should be independently reviewed and verified for accuracy. Properties may or may not be listed by the office/agent presenting the information.

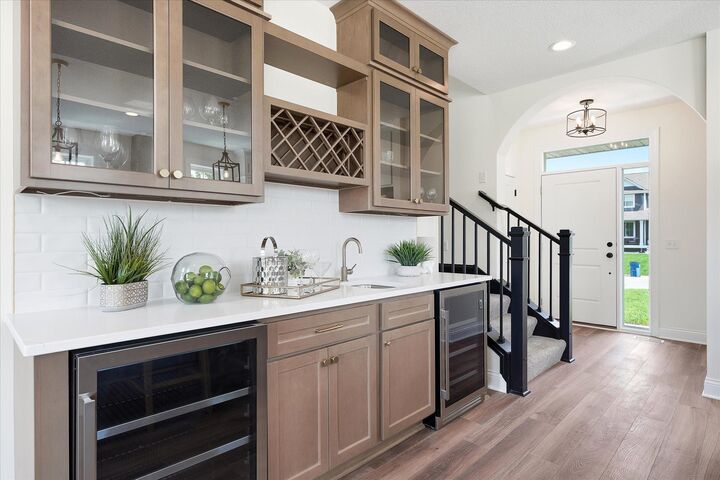
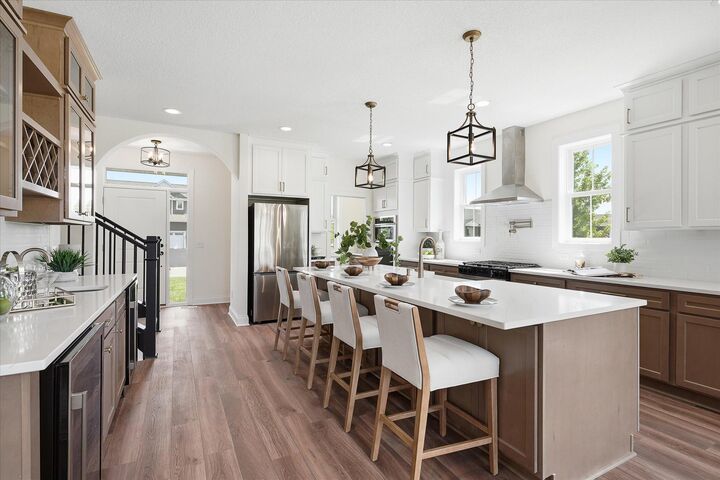
The heart of the home is the gourmet kitchen featuring a massive quartz center island, premium appliances, a cooktop pot filler, abundant cabinetry, a walk in butler’s pantry, and a buffet bar with dual wine and beverage refrigerators. The kitchen flows seamlessly into the two story living and dining spaces, where walls of windows flood the home with natural light and a dramatic floor to ceiling fireplace creates an unforgettable focal point. A private main level office overlooks the backyard.
Upstairs you’ll find four spacious bedrooms, including an owner’s retreat features a spa inspired bath with a freestanding soaking tub, oversized walk in tile shower, dual vanities, and a dressing room style walk in closet. Three additional bedrooms share a spacious full bath, providing room for everyone.
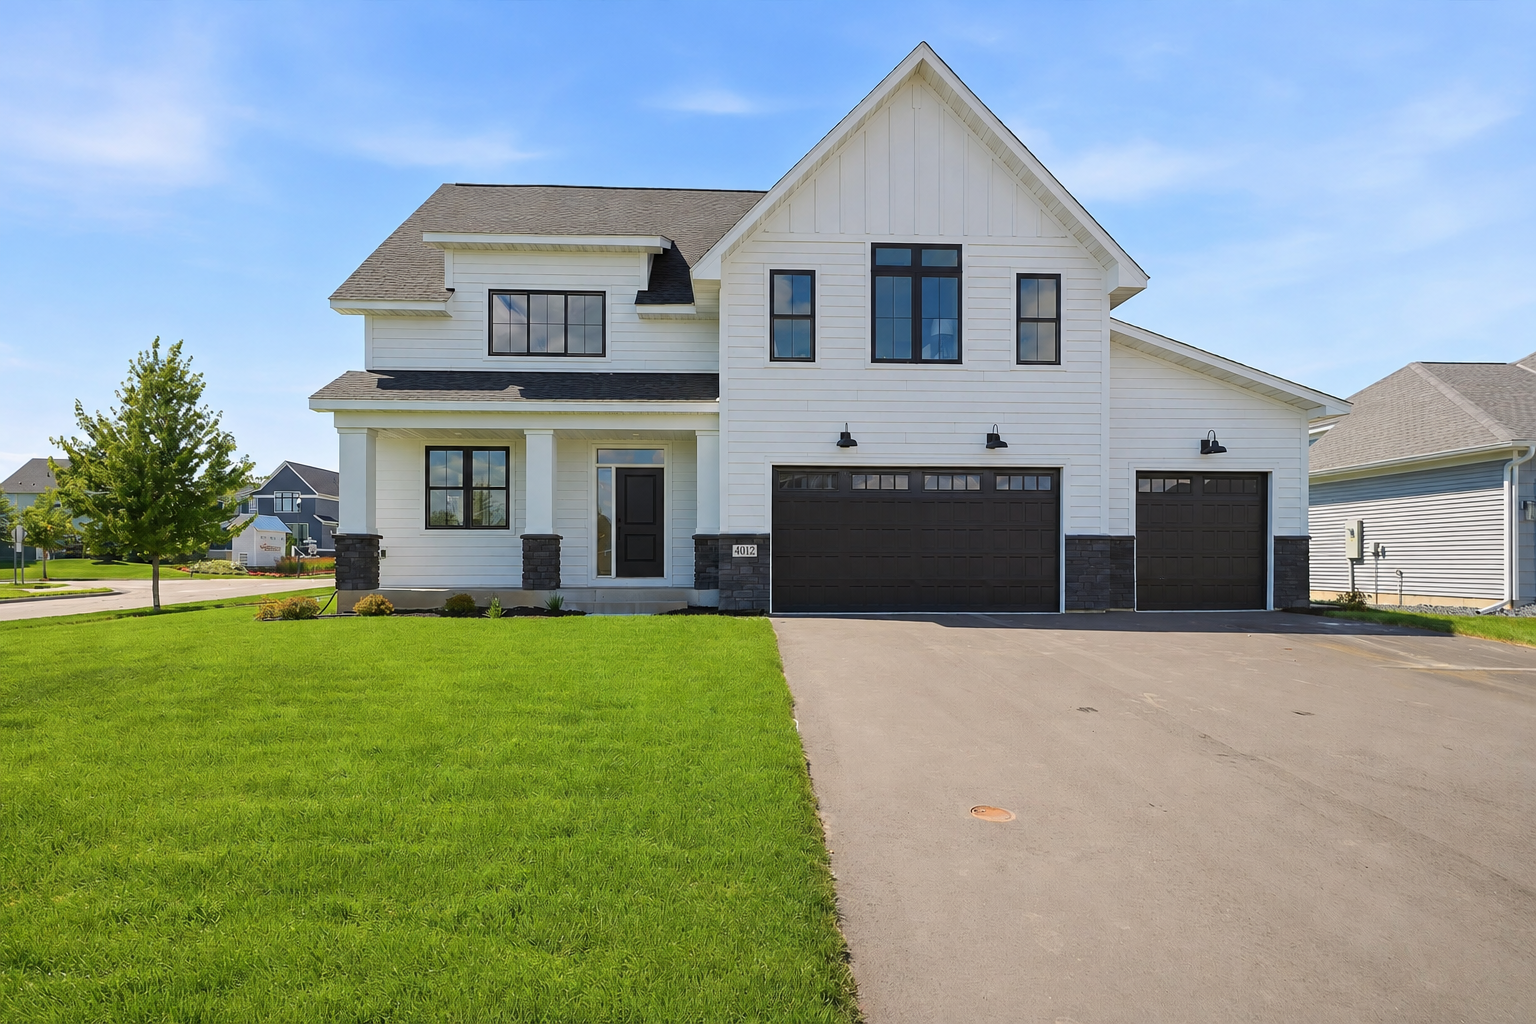
Designed with room to grow, the unfinished lower level offers flexibility to create additional living space tailored to your lifestyle. Finish it with extra bedrooms, a family room or recreation area plus abundant storage. The 3 car garage is finished and plumbed for gas heater.
Located just minutes from shopping, dining, parks, trails, and all the conveniences. Be the very first to call 4012 Savanna Court home.