
Listing Courtesy of:  NORTHSTAR MLS as distributed by MLS GRID / Listed By: Larissa LaMere, Coldwell Banker Realty
 NORTHSTAR MLS as distributed by MLS GRID / Listed By: Larissa LaMere, Coldwell Banker Realty
 277 Highland Drive Chaska, MN 55318
Coming Soon
$399,900 (USD)
OPEN HOUSE TIMES
-
OPENFri, Aug 711:00 am - 1:00 pm
-
OPENSat, Aug 812 noon - 2:00 pm
Description
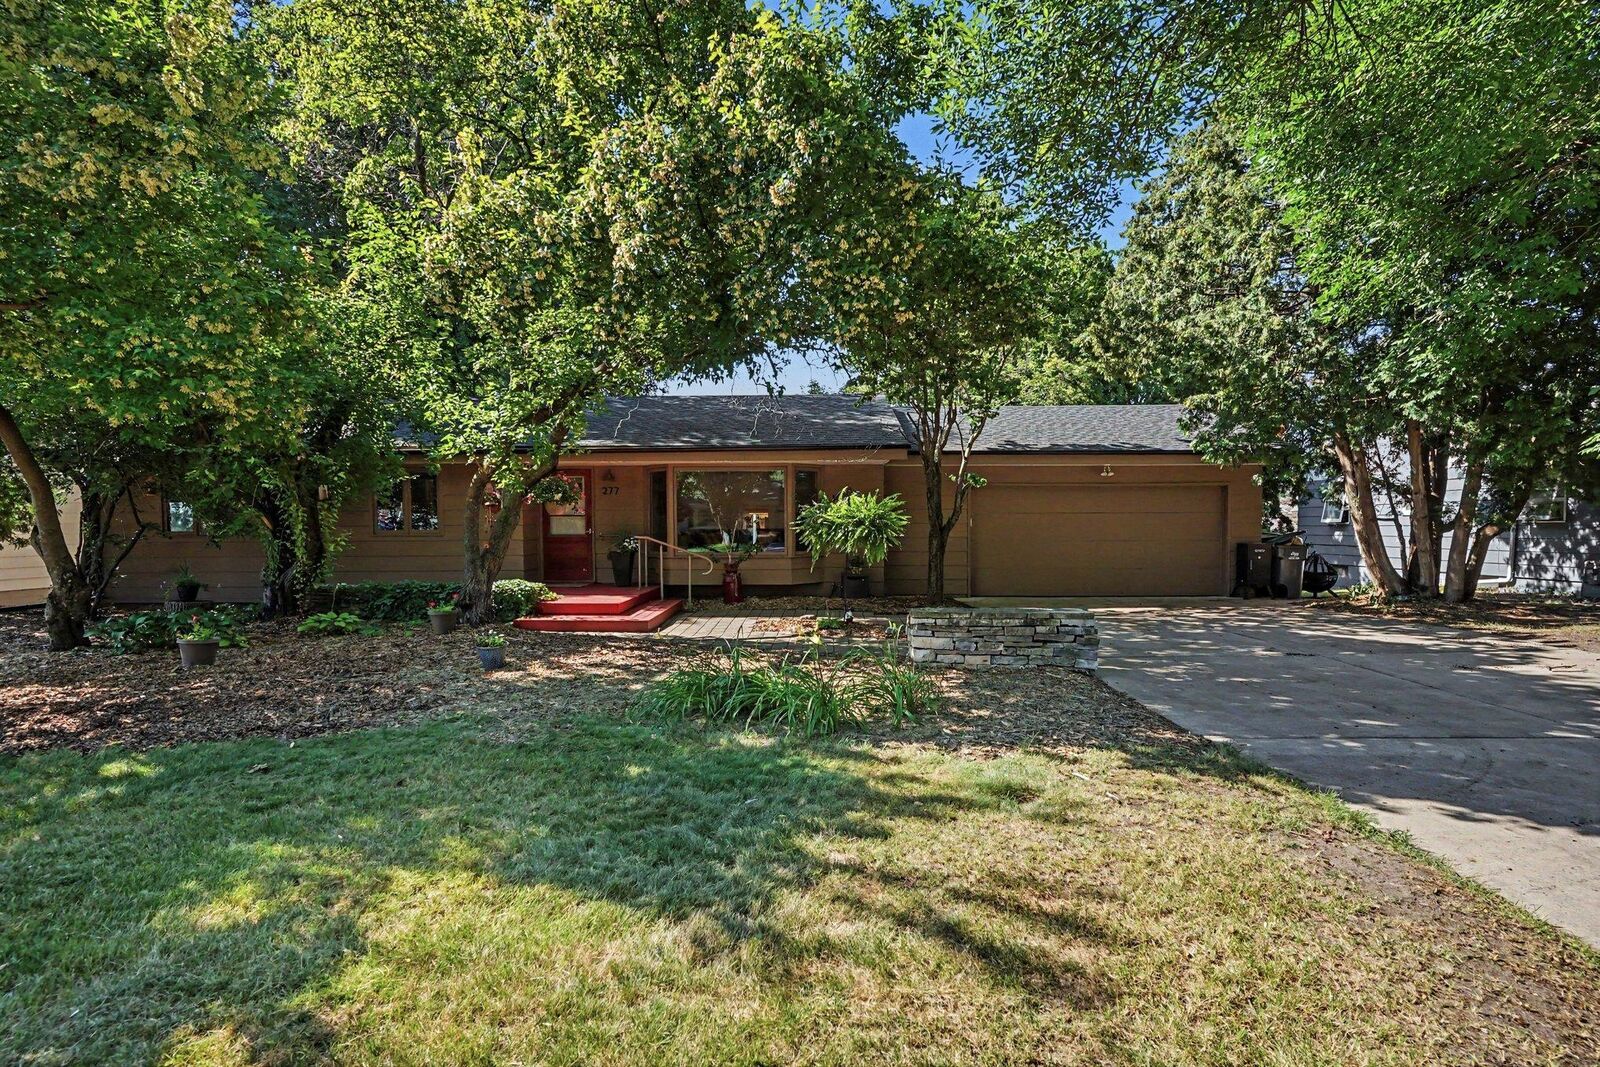
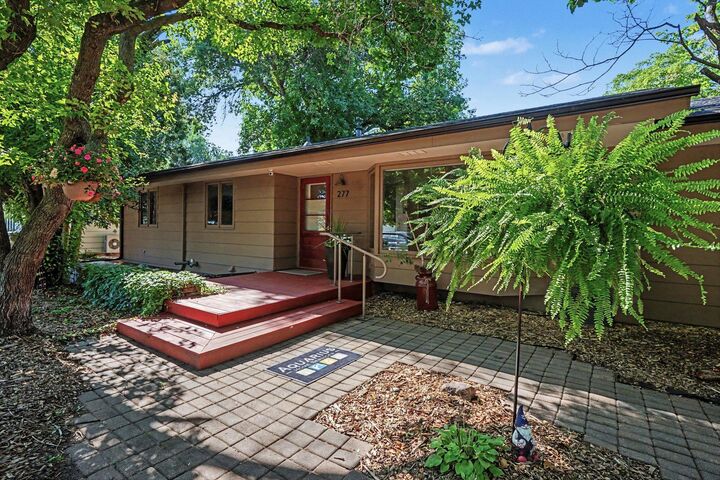
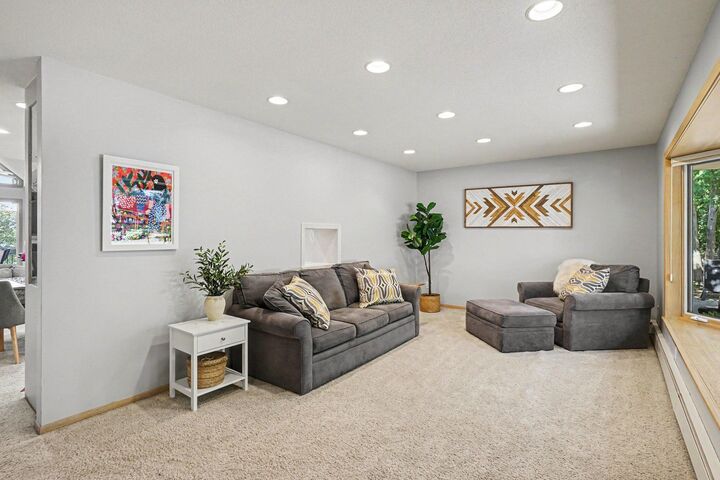
Welcome home to easy one-level living on a spacious 1/3-acre lot in the Liberty Heights neighborhood of Chaska! Ideally located just minutes from Chaska High School, historic downtown, shopping, and major highways, this mid-century modern rambler offers a sought-after layout with three bedrooms on the main level, an attached garage, concrete driveway, open living spaces, and a walkout lower level. Major updates include a new roof & gutters (2025) and a high-efficiency tankless combination boiler/water heater (2021). A welcoming front patio and deck lead into the bright living room with a bay window. The well-designed kitchen features abundant cabinetry and opens to the dining area and cozy family room with a gas fireplace. Just beyond, the newly updated deck is perfect for summer dining and overlooks the private backyard. Down the hall are three generously sized bedrooms with ample closet space and a full bath. The walkout lower level offers exceptional space to relax or entertain, featuring a large family room, fourth bedroom, ¾ bath, oversized laundry room, and abundant storage. Sliding patio doors open to the expansive, park-like backyard, offering privacy and endless possibilities. This timeless home combines classic design, thoughtful updates, and a peaceful setting you'll love to call home.
MLS #:
7114043
7114043
Taxes
$4,548(2025)
$4,548(2025)
Lot Size
0.35 acres
0.35 acres
Type
Single-Family Home
Single-Family Home
Year Built
1967
1967
Style
One
One
School District
Eastern Carver County Schools
Eastern Carver County Schools
County
Carver County
Carver County
Listed By
Larissa LaMere, Coldwell Banker Realty
Source
NORTHSTAR MLS
Last checked Aug 7 2026 at 1:24 AM GMT+0000
NORTHSTAR MLS
Last checked Aug 7 2026 at 1:24 AM GMT+0000
Bathroom Details
- Full Bathroom: 1
- 3/4 Bathroom: 1
Interior Features
- Dishwasher
- Range
- Cooktop
- Refrigerator
- Washer
- Dryer
- Water Softener Owned
- Freezer
- Tankless Water Heater
Subdivision
- Hammers Add
Property Features
- Fireplace: 1
- Fireplace: Gas
Heating and Cooling
- Boiler
- Ductless Mini-Split
Basement Information
- Walkout
- Full
- Finished
- Partially Finished
Exterior Features
- Roof: Age 8 Years or Less
Utility Information
- Sewer: City Sewer/Connected
- Fuel: Natural Gas
Parking
- Attached Garage
Stories
- 1
Living Area
- 2,904 sqft
Location
Disclaimer: The data relating to real estate for sale on this web site comes in part from the Broker Reciprocity SM Program of the Regional Multiple Listing Service of Minnesota, Inc. Real estate listings held by brokerage firms other than Minnesota Metro are marked with the Broker Reciprocity SM logo or the Broker Reciprocity SM thumbnail logo and detailed information about them includes the name of the listing brokers.Listing broker has attempted to offer accurate data, but buyers are advised to confirm all items.© 2026 Regional Multiple Listing Service of Minnesota, Inc. All rights reserved.
and detailed information about them includes the name of the listing brokers.Listing broker has attempted to offer accurate data, but buyers are advised to confirm all items.© 2026 Regional Multiple Listing Service of Minnesota, Inc. All rights reserved.
Based on information submitted to the MLS GRID as of 8/7/2026 01:24. All data is obtained from various sources and may not have been verified by broker or MLS GRID. Supplied Open House Information is subject to change without notice. All information should be independently reviewed and verified for accuracy. Properties may or may not be listed by the office/agent presenting the information.
