
Listing Courtesy of:  NORTHSTAR MLS as distributed by MLS GRID / Listed By: Chris Cullen, Crosslake; Emily Horbal, Crosslake
 NORTHSTAR MLS as distributed by MLS GRID / Listed By: Chris Cullen, Crosslake; Emily Horbal, Crosslake
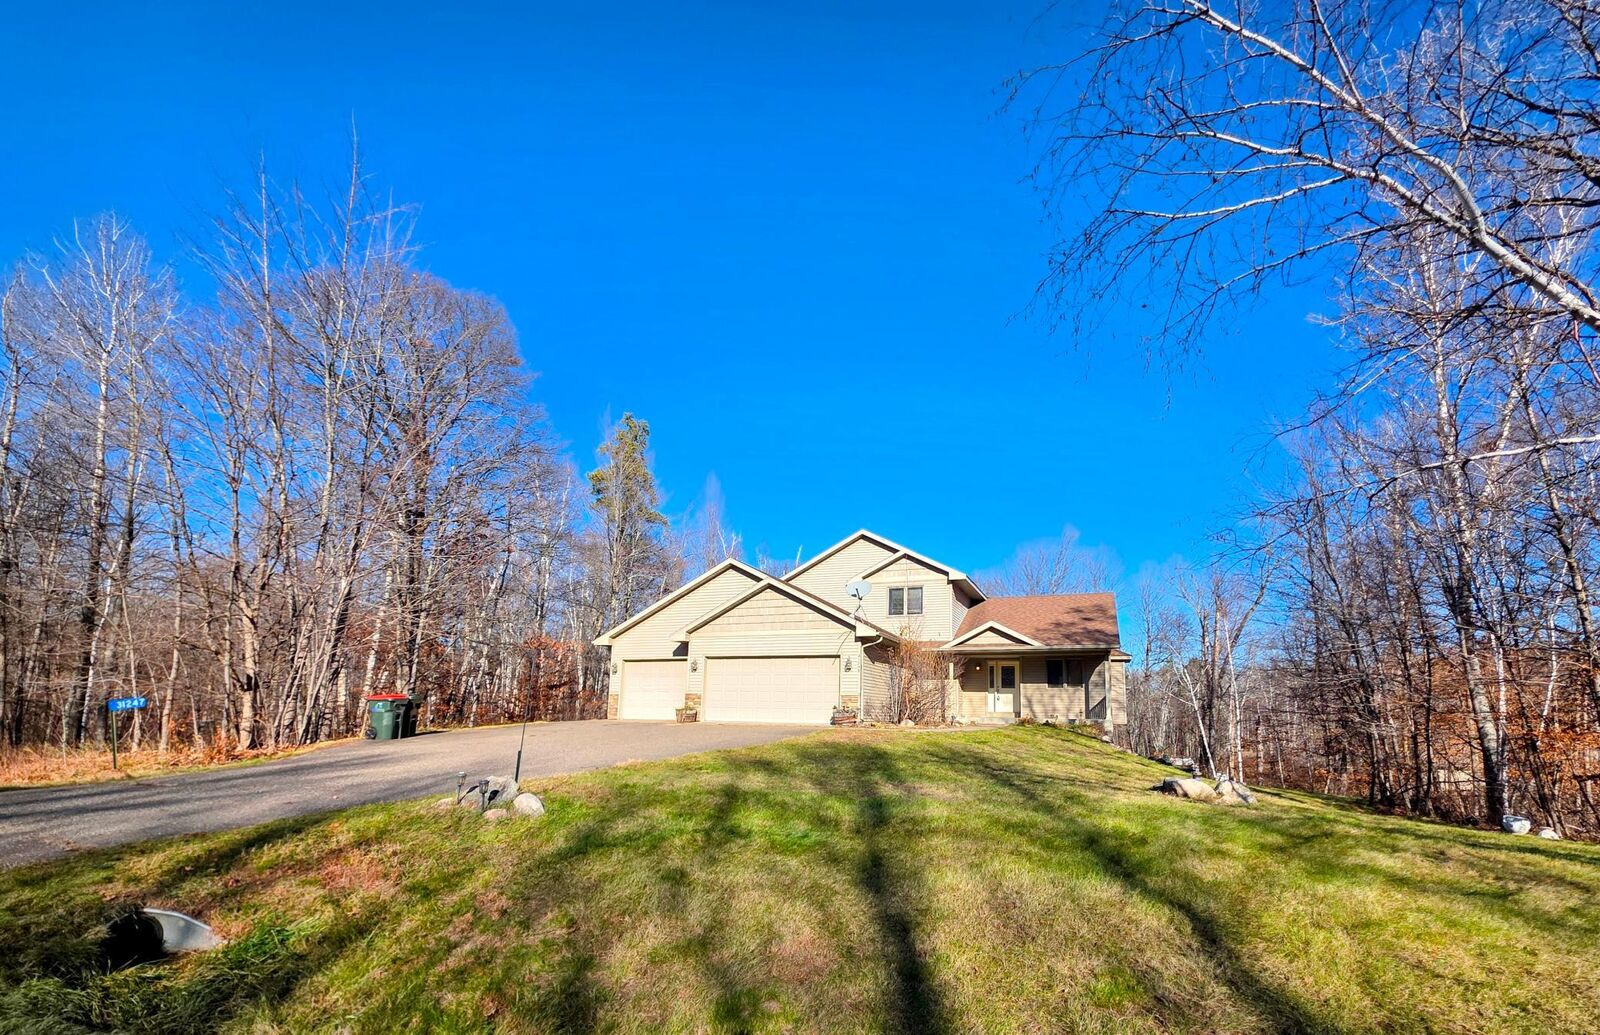
31247 Summer Drive Breezy Point, MN 56472
Coming Soon
$364,900 (USD)
OPEN HOUSE TIMES
-
OPENSat, Nov 2110:00 am - 12 noon
Description
MLS #:
7173286
7173286
Taxes
$3,224(2026)
$3,224(2026)
Lot Size
0.57 acres
0.57 acres
Type
Single-Family Home
Single-Family Home
Year Built
2005
2005
Style
Two
Two
School District
Pequot Lakes
Pequot Lakes
County
Crow Wing County
Crow Wing County
Listed By
Chris Cullen, Crosslake
Emily Horbal, Crosslake
Emily Horbal, Crosslake
Source
NORTHSTAR MLS
Last checked Nov 17 2026 at 3:29 PM GMT+0000
NORTHSTAR MLS
Last checked Nov 17 2026 at 3:29 PM GMT+0000
Bathroom Details
- Full Bathrooms: 3
- Half Bathroom: 1
Interior Features
- Dishwasher
- Range
- Refrigerator
Property Features
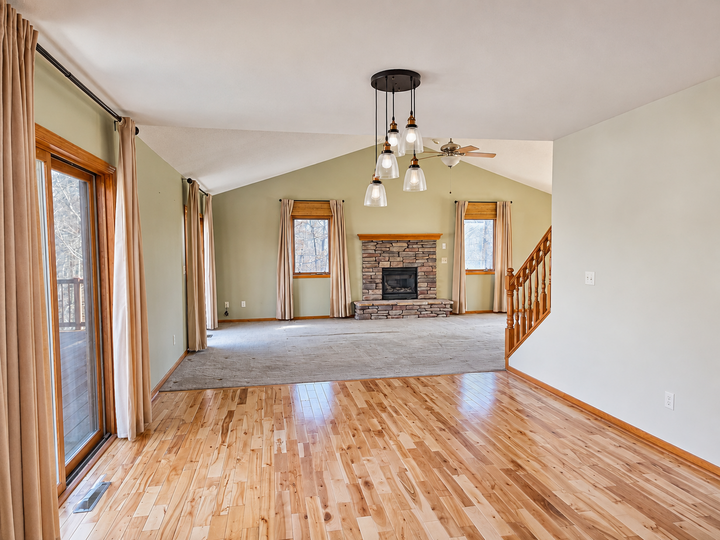
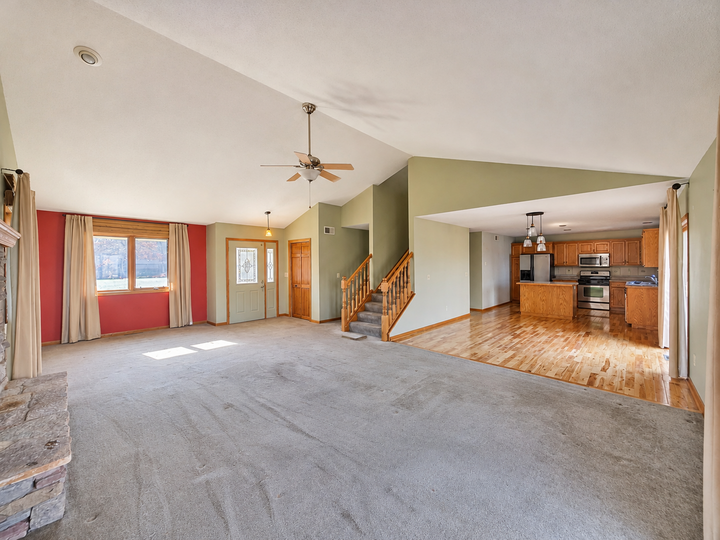
- Fireplace: 1
- Fireplace: Gas
Heating and Cooling
- Forced Air
- Central Air
Basement Information
- Walkout
- Unfinished
- Wood
- Block
Exterior Features
- Roof: Age Over 8 Years
- Roof: Asphalt
Utility Information
- Sewer: Private Sewer
- Fuel: Propane, Electric
Parking
- Attached Garage
Stories
- 2
Living Area
- 2,661 sqft
Location
Disclaimer: The data relating to real estate for sale on this web site comes in part from the Broker Reciprocity SM Program of the Regional Multiple Listing Service of Minnesota, Inc. Real estate listings held by brokerage firms other than Minnesota Metro are marked with the Broker Reciprocity SM logo or the Broker Reciprocity SM thumbnail logo and detailed information about them includes the name of the listing brokers.Listing broker has attempted to offer accurate data, but buyers are advised to confirm all items.© 2026 Regional Multiple Listing Service of Minnesota, Inc. All rights reserved.
and detailed information about them includes the name of the listing brokers.Listing broker has attempted to offer accurate data, but buyers are advised to confirm all items.© 2026 Regional Multiple Listing Service of Minnesota, Inc. All rights reserved.
Based on information submitted to the MLS GRID as of 11/17/2026 15:29. All data is obtained from various sources and may not have been verified by broker or MLS GRID. Supplied Open House Information is subject to change without notice. All information should be independently reviewed and verified for accuracy. Properties may or may not be listed by the office/agent presenting the information.

The upper level offers three bedrooms, including a spacious primary suite with a large walk-in closet and private bathroom featuring a jacuzzi tub. Main level has an additional bedroom with a walk-in closet and a convenient main-level laundry room provide added functionality. The walkout lower level offers even more living space with a large family room, full bathroom, generous storage area, and a spacious office that could also serve as a guest room or additional flex space.
With a functional layout, multiple living areas, and room to make it your own, this property offers an opportunity to enjoy all that the Breezy Point area has to offer. Conveniently located near golf courses, Pelican Lake, healthcare, area resorts, parks, and year-round recreation. Set up your showing today!