
Listing Courtesy of:  NORTHSTAR MLS as distributed by MLS GRID / Listed By: Jennifer Dunn, Coldwell Banker Realty; Sean Dunn, Crocus Hill
 NORTHSTAR MLS as distributed by MLS GRID / Listed By: Jennifer Dunn, Coldwell Banker Realty; Sean Dunn, Crocus Hill
 2600 W 102nd Street Bloomington, MN 55431
Coming Soon
$850,000 (USD)
OPEN HOUSE TIMES
-
OPENThu, Sep 174:00 pm - 5:30 pm

Description
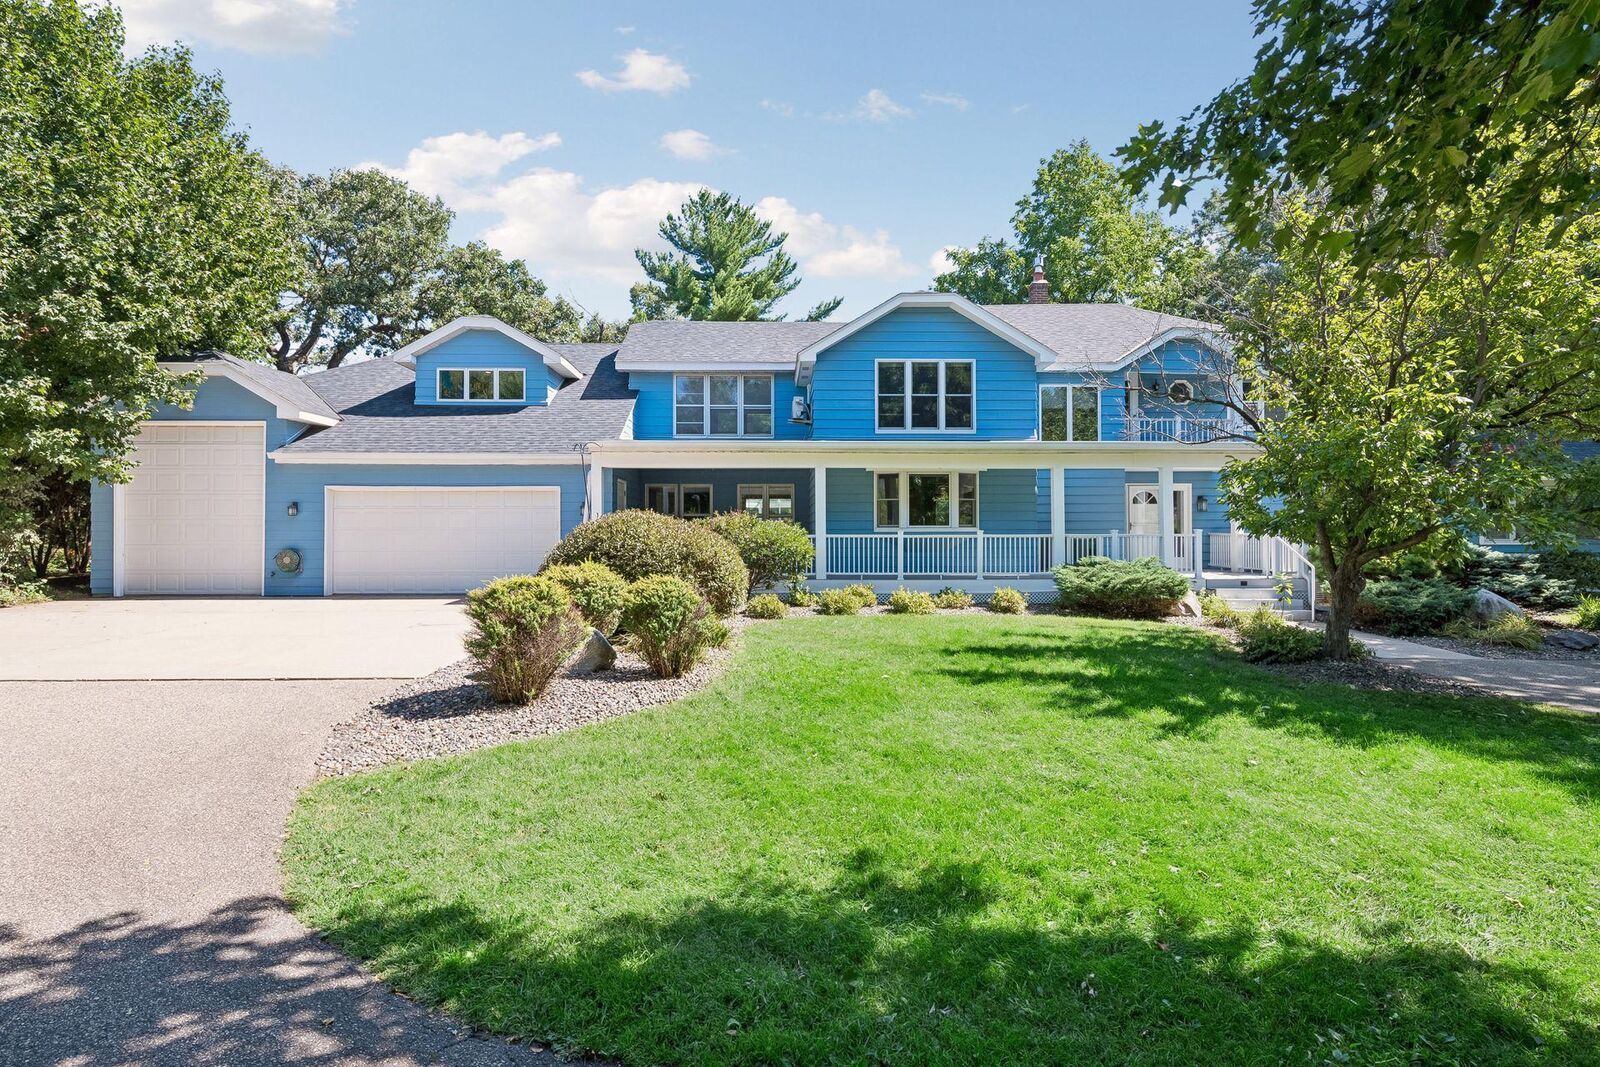
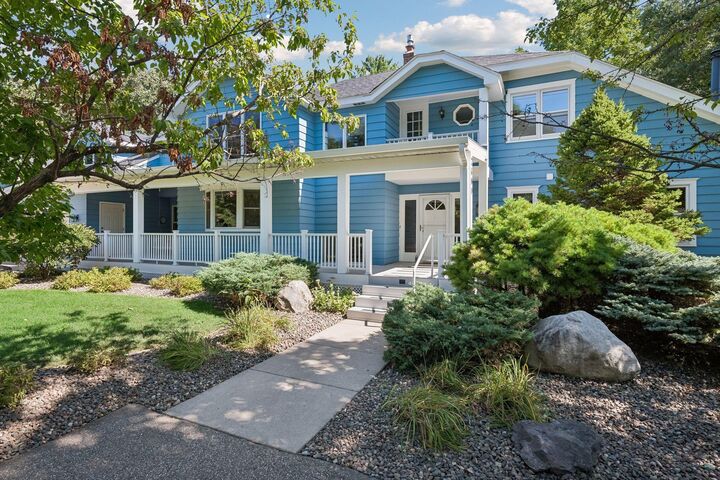
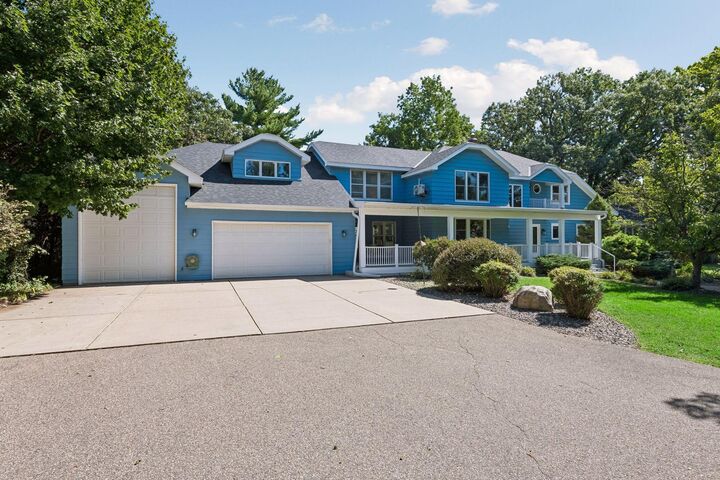
This exceptional custom home in Bloomington offers a rare combination of character and craftsmanship, with ample room for everyday living and entertaining. The chef's kitchen has Sub-Zero and Thermador appliances, granite countertops, custom lighting, and generous storage. The thoughtfully designed main level offers multiple gathering spaces, including a family room with wood-burning fireplace, a formal dining room with built-ins, and a stunning octagon room featuring cedar-vaulted ceiling and inlay flooring. The solarium provides a peaceful space to relax and enjoy the outdoors and natural surroundings. Upstairs, the private primary suite features a steam shower, hot tub, and large walk-in closet. Also upstairs are three additional bedrooms, two bathrooms, and a large laundry room. Every window has a beautiful view. Step outside to a backyard retreat featuring a large deck, paver patio and gazebo all overlooking Nine Mile Creek, creating a peaceful setting for relaxing, entertaining, and enjoying the outdoors. The oversized and heated garage offers parking for many vehicles, providing an exceptional amount of storage and flexibility. This unique home is a quiet retreat only a few minutes from 35W, with a variety of amenities rarely found in the same property.
MLS #:
7014577
7014577
Taxes
$10,590(2026)
$10,590(2026)
Lot Size
1.29 acres
1.29 acres
Type
Single-Family Home
Single-Family Home
Year Built
1924
1924
Style
Two
Two
School District
Bloomington
Bloomington
County
Hennepin County
Hennepin County
Listed By
Jennifer Dunn, Coldwell Banker Realty
Sean Dunn, Coldwell Banker Realty
Sean Dunn, Coldwell Banker Realty
Source
NORTHSTAR MLS
Last checked Sep 16 2026 at 9:32 PM GMT+0000
NORTHSTAR MLS
Last checked Sep 16 2026 at 9:32 PM GMT+0000
Bathroom Details
- Full Bathrooms: 2
- 3/4 Bathrooms: 3
Interior Features
- Dishwasher
- Cooktop
- Refrigerator
- Washer
- Dryer
- Wall Oven
- Double Oven
- Stainless Steel Appliances
Subdivision
- Bloomington Gardens
Lot Information
- Tree Coverage - Medium
Property Features
- Fireplace: Living Room
- Fireplace: Family Room
- Fireplace: Gas
- Fireplace: 2
- Fireplace: Wood Burning Stove
Heating and Cooling
- Forced Air
- Central Air
Basement Information
- Finished
- Egress Window(s)
- Block
Exterior Features
- Roof: Asphalt
Utility Information
- Sewer: City Sewer/Connected
- Fuel: Natural Gas
Parking
- Attached Garage
- Heated Garage
- Concrete
Stories
- 2
Living Area
- 5,195 sqft
Location
Disclaimer: The data relating to real estate for sale on this web site comes in part from the Broker Reciprocity SM Program of the Regional Multiple Listing Service of Minnesota, Inc. Real estate listings held by brokerage firms other than Minnesota Metro are marked with the Broker Reciprocity SM logo or the Broker Reciprocity SM thumbnail logo and detailed information about them includes the name of the listing brokers.Listing broker has attempted to offer accurate data, but buyers are advised to confirm all items.© 2026 Regional Multiple Listing Service of Minnesota, Inc. All rights reserved.
and detailed information about them includes the name of the listing brokers.Listing broker has attempted to offer accurate data, but buyers are advised to confirm all items.© 2026 Regional Multiple Listing Service of Minnesota, Inc. All rights reserved.
Based on information submitted to the MLS GRID as of 9/16/2026 21:32. All data is obtained from various sources and may not have been verified by broker or MLS GRID. Supplied Open House Information is subject to change without notice. All information should be independently reviewed and verified for accuracy. Properties may or may not be listed by the office/agent presenting the information.
