
Listing Courtesy of:  NORTHSTAR MLS as distributed by MLS GRID / Listed By: Hyounsoo Lathrop, Coldwell Banker Realty
 NORTHSTAR MLS as distributed by MLS GRID / Listed By: Hyounsoo Lathrop, Coldwell Banker Realty
12512 Leyte Street NE B Blaine, MN 55449
Coming Soon
$400,000 (USD)
OPEN HOUSE TIMES
-
OPENSat, Nov 1410:00 am - 12 noon
Description
MLS #:
7150900
7150900
Taxes
$4,205(2026)
$4,205(2026)
Lot Size
3,485 SQFT
3,485 SQFT
Type
Single-Family Home
Single-Family Home
Year Built
2007
2007
Style
One
One
School District
Anoka-Hennepin
Anoka-Hennepin
County
Anoka County
Anoka County
Listed By
Hyounsoo Lathrop, Coldwell Banker Realty
Source
NORTHSTAR MLS
Last checked Nov 12 2026 at 6:45 AM GMT+0000
NORTHSTAR MLS
Last checked Nov 12 2026 at 6:45 AM GMT+0000
Bathroom Details
- Full Bathroom: 1
- 3/4 Bathrooms: 2
Interior Features
- Dishwasher
- Range
- Microwave
- Refrigerator
- Washer
- Dryer
- Water Softener Owned
- Gas Water Heater
- Disposal
- Stainless Steel Appliances
Subdivision
- Savanna Grove
Property Features
- Fireplace: Living Room
- Fireplace: 1
- Fireplace: Gas
Heating and Cooling
- Forced Air
- Central Air
Basement Information
- Walkout
- Drain Tiled
- Sump Pump
- Storage Space
- Finished
- Daylight/Lookout Windows
Homeowners Association Information
- Dues: $359/Monthly
Utility Information
- Sewer: City Sewer/Connected
- Fuel: Natural Gas
Parking
- Attached Garage
- Asphalt
Stories
- 1
Living Area
- 2,702 sqft
Location
Disclaimer: The data relating to real estate for sale on this web site comes in part from the Broker Reciprocity SM Program of the Regional Multiple Listing Service of Minnesota, Inc. Real estate listings held by brokerage firms other than Minnesota Metro are marked with the Broker Reciprocity SM logo or the Broker Reciprocity SM thumbnail logo and detailed information about them includes the name of the listing brokers.Listing broker has attempted to offer accurate data, but buyers are advised to confirm all items.© 2026 Regional Multiple Listing Service of Minnesota, Inc. All rights reserved.
and detailed information about them includes the name of the listing brokers.Listing broker has attempted to offer accurate data, but buyers are advised to confirm all items.© 2026 Regional Multiple Listing Service of Minnesota, Inc. All rights reserved.
Based on information submitted to the MLS GRID as of 11/12/2026 06:45. All data is obtained from various sources and may not have been verified by broker or MLS GRID. Supplied Open House Information is subject to change without notice. All information should be independently reviewed and verified for accuracy. Properties may or may not be listed by the office/agent presenting the information.

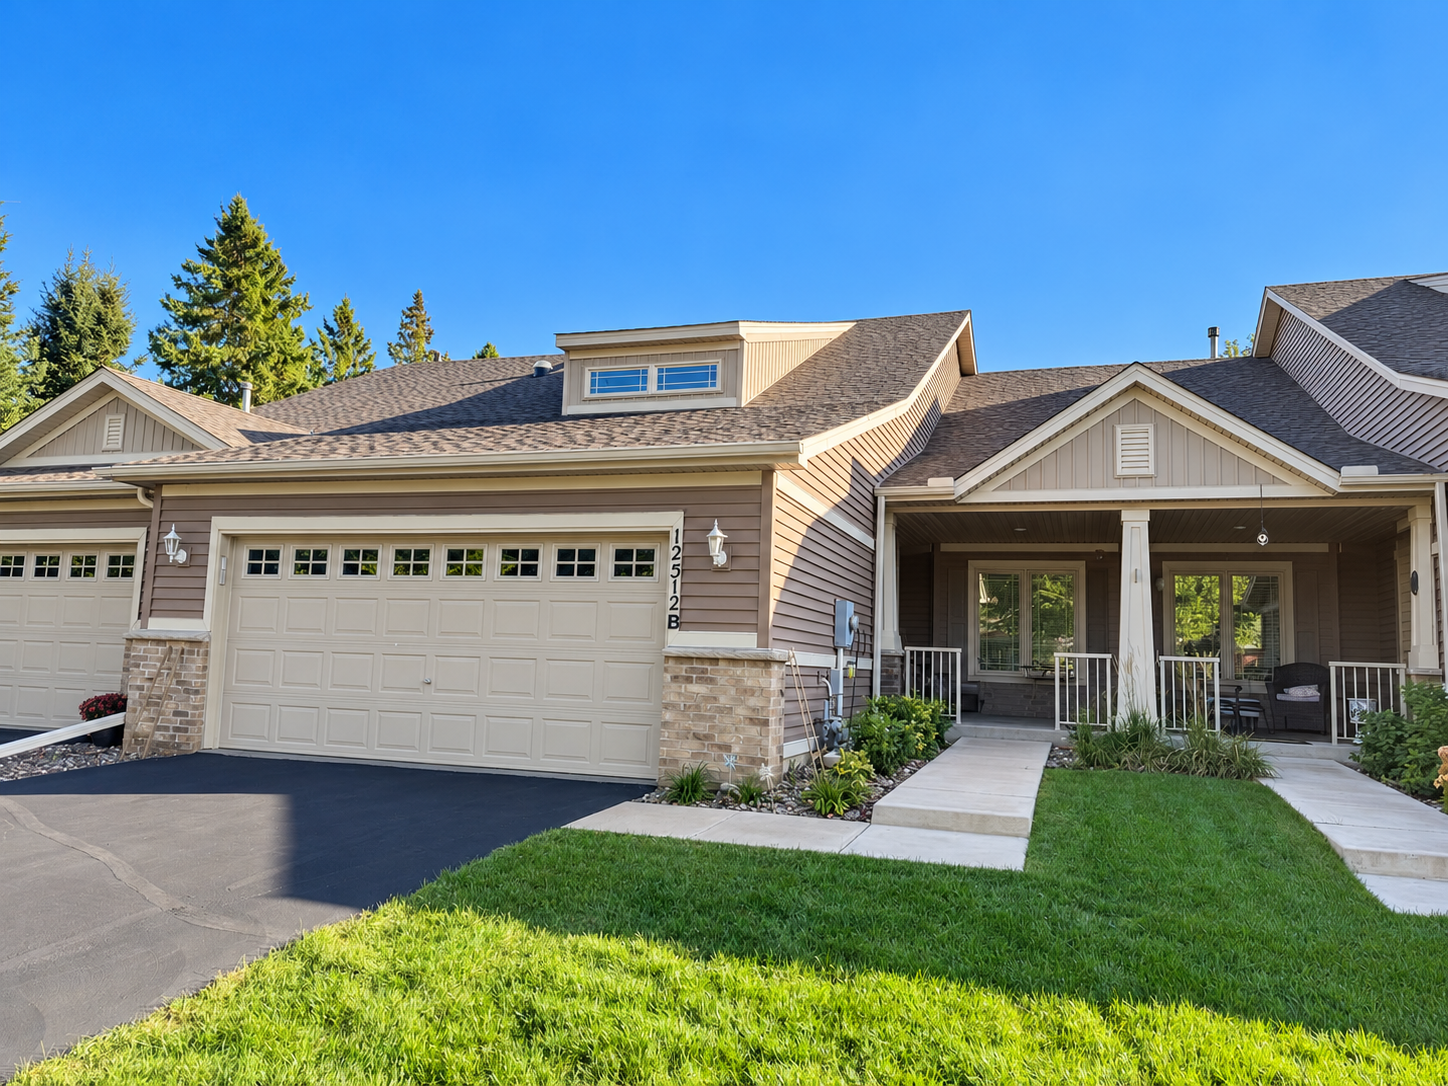
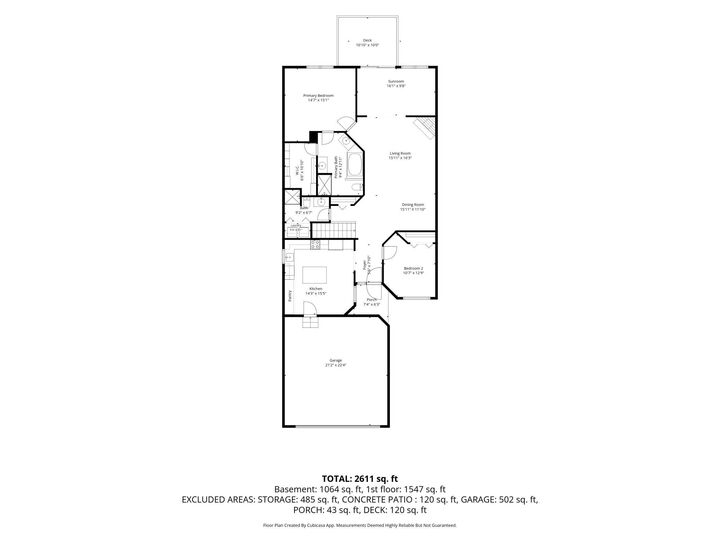
A welcoming covered front porch leads into a home designed for true main-level living. Hardwood and luxury vinyl flooring run throughout the main living areas. The spacious living room features tall ceilings and a cozy gas fireplace, while the sunroom with access to the deck may quickly become your favorite spot to relax. The kitchen offers abundant cabinet space, a built-in pantry system, and room for casual dining, while a separate spacious dining area is ideal for gatherings. The owner's suite features a custom-built closet system and a private full bathroom.
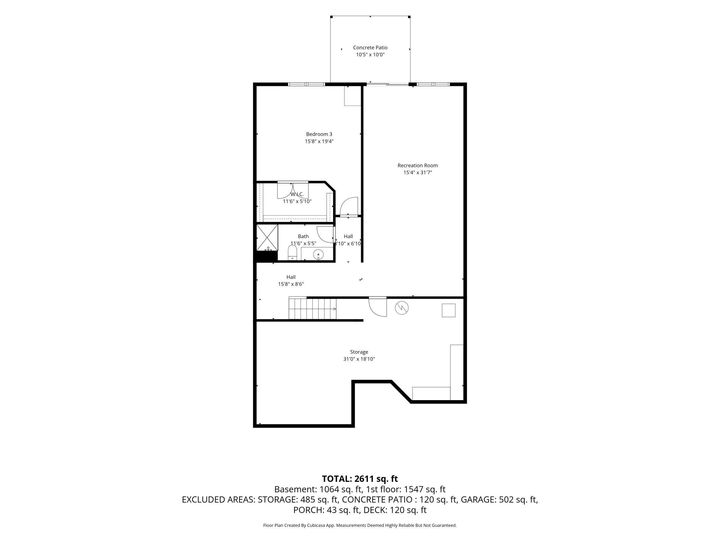
The finished walkout lower level offers plenty of flexibility. Add a pool table, create a movie room, or set up your favorite indoor games. An exceptionally spacious guest bedroom with a walk-in closet provides a comfortable retreat for visitors. A generous storage area with organized shelving helps keep everything in its place. Step outside to the concrete patio beneath the deck for another spot to enjoy the outdoors.
Walking trails are right outside your home, and Lakeside Commons Park is less than a five-minute walk away. Bring a kayak or paddleboard, go fishing, or simply enjoy a peaceful walk by the water.
Enjoy the ease of main-level living, a spacious yard without the upkeep, and an unbeatable location!