
Listing Courtesy of:  NORTHSTAR MLS as distributed by MLS GRID / Listed By: Shannon "Shane" Montoya, Coldwell Banker Realty; Austen Kordosky, Crocus Hill / Austen Kordosky
 NORTHSTAR MLS as distributed by MLS GRID / Listed By: Shannon "Shane" Montoya, Coldwell Banker Realty; Austen Kordosky, Crocus Hill / Austen Kordosky
 1315 Goodrich Avenue Saint Paul, MN 55105
Coming Soon (1 Days)
$525,000 (USD)
OPEN HOUSE TIMES
-
OPENFri, May 294:00 pm - 6:00 pm
Description
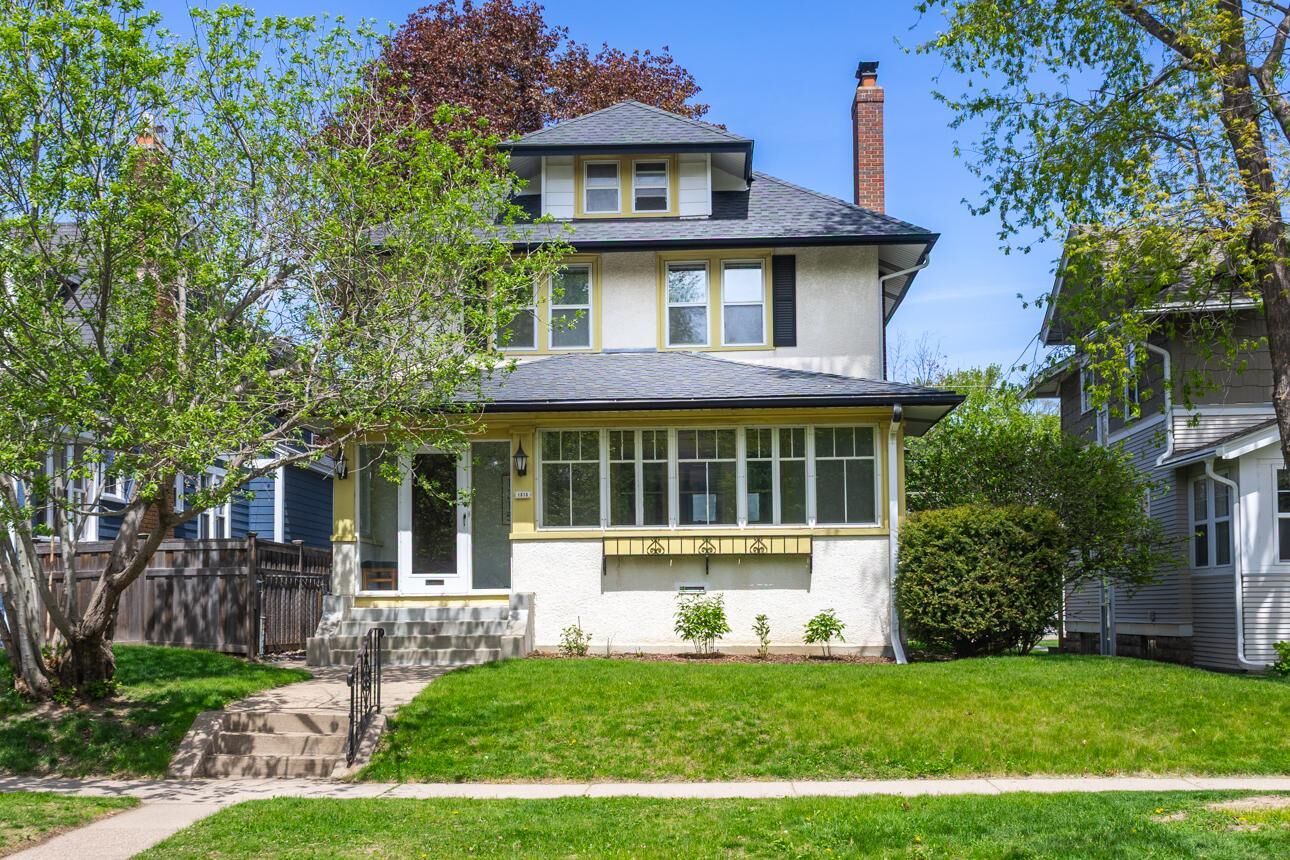
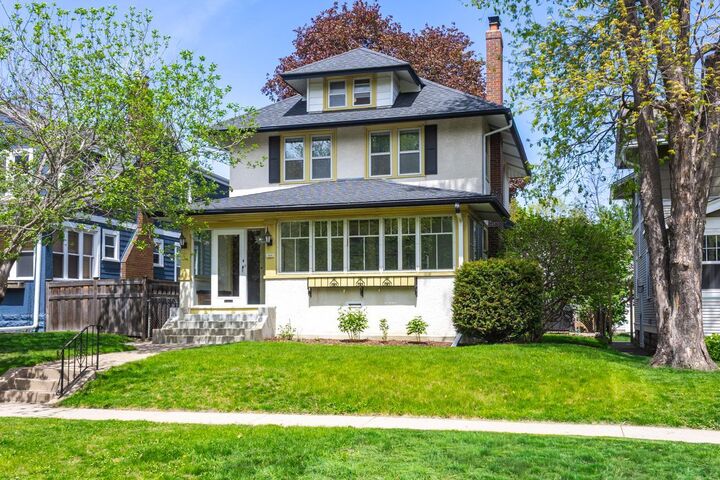
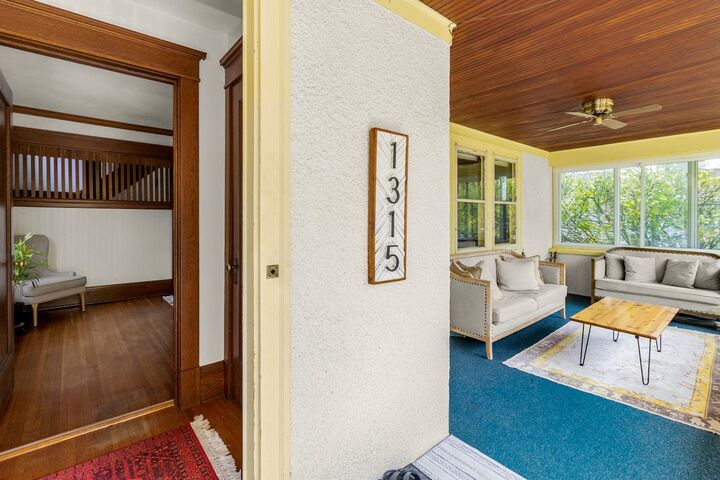
Welcome to this charming 4-bedroom, 2-bath, two-story home with a 3-car garage, located in the sought-after Mac-Groveland neighborhood of St. Paul. From the moment you step inside, you’ll appreciate the rich woodwork and soaring ceilings that showcase the home’s character. The main level features a spacious living room that flows seamlessly into a formal dining area complete with an original built-in buffet. The large eat-in kitchen offers plenty of space for everyday living and entertaining. Upstairs, you’ll find four bedrooms and a beautifully renovated full bathroom. The third floor provides excellent storage or the opportunity to finish it as a playroom for the kids. The lower level offers a comfortable hangout area—perfect for movie nights or watching the game. Enjoy your morning coffee on the south-facing front porch. The extra-deep 150-foot lot includes a fully fenced backyard, offering plenty of room to relax or play. A 3-car garage with additional overhead storage adds even more functionality. Ideally located within walking distance to local shops, restaurants, and coffee spots—this is a home you won’t want to miss.
MLS #:
7044590
7044590
Taxes
$6,610(2025)
$6,610(2025)
Lot Size
5,968 SQFT
5,968 SQFT
Type
Single-Family Home
Single-Family Home
Year Built
1917
1917
Style
More Than 2 Stories
More Than 2 Stories
School District
St. Paul
St. Paul
County
Ramsey County
Ramsey County
Listed By
Shannon "Shane" Montoya, Coldwell Banker Realty
Austen Kordosky, Coldwell Banker Realty
Austen Kordosky, Coldwell Banker Realty
Source
NORTHSTAR MLS
Last checked May 27 2026 at 10:35 AM GMT+0000
NORTHSTAR MLS
Last checked May 27 2026 at 10:35 AM GMT+0000
Bathroom Details
- Full Bathroom: 1
- 3/4 Bathroom: 1
Interior Features
- Dishwasher
- Range
- Microwave
- Refrigerator
- Washer
- Dryer
Subdivision
- Stinsons Blvd
Property Features
- Fireplace: Living Room
- Fireplace: Wood Burning
- Fireplace: 1
Heating and Cooling
- Hot Water
- Window Unit(s)
Basement Information
- Full
- Partially Finished
Exterior Features
- Roof: Age 8 Years or Less
- Roof: Asphalt
Utility Information
- Sewer: City Sewer/Connected
- Fuel: Natural Gas
Parking
- Detached Garage
Living Area
- 2,241 sqft
Location
Disclaimer: The data relating to real estate for sale on this web site comes in part from the Broker Reciprocity SM Program of the Regional Multiple Listing Service of Minnesota, Inc. Real estate listings held by brokerage firms other than Minnesota Metro are marked with the Broker Reciprocity SM logo or the Broker Reciprocity SM thumbnail logo and detailed information about them includes the name of the listing brokers.Listing broker has attempted to offer accurate data, but buyers are advised to confirm all items.© 2026 Regional Multiple Listing Service of Minnesota, Inc. All rights reserved.
and detailed information about them includes the name of the listing brokers.Listing broker has attempted to offer accurate data, but buyers are advised to confirm all items.© 2026 Regional Multiple Listing Service of Minnesota, Inc. All rights reserved.
Based on information submitted to the MLS GRID as of 5/27/2026 10:35. All data is obtained from various sources and may not have been verified by broker or MLS GRID. Supplied Open House Information is subject to change without notice. All information should be independently reviewed and verified for accuracy. Properties may or may not be listed by the office/agent presenting the information.
